STONELEDGE AT LAKE KEOWEE
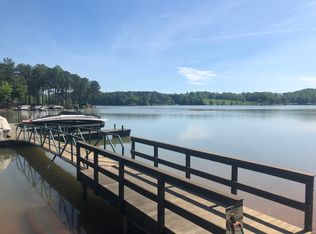
Experience luxury lake living in Stoneledge on beautiful Lake Keowee.
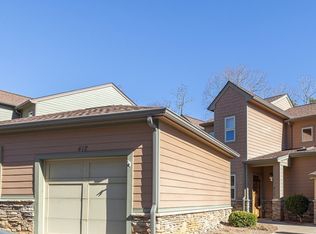
This beautiful 3-bedroom townhome has approximately 2,244 square feet of comfortable living space, beautiful lake views, and exceptional amenities.
PROPERTY HIGHLIGHTS:
* New kitchen with beautiful new quartz countertops
* New flooring
* Spacious main-level primary suite
* Open living and dining areas
* Screened porch with beautiful lake views
* Outdoor patio
* Deeded boat included
* Garage included
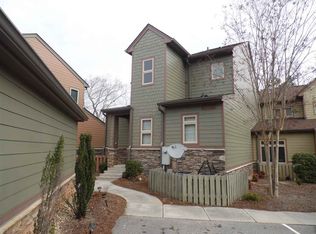
* Low-maintenance townhome living
STONELEDGE COMMUNITY AMENITIES:
Beautifully maintained grounds, swimming pool, clubhouse, fitness center, and tennis courts.
Located at 414 Sunset Point Dr in West Union, SC 29696, this 3-bedroom townhome has approximately 2,244 square feet of living area on a 0.06-acre lot.
For sale
$1,100,000
414 Sunset Point Dr #32, West Union, SC 29696
3beds
--sqft
Townhouse
Built in 2005
2,613 Square Feet Lot
$-- Zestimate®
$--/sqft
$375/mo HOA
What's special
Swimming poolGarage includedOutdoor patioBeautifully maintained groundsNew flooringBeautiful lake viewsSpacious main-level primary suite
- 4 days
- 131
- 8
Zillow last checked:
Listing updated:
Listed by:
Steven Koleno 804-656-5007,
Beycome Brokerage Realty LLC
Source: WUMLS,MLS#: 20309315 Originating MLS: Western Upstate Association of Realtors
Facts & features
Interior
Bedrooms & bathrooms
- Bedrooms: 3
- Bathrooms: 3
- Full bathrooms: 2
- 1/2 bathrooms: 1
- Main level bathrooms: 1
- Main level bedrooms: 1
Primary bedroom
- Level: Main
Bedroom 2
- Level: Upper
Bedroom 3
- Level: Upper
Primary bathroom
- Level: Main
Bathroom
- Level: Upper
Dining room
- Level: Main
Half bath
- Level: Main
Kitchen
- Level: Main
Laundry
- Level: Main
Living room
- Level: Main
Screened porch
- Level: Main
Heating
- Central, Electric, Heat Pump
Cooling
- Central Air, Electric, Heat Pump
Appliances
- Laundry: Washer Hookup, Electric Dryer Hookup
Features
- Ceiling Fan(s), Cathedral Ceiling(s), Fireplace, Granite Counters, Jetted Tub, Skylights, Walk-In Closet(s), Walk-In Shower, Window Treatments
- Windows: Blinds
- Basement: Partially Finished
- Has fireplace: Yes
Interior area
- Living area range: 3000-3249 Square Feet
Video & virtual tour
Property
Parking
- Total spaces: 1
- Parking features: Detached, Garage, Garage Door Opener
- Garage spaces: 1
Accessibility
- Accessibility features: Low Threshold Shower
Features
- Levels: Two
- Stories: 2
- Patio & porch: Deck, Front Porch, Patio, Porch, Screened
- Exterior features: Deck, Porch, Patio
- Has view: Yes
- View description: Water
- Has water view: Yes
- Water view: Water
- Waterfront features: Water Access
- Body of water: Keowee
Lot
- Size: 2,613 Square Feet
- Features: Outside City Limits, Subdivision, Views
Details
- Parcel number: 1780501032
Construction
Type & style
- Home type: Townhouse
- Architectural style: Traditional
- Property subtype: Townhouse
Materials
- Stone
- Foundation: Slab, Basement
Condition
- Year built: 2005
Utilities & green energy
- Sewer: Public Sewer
- Water: Public
- Utilities for property: Water Available
Community & HOA
Community
- Security: Smoke Detector(s)
- Subdivision: Stoneledge At Lake Keowee
HOA
- Has HOA: Yes
- HOA fee: $4,500 annually
Location
- Region: West Union
Financial & listing details
- Annual tax amount: $5,256
- Date on market: 11/11/2026
- Cumulative days on market: 5 days
- Listing agreement: Exclusive Right To Sell
Estimated market value
Not available
Estimated sales range
Not available
Not available
Price history
| Date | Event | Price |
|---|---|---|
| 11/11/2026 | Listed for sale | $1,100,000 |
Source:  WUMLS #20309315 Report a problem | ||
Public tax history
Tax history is unavailable.
Monthly payment
Est. payment
Payment breakdown
Explore the cost of this home by adjusting the details. Changes won't be saved.Climate risks
Neighborhood: 29696
Nearby schools
Schools provided by the listing agent
- Elementary: Keowee Elem
- Middle: Walhalla Middle
- High: Walhalla High
Source: WUMLS. This data may not be complete. We recommend contacting the local school district to confirm school assignments for this home.
Similar homes
- $1,350,0003 bd4 ba3.4k sqft564 Sunset Point Dr, West Union, SC 29696For Sale
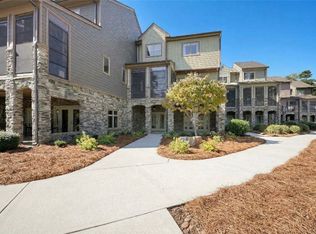 MLS ID #20306780, Bruce May, Jocassee Real Estate. WUMLS
- $900,0002 bd3 ba-- sqft328 Blue Water Way, West Union, SC 29696For Sale
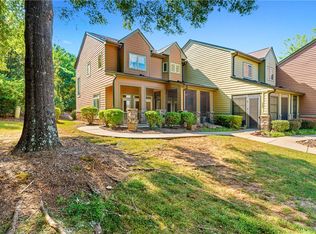 MLS ID #20305757, Jennifer Hoover, LPT Realty, LLC.. WUMLS
- $995,0003 bd3 ba2.3k sqft120 Farris Sandra Dr, West Union, SC 29696For Sale
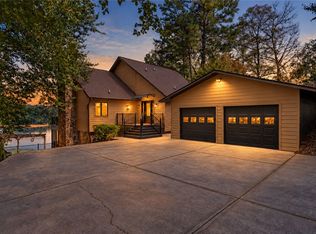 MLS ID #20307270, Amy Albertson, Albertson Real Estate, LLC. WUMLS
- $--3 bd4 ba3.4k sqft13 Foremast Dr, Salem, SC 29676AuctionAuction.com 2
