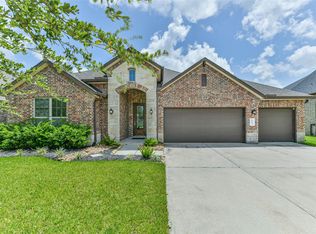
Designed for both everyday comfort and effortless entertaining, this beautifully maintained home offers an ideal blend of space, functionality and outdoor living. The open layout features a spacious family room with a gas fireplace, a versatile gameroom and a dedicated home office with French doors that can easily serve as a fifth bedroom. The well-appointed kitchen is complete with granite countertops, a large island, breakfast bar and updated stainless steel appliances. Step outside to a backyard built for making memories with a sparkling pool, spa, gazebo, covered grilling area and mature landscaping. Major updates were done in 2023 roof, 2022 water heater, updated pool equipment and an epoxy-finished 3-car tandem garage. Conveniently located near I-45, shopping, dining and Clear Creek ISD schools.
Coming soon
$475,000
414 Willow Pointe Dr, League City, TX 77573
4beds
3,323sqft
:
Get pre-qualifiedN/A
Single Family Residence
Built in 2006
9,861 Square Feet Lot
$531,800 Zestimate®
$143/sqft
$60/mo HOA
What's special
- 10 days |
- 365 |
- 32 |
Zillow last checked:
Listing updated:
Listed by:
Jessica Attocknie TREC #0805978 281-635-2394,
Keller Williams Realty Clear Lake / NASA,
Garrett Briggs TREC #0848671 713-330-9544,
Keller Williams Realty Clear Lake / NASA
Source: HAR,MLS#: 65090316
Facts & features
Interior
Bedrooms & bathrooms
- Bedrooms: 4
- Bathrooms: 3
- Full bathrooms: 3
Rooms
- Room types: Game Room, Utility Room
Primary bedroom
- Level: First
- Area: 252
- Dimensions: 18x14
Bedroom
- Level: First
- Area: 120
- Dimensions: 12x10
Bedroom
- Level: First
- Area: 144
- Dimensions: 12x12
Bedroom
- Level: First
- Area: 144
- Dimensions: 12x12
Other
- Level: First
- Area: 198
- Dimensions: 18x11
Breakfast
- Level: First
- Area: 154
- Dimensions: 14x11
Dining room
- Level: First
- Area: 182
- Dimensions: 14x13
Game room
- Level: First
- Area: 272
- Dimensions: 17x16
Kitchen
- Level: First
- Area: 204
- Dimensions: 17x12
Living room
- Level: First
- Area: 374
- Dimensions: 22x17
Utility room
- Level: First
- Area: 36
- Dimensions: 6x6
Heating
- Natural Gas
Cooling
- Ceiling Fan(s), Electric
Appliances
- Included: Disposal, Gas Oven, Oven, Gas Range, Dishwasher
Features
- Crown Molding, Formal Entry/Foyer, High Ceilings, Prewired for Alarm System, Wired for Sound, All Bedrooms Down, En-Suite Bath, Primary Bed - 1st Floor, Split Plan, Walk-In Closet(s)
- Windows: Insulated/Low-E windows
- Number of fireplaces: 1
- Fireplace features: Gas, Gas Log, Wood Burning
Interior area
- Total structure area: 3,323
- Total interior livable area: 3,323 sqft
Property
Parking
- Total spaces: 3
- Parking features: Attached, Tandem, Double-Wide Driveway
- Attached garage spaces: 3
Features
- Stories: 1
- Patio & porch: Covered
- Has private pool: Yes
- Pool features: Gunite, Heated, In Ground, Pool/Spa Combo
- Has spa: Yes
- Spa features: Spa/Hot Tub, Private
- Fencing: Back Yard
Lot
- Size: 9,861 Square Feet
- Features: Subdivided, 1/4 Up to 1/2 Acre
Details
- Parcel number: 237200030004000
Construction
Type & style
- Home type: SingleFamily
- Architectural style: Traditional
- Property subtype: Single Family Residence
Materials
- Brick, Cement Siding
- Foundation: Slab
- Roof: Composition
Condition
- New construction: No
- Year built: 2006
Utilities & green energy
- Sewer: Public Sewer
- Water: Public
Green energy
- Energy efficient items: Thermostat
Community & HOA
Community
- Features: Subdivision Tennis Court
- Security: Prewired for Alarm System
- Subdivision: Centerpointe Sec 6 2004
HOA
- Has HOA: Yes
- HOA fee: $725 annually
Location
- Region: League City
Financial & listing details
- Price per square foot: $143/sqft
- Tax assessed value: $510,520
- Annual tax amount: $8,465
- Date on market: 8/3/2026
- Listing terms: Cash,Conventional,FHA,VA Loan
Estimated market value
$531,800
$505,000 - $564,000
$4,004/mo
Price history
| Date | Event | Price |
|---|---|---|
| 8/14/2025 | Price change | $485,000-3%$146/sqft |
Source:  HAR #13690577 Report a problem HAR #13690577 Report a problem | ||
| 7/1/2025 | Price change | $499,999-2.9%$150/sqft |
Source: HAR #13690577 Report a problem | ||
| 6/11/2025 | Listed for sale | $515,000+58.5%$155/sqft |
Source: HAR #13690577 Report a problem | ||
| 3/14/2016 | Sold | -- |
Source: Agent Provided Report a problem | ||
| 2/12/2016 | Pending sale | $324,995$98/sqft |
Source: R.E. Smith, Jr. #37194931 Report a problem | ||
| 1/28/2016 | Listed for sale | $324,995+27.4%$98/sqft |
Source: R.E. Smith, Jr. #37194931 Report a problem | ||
| 10/19/2009 | Listing removed | $255,000$77/sqft |
Source: Keller Williams Realty #78363125 Report a problem | ||
| 8/12/2009 | Price change | $255,000-3.8%$77/sqft |
Source: Keller Williams Realty #78363125 Report a problem | ||
| 6/28/2009 | Listed for sale | $265,000$80/sqft |
Source: Keller Williams Realty #78363125 Report a problem | ||
Public tax history
| Year | Property taxes | Tax assessment |
|---|---|---|
| 2025 | $3,519 +1% | $510,520 +3% |
| 2024 | $3,483 -3.4% | $495,730 +1.3% |
| 2023 | $3,607 +0.4% | $489,450 +7.8% |
| 2022 | $3,594 +0.7% | $454,060 +13.3% |
| 2021 | $3,568 +4.4% | $400,840 +16.2% |
| 2020 | $3,419 -23.9% | $344,990 +6.5% |
| 2019 | $4,493 -41.4% | $324,000 +6.4% |
| 2018 | $7,666 | $304,580 |
| 2017 | $7,666 +27.8% | $304,580 +6.8% |
| 2016 | $6,001 +137.8% | $285,100 |
| 2015 | $2,524 +2.3% | $285,100 +13.4% |
| 2014 | $2,467 | $251,480 |
| 2013 | -- | $251,480 |
| 2012 | -- | $251,480 |
| 2011 | -- | $251,480 +4.1% |
| 2010 | -- | $241,480 |
| 2009 | -- | $241,480 |
| 2008 | -- | $241,480 |
| 2007 | -- | $241,480 |
Find assessor info on the county website
Monthly payment
Est. payment
Payment breakdown
Explore the cost of this home by adjusting the details. Changes won't be saved.Climate risks
Neighborhood: Centerpointe
Nearby schools
GreatSchools rating
- 9/10Ralph Parr Elementary SchoolGrades: PK-5Distance: 0.9 mi
- 7/10Victory Lakes Intermediate SchoolGrades: 6-8Distance: 1.9 mi
- 6/10Clear Creek High SchoolGrades: 9-12Distance: 2.5 mi
Schools provided by the listing agent
- Elementary: Ralph Parr Elementary School
- Middle: Victorylakes Intermediate School
- High: Clear Creek High School
Source: HAR. This data may not be complete. We recommend contacting the local school district to confirm school assignments for this home.
- $488,400-- bd3 ba3.6k sqft416 Willow Pointe Dr, League City, TX 77573Off Market
- $442,7005 bd4 ba3.3k sqft412 Willow Pointe Dr, League City, TX 77573Off Market

- $423,2004 bd4 ba3k sqft417 White Oak Pointe, League City, TX 77573Off Market
- $370,300-- bd2 ba2.1k sqft415 White Oak Pointe, League City, TX 77573Off Market
- $417,600-- bd3 ba2.7k sqft418 Willow Pointe Dr, League City, TX 77573Off Market
- $478,2006 bd4 ba3.7k sqft410 Willow Pointe Dr, League City, TX 77573Off Market
- $454,0004 bd4 ba3.5k sqft419 White Oak Pointe, League City, TX 77573Off Market
- $--4 bd4 ba3.1k sqft421 White Oak Pointe, League City, TX 77573Sold
A local agent can set up tours, give advice and negotiate with sellers.
Similar homes
- $449,0004 bd3 ba3.3k sqft913 Elm Pointe, League City, TX 77573For Sale
 MLS ID #14665316, Dana Hilty, UTR TEXAS, REALTORS. HAR
 - $485,0004 bd3 ba2.8k sqft4815 Tascosa Ln, League City, TX 77573For Sale
 MLS ID #44930893, Gena Van Tries, Better Homes and Gardens Real Estate Gary Greene - Bay Area. HAR
 - $479,9004 bd4 ba3.8k sqft1111 Haye Rd, Friendswood, TX 77546For Sale
 MLS ID #92952011, Nathalia Moreno, REALM Real Estate Professionals - North Houston. HAR
 - $485,9904 bd3 ba2.5k sqft2982 Austin Breeze Ln, League City, TX 77573For Sale
 MLS ID #13657136, Omar Scanu, RE/MAX Pearland. HAR
 - $499,9994 bd4 ba2.8k sqft609 Eagle Hollow Ln, League City, TX 77573For SaleMLS ID #3728319, Jaime Black, Martin & Black Real Estate LLC. HAR
- $518,9004 bd4 ba3.5k sqft2498 Encino Ave, League City, TX 77573For SaleMLS ID #2275491, Kimberly Cutright, UTR TEXAS, REALTORS. HAR
- $457,5004 bd3 ba2.9k sqft987 Astoria Ln, League City, TX 77573For SaleMLS ID #29205643, Evan Compean, Compean Group. HAR
- $459,0004 bd4 ba3.1k sqft6123 Norwood Mills Ct, League City, TX 77573For SaleMLS ID #33047404, Marcia Waraksa, White Glove Realty. HAR
- $475,0006 bd4 ba3.6k sqft1226 Martinez Ct, Friendswood, TX 77546For SaleMLS ID #26993408, Caylee Doiron, Stanfield Properties. HAR
- $425,0004 bd3 ba3.3k sqft2530 Mango Ct, League City, TX 77573For SaleMLS ID #46358090, Curtis McWilliams, Central Metro Realty. HAR
- $449,0004 bd4 ba3k sqft310 Westwood Dr, League City, TX 77573For SaleMLS ID #79666556, Danielle Wilson, JLA Realty. HAR
- $364,9004 bd3 ba2.5k sqft129 Coral Bay Dr, League City, TX 77573For SaleMLS ID #34554878, Maddie Ellis, Better Homes and Gardens Real Estate Gary Greene - Bay Area. HAR
- $360,0004 bd2 ba2.3k sqft2119 Kingfisher Ct, League City, TX 77573For SaleMLS ID #90426368, Jonathan Cottrell, Cottrell Realty. HAR
- $385,0004 bd2 ba2.6k sqft2006 Breezway Bend Ln, League City, TX 77573For SaleMLS ID #49460316, Bea Flores, Sovereign Real Estate Grp. HAR
- $550,0004 bd4 ba4.2k sqft1553 Tahoe Ct, League City, TX 77573For SaleMLS ID #30043863, Ashley Rodriguez, Leopold & Strahan. HAR
- $440,0004 bd4 ba3.7k sqft1740 N Meridian Greens Dr, Dickinson, TX 77539For SaleMLS ID #37119302, Morgan Thompson, Foundations Realty. HAR
- $344,0003 bd3 ba2.1k sqft1333 Deer Ridge Dr, League City, TX 77573For SaleMLS ID #78028740, Susy Stapp, UTR TEXAS, REALTORS. HAR
- $540,0005 bd4 ba4k sqft3070 Tradinghouse Creek Ln, League City, TX 77573For SaleMLS ID #45923064, Edison Fang, WestwoodCPM Real Estate. HAR
- $--4 bd3 ba2.8k sqft13010 Oleander Bay Ln, La Marque, TX 77568AuctionAuction.com 2
- $475,0005 bd4 ba3.5k sqft1414 Pineash Ct, Pearland, TX 77581For SaleMLS ID #57208506, Clarixa Thachar, AEA Realty, LLC. HAR
