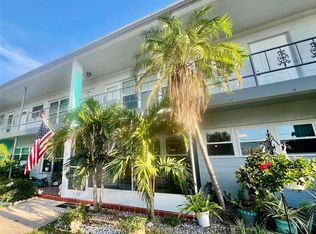
Ground-floor 2-bedroom, 1-bath condominium located in the popular, pet-friendly 55+ Clearview Oaks community. A designated parking space is conveniently situated just steps from the front door. Sitting on your front porch, you will enjoy the peaceful pond view. Step inside to the spacious living and dining area with neutral paint and polished terrazzo flooring. The remodeled kitchen features new refrigerator and dishwasher and custom cabinetry with pull outs, soft close drawers, and a lazy susan. Adjacent to the kitchen, the large and inviting Florida Room can be used for a variety of purposes and is equipped with a GE Profile Washer and Dryer Combo for added convenience. Both bedrooms are good sized with large closets, and there is also a linen closet and utility closet in the hallway. Major mechanical updates include a new HVAC system (2025) and hot water heater (2022). This charming condo is being sold completely furnished so all you need to bring is your clothing and toothbrush! The $488.68 monthly maintenance fee includes internet and cable, water and sewer, trash removal, building insurance, exterior and grounds maintenance, and on-site property management. There is no land lease. Residents enjoy an active social community with amenities such as bingo, aerobics, mahjong, Wii bowling, shuffleboard, and a well-appointed clubhouse featuring a library, pool table, ping pong table, and piano. Leasing is not permitted. The property is located in FEMA Flood Zone X, and flood insurance is not required. The association maintains a fully funded budget. Ideally situated in Kenneth City, Clearview Oaks offers convenient access to Tyrone Mall shopping and dining, the Northwest Community Recreation Center, Gulf beaches, downtown St. Petersburg, and the vibrant Gulfport area. This property is an excellent option for a primary residence or seasonal retreat.
For sale
$135,000
4143 56TH STREET N #903, KENNETH CITY, FL 33709
2beds
875sqft
Condominium
Built in 1964
-- sqft lot
$127,100 Zestimate®
$154/sqft
$489/mo HOA
What's special
Neutral paintRemodeled kitchenNew refrigerator and dishwasherPolished terrazzo flooring
- 178 days
- 75
- 5
Zillow last checked:
Listing updated:
Listed by:
Alicia Lowther 727-641-3880,
ALICIA LOWTHER LLC 727-641-3880
Source: Stellar MLS,MLS#: TB8484259 Originating MLS: Suncoast Tampa
Originating MLS: Suncoast Tampa
Facts & features
Interior
Bedrooms & bathrooms
- Bedrooms: 2
- Bathrooms: 1
- Full bathrooms: 1
Rooms
- Room types: Florida Room
Primary bedroom
- Features: Ceiling Fan(s), Built-in Closet
- Level: First
- Area: 130 Square Feet
- Dimensions: 10x13
Bedroom 2
- Features: Ceiling Fan(s), Built-in Closet
- Level: First
- Area: 110 Square Feet
- Dimensions: 10x11
Primary bathroom
- Features: Tub With Shower, No Closet
- Level: First
- Area: 35 Square Feet
- Dimensions: 5x7
Dining room
- Features: No Closet
- Level: First
- Area: 66 Square Feet
- Dimensions: 6x11
Florida room
- Features: Storage Closet
- Level: First
- Area: 180 Square Feet
- Dimensions: 9x20
Kitchen
- Features: No Closet
- Level: First
- Area: 99 Square Feet
- Dimensions: 9x11
Living room
- Features: Ceiling Fan(s), No Closet
- Level: First
- Area: 221 Square Feet
- Dimensions: 13x17
Heating
- Central, Electric
Cooling
- Central Air
Appliances
- Included: Dishwasher, Disposal, Dryer, Electric Water Heater, Exhaust Fan, Microwave, Range, Refrigerator, Washer
- Laundry: Inside
Features
- Ceiling Fan(s), Living Room/Dining Room Combo, Thermostat
- Flooring: Terrazzo, Tile
- Windows: Window Treatments
- Has fireplace: No
- Furnished: Yes
Interior area
- Total structure area: 875
- Total interior livable area: 875 sqft
Video & virtual tour
Property
Parking
- Parking features: Assigned, Deeded
Features
- Levels: One
- Stories: 1
- Patio & porch: Covered, Front Porch, Patio
- Exterior features: Lighting
Lot
- Residential vegetation: Mature Landscaping, Trees/Landscaped
Details
- Parcel number: 043116160460260903
- Zoning: RES
- Special conditions: None
Construction
Type & style
- Home type: Condo
- Architectural style: Florida
- Property subtype: Condominium
Materials
- Block
- Foundation: Slab
- Roof: Built-Up,Membrane
Condition
- Completed
- New construction: No
- Year built: 1964
Utilities & green energy
- Sewer: Public Sewer
- Water: Public
- Utilities for property: Cable Connected, Electricity Connected, Phone Available, Sewer Connected, Street Lights, Water Connected
Community & HOA
Community
- Features: Buyer Approval Required, Clubhouse, Community Mailbox, Deed Restrictions, Sidewalks
- Pet fee: $0 monthly
- Senior community: Yes
- Subdivision: CLEARVIEW OAKS BLDG 26
HOA
- Has HOA: Yes
- Amenities included: Clubhouse, Fence Restrictions, Laundry, Shuffleboard Court
- Services included: Cable TV, Common Area Taxes, Reserve Fund, Internet, Maintenance Structure, Maintenance Grounds, Manager, Sewer, Trash, Water
- HOA fee: $489 monthly
- HOA name: Professional Bayway Management Company (PBM)
Location
- Region: Kenneth City
Financial & listing details
- Price per square foot: $154/sqft
- Tax assessed value: $112,022
- Annual tax amount: $2,159
- Date on market: 3/9/2026
- Cumulative days on market: 142 days
- Listing terms: Cash,Conventional
- Ownership: Condominium
- Total actual rent: 0
- Electric utility on property: Yes
- Road surface type: Asphalt
Estimated market value
$127,100
$121,000 - $133,000
$1,643/mo
Price history
| Date | Event | Price |
|---|---|---|
| 3/9/2026 | Listed for sale | $135,000+55.2%$154/sqft |
Source:  Stellar MLS #TB8484259 Report a problem Stellar MLS #TB8484259 Report a problem | ||
| 6/22/2021 | Sold | $87,000+228.3%$99/sqft |
Source: Public Record Report a problem | ||
| 11/2/2011 | Sold | $26,500-10.2%$30/sqft |
Source: Public Record Report a problem | ||
| 5/19/2011 | Listed for sale | $29,500-13.2%$34/sqft |
Source: Century 21 Real Estate Champions #U7511228 Report a problem | ||
| 10/23/2002 | Sold | $34,000$39/sqft |
Source: Public Record Report a problem | ||
Public tax history
| Year | Property taxes | Tax assessment |
|---|---|---|
| 2025 | $2,160 +3.7% | $110,173 +10% |
| 2024 | $2,084 +9.5% | $100,157 +10% |
| 2023 | $1,902 +26.3% | $91,052 +10% |
| 2022 | $1,506 +6067.3% | $82,775 +208.9% |
| 2021 | $24 | $26,794 +1.4% |
| 2020 | -- | $26,424 +2.3% |
| 2019 | $12 | $25,830 +1.9% |
| 2018 | $12 +135.6% | $25,348 +2.1% |
| 2017 | $5 | $24,827 +2.1% |
| 2016 | -- | $24,316 +0.7% |
| 2015 | -- | $24,147 +0.8% |
| 2014 | -- | $23,955 +1.5% |
| 2013 | -- | $23,601 +1.7% |
| 2012 | -- | $23,206 -16.3% |
| 2011 | -- | $27,720 |
Find assessor info on the county website
Monthly payment
Est. payment
Payment breakdown
Explore the cost of this home by adjusting the details. Changes won't be saved.Climate risks
Neighborhood: 33709
- $124,5002 bd2 ba875 sqft4143 56th St N APT 1006, Kenneth City, FL 33709For Sale

- $159,0002 bd2 ba875 sqft4143 56th St N APT 1001, Kenneth City, FL 33709Sold

- $135,0002 bd2 ba875 sqft4143 56th St N APT 901, Kenneth City, FL 33709Sold

- $100,0002 bd1 ba875 sqft4143 56th St N APT 1003, Kenneth City, FL 33709Sold

Similar homes
- $130,0002 bd1 ba835 sqft5820 N 43RD TERRACE TERRACE N #1404, KENNETH CITY, FL 33709For Sale
 MLS ID #TB8543672, Carey Linger, NAMASTE REALTY LLC. Stellar MLS
 - $125,0002 bd2 ba835 sqft4300 58TH STREET N #1801, KENNETH CITY, FL 33709For Sale
 MLS ID #TB8484496, Kathy Ruff, HOME SWEET HOME REAL ESTATE. Stellar MLS
 - $124,5002 bd2 ba875 sqft4143 56TH STREET N #1006, KENNETH CITY, FL 33709For SaleMLS ID #TB8502769, Lauren Krawczyk, MICHAEL SAUNDERS & COMPANY. Stellar MLS
- $129,0002 bd1 ba835 sqft5861 42ND TERRACE N #1610, KENNETH CITY, FL 33709For Sale
 MLS ID #TB8492560, Cheryl McBay, LUXURY & BEACH REALTY INC. Stellar MLS
 - $117,9002 bd1 ba805 sqft3775 59TH STREET N #2, ST PETERSBURG, FL 33710For SaleMLS ID #TB8480343, Heather DeBolt, MOORE CREATIVE REALTY. Stellar MLS
- $137,5002 bd1 ba720 sqft7825 38TH TERRACE N #7825, ST PETERSBURG, FL 33709For SaleMLS ID #TB8461735, Kirk Kristensen, COLDWELL BANKER REALTY. Stellar MLS
- $120,0002 bd2 ba1k sqft5860 43RD TERRACE N #1513, KENNETH CITY, FL 33709For SaleMLS ID #TB8506164, Melanie King, FOREVER FLORIDA REAL ESTATE. Stellar MLS
- $120,0002 bd2 ba1k sqft5880 38TH AVENUE N #109, ST PETERSBURG, FL 33710For SaleMLS ID #TB8534867, Mark Murphy, FUTURE HOME REALTY INC. Stellar MLS
- $130,0002 bd1 ba924 sqft7803 46TH AVENUE N #90, ST PETERSBURG, FL 33709For SaleMLS ID #TB8483223, Diane Costello, CHARLES RUTENBERG REALTY INC. Stellar MLS
- $150,0001 bd1 ba728 sqft4154 56TH STREET N #720, KENNETH CITY, FL 33709For SaleMLS ID #A4698845, Moe Mossa, SAVVY AVENUE, LLC. Stellar MLS
- $89,9992 bd1 ba875 sqft4154 57TH STREET N #274, KENNETH CITY, FL 33709For SaleMLS ID #TB8487224, Jane Freel, RE/MAX ACTION FIRST OF FLORIDA. Stellar MLS
- $110,0001 bd1 ba595 sqft7811 39TH TERRACE N, ST PETERSBURG, FL 33709For SaleMLS ID #TB8545072, Bryan Manly, COMPASS FLORIDA LLC. Stellar MLS
- $105,0002 bd1 ba875 sqft5665 40TH AVENUE N #407, KENNETH CITY, FL 33709For SaleMLS ID #TB8439128, Iryna Karavan, BHHS FLORIDA PROPERTIES GROUP. Stellar MLS
- $135,0002 bd1 ba720 sqft7729 39TH TERRACE N, ST PETERSBURG, FL 33709For SaleMLS ID #TB8541359, Phyllis Apone, PA, APONE REALTY. Stellar MLS
- $99,0002 bd2 ba835 sqft4300 58TH STREET N #1915, KENNETH CITY, FL 33709For SaleMLS ID #TB8507989, BEBE Ocano, RE/MAX REALTY UNLIMITED. Stellar MLS
- $96,0002 bd1 ba875 sqft4032 57TH STREET N #264, KENNETH CITY, FL 33709For SaleMLS ID #O6428621, Altinay Prado Cancio, MONTESOL REALTY, INC.. Stellar MLS
- $145,0002 bd1 ba960 sqft5720 13TH AVENUE N #106B, ST PETERSBURG, FL 33710For SaleMLS ID #TB8493204, Russell Adams, CHARLES RUTENBERG REALTY INC. Stellar MLS
- $120,0002 bd1 ba720 sqft7743 39TH TERRACE N, ST PETERSBURG, FL 33709For SaleMLS ID #TB8510013, Shaquille Lashley, BARKETT REALTY. Stellar MLS
- $98,9002 bd1 ba875 sqft4060 55TH STREET N #1209, KENNETH CITY, FL 33709For SaleMLS ID #TB8348954, Milena Lukic, LUXURY & BEACH REALTY INC. Stellar MLS
- $139,0002 bd2 ba1k sqft7490 46TH AVENUE N #314, ST PETERSBURG, FL 33709For SaleMLS ID #TB8529289, Diana Mejia, CHARLES RUTENBERG REALTY INC. Stellar MLS
