Experience the perfect blend of craftsmanship, comfort, and space in this stunning custom-built Craftsman home situated on 1.85 picturesque acres. Offering 2,887 finished square feet above grade plus an additional 944 unfinished square feet in the basement, this exceptional property features 3 spacious bedrooms, 2.5 bathrooms, and quality finishes throughout. Step inside to discover an inviting living room highlighted by a stunning coffered ceiling and an abundance of natural light streaming through high-end Andersen 400 Series windows found throughout the home. The heart of the home is the expansive kitchen, featuring beautiful Amish-built cabinetry crafted in Leo, Indiana, elegant quartz countertops, generous workspace, and ample storage designed for both everyday living and entertaining. Just beyond, the impressive three-seasons sunroom showcases soaring vaulted ceilings and provides a peaceful retreat to enjoy the beauty of every season. The finished basement offers exceptional entertainment space, including a dedicated theater area equipped with a 6-speaker surround sound system for an immersive viewing experience, while still providing plenty of room for storage and recreation. Car enthusiasts, hobbyists, and business owners alike will appreciate the attached 2-car garage in addition to the impressive detached 3-car shop, offering endless possibilities for workspace, storage, recreational vehicles, or equipment. Conveniently located with easy access to the Hoosier Heartland Highway, this remarkable property combines the tranquility of country living with accessibility to nearby amenities. A rare opportunity to own a meticulously maintained home where superior craftsmanship, thoughtful design, and modern luxury come together.
Pending
Price cut: $10K (7/1)
$765,000
4143 E 1000 N, Roanoke, IN 46783
3beds
3,886sqft
:
Get pre-qualified$4,798/mo
Residential, Single Family Residence
Built in 2018
1.85 Acres Lot
$-- Zestimate®
$197/sqft
$-- HOA
What's special
Finished basementPeaceful retreatImpressive three-seasons sunroomElegant quartz countertopsAbundance of natural lightSoaring vaulted ceilingsStunning coffered ceiling
- 42 days |
- 1,573 |
- 52 |
Likely to sell faster than
Zillow last checked:
Listing updated:
Listed by:
Landon Buesching 260-573-6316,
1 Percent Lists Indiana Real Estate
Source: MIBOR as distributed by MLS GRID,MLS#: 22108741
Facts & features
Interior
Bedrooms & bathrooms
- Bedrooms: 3
- Bathrooms: 3
- Full bathrooms: 2
- 1/2 bathrooms: 1
- Main level bathrooms: 3
- Main level bedrooms: 1
Primary bedroom
- Level: Main
- Area: 195 Square Feet
- Dimensions: 15x13
Bedroom 2
- Level: Basement
- Area: 143 Square Feet
- Dimensions: 13x11
Dining room
- Level: Main
- Area: 238 Square Feet
- Dimensions: 17x14
Kitchen
- Level: Main
- Area: 195 Square Feet
- Dimensions: 13x15
Laundry
- Level: Main
- Area: 90 Square Feet
- Dimensions: 9x10
Play room
- Level: Basement
- Area: 266 Square Feet
- Dimensions: 19x14
Heating
- Electric
Cooling
- Central Air
Appliances
- Included: Dishwasher, Electric Oven, Refrigerator
Features
- Tray Ceiling(s)
- Has basement: Yes
Interior area
- Total structure area: 3,886
- Total interior livable area: 3,886 sqft
- Finished area below ground: 952
Property
Parking
- Total spaces: 4
- Parking features: Attached
- Attached garage spaces: 4
- Details: Garage Parking Other(Other)
Features
- Levels: One
- Stories: 1
Lot
- Size: 1.85 Acres
Details
- Parcel number: 350114200071600007
- Horse amenities: None
Construction
Type & style
- Home type: SingleFamily
- Architectural style: Craftsman
- Property subtype: Residential, Single Family Residence
Materials
- Wood Siding
- Foundation: Concrete Perimeter
Condition
- New construction: No
- Year built: 2018
Utilities & green energy
- Water: Public
Community & HOA
Community
- Subdivision: No Subdivision
Location
- Region: Roanoke
Financial & listing details
- Price per square foot: $197/sqft
- Tax assessed value: $536,900
- Annual tax amount: $5,022
- Date on market: 6/17/2026
- Cumulative days on market: 42 days
Estimated market value
Not available
Estimated sales range
Not available
Not available
Price history
| Date | Event | Price |
|---|---|---|
| 7/8/2026 | Pending sale | $765,000$197/sqft |
Source:  MIBOR as distributed by MLS GRID #22108741 Report a problem MIBOR as distributed by MLS GRID #22108741 Report a problem | ||
| 7/1/2026 | Price change | $765,000-1.3%$197/sqft |
Source: MIBOR as distributed by MLS GRID #22108741 Report a problem | ||
| 6/17/2026 | Listed for sale | $775,000$199/sqft |
Source: MIBOR as distributed by MLS GRID #22108741 Report a problem | ||
Public tax history
| Year | Property taxes | Tax assessment |
|---|---|---|
| 2025 | $5,023 +4.8% | $536,900 +14.9% |
| 2024 | $4,791 +0.5% | $467,300 +6.8% |
| 2023 | $4,770 +10.5% | $437,700 -0.8% |
| 2022 | $4,316 +6.5% | $441,300 +11.3% |
| 2021 | $4,054 +9.8% | $396,600 +8.2% |
| 2020 | $3,693 +1412.6% | $366,600 +10.4% |
| 2019 | $244 -24.1% | $332,100 +2975% |
| 2017 | $322 -33.7% | $10,800 -0.9% |
| 2016 | $485 +0.5% | $10,900 -37.4% |
| 2014 | $483 +2.7% | $17,400 -0.6% |
| 2013 | $470 +0.4% | $17,500 +4.8% |
| 2012 | $468 | $16,700 |
Find assessor info on the county website
Monthly payment
Est. payment
Payment breakdown
Explore the cost of this home by adjusting the details. Changes won't be saved.Climate risks
Neighborhood: 46783
Nearby schools
GreatSchools rating
- 5/10Roanoke Elementary SchoolGrades: K-5Distance: 1.1 mi
- 7/10Crestview Middle SchoolGrades: 6-8Distance: 7.8 mi
- 6/10Huntington North High SchoolGrades: 9-12Distance: 9.2 mi
- $549,7003 bd3 ba1.9k sqft4143 E 1000 N, Roanoke, IN 46783Off Market
- $361,4003 bd2 ba2k sqft4137 E 1000 N, Roanoke, IN 46783Off Market
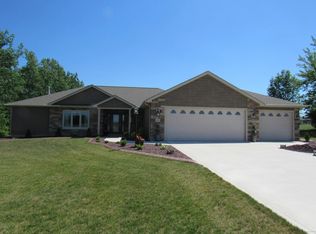
- $343,7003 bd2 ba1.7k sqft114 Glen Dee Ln, Roanoke, IN 46783Off Market
- $212,2003 bd1 ba1.1k sqft4107 E 1000 N, Roanoke, IN 46783Off Market
- $397,9000.603 Acres130 Glen Dee Ln, Roanoke, IN 46783Off Market
- $6,400-- bd-- ba-- sqft1259 N Main St, Roanoke, IN 46783Off Market
- $219,8003 bd2 ba1.3k sqft4077 E 1000 N, Roanoke, IN 46783Off Market
- $189,8002 bd1 ba1k sqft148 Glen Dee Ln, Roanoke, IN 46783Off Market
A local agent can set up tours, give advice and negotiate with sellers.
A local lender can help you make sure your offer is ready when you are.
Similar homes
- $599,0004 bd3 ba3.7k sqft4178 E 1100 N, Roanoke, IN 46783For Sale
 MLS ID #202622199, Erica Smelser, CENTURY 21 Bradley Realty, Inc. IRMLS
 - $596,0003 bd3 ba2.8k sqft7510 Cinereal Ct, Roanoke, IN 46783For Sale
 MLS ID #202629552, Mary Sherer, ERA Crossroads. IRMLS
 - $825,0004 bd6 ba4.5k sqft14711 Brindle Xing, Roanoke, IN 46783For Sale
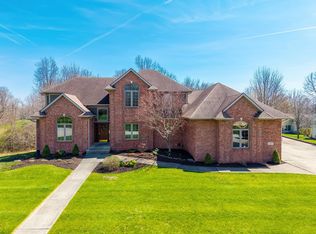 MLS ID #202613807, Jerry Jenkins, Coldwell Banker Real Estate Gr. IRMLS
 - $795,0004 bd5 ba5.2k sqft14919 Indian Creek Rd, Fort Wayne, IN 46814For Sale
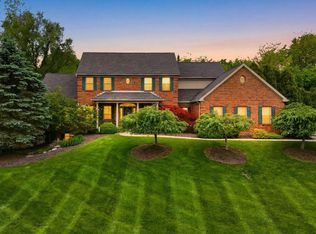 MLS ID #202618751, Amber Miller, Coldwell Banker Real Estate Gr. IRMLS
 - $399,9003 bd2 ba1.9k sqft113 Paul Ct, Roanoke, IN 46783For SaleMLS ID #202623954, Bradley D Noll, Noll Team Real Estate. IRMLS
- $849,0003 bd5 ba4.9k sqft6725 Post Rd, Fort Wayne, IN 46814For SaleMLS ID #202627570, Jennifer J Jenson, RE/MAX Results. IRMLS
- $750,0004 bd4 ba4.3k sqft7565 N Clear Creek Rd, Huntington, IN 46750For SaleMLS ID #202625637, Jennifer Timms, Ashberry Real Estate. IRMLS
- $749,9996 bd4 ba4.1k sqft1512 Jacobs Dr, Fort Wayne, IN 46814For SaleMLS ID #202629605, David Meza, Keller Williams Realty Group. IRMLS
- $639,0003 bd3 ba2.6k sqft3717 Shinnecock Ct, Fort Wayne, IN 46814For SaleMLS ID #202630587, Joseph Hege, Uptown Realty Group. IRMLS
- $739,9003 bd2 ba2.3k sqft3526 W Hamilton Rd S, Fort Wayne, IN 46814For SaleMLS ID #202618110, Keri Garcia, Mike Thomas Assoc., Inc. IRMLS
- $399,9004 bd3 ba5.2k sqft13810 Lafayette Center Rd, Roanoke, IN 46783For SaleMLS ID #202621966, Mariah Jaenichen, The Douglass Home Team, LLC. IRMLS
- $839,9005 bd4 ba5.1k sqft6409 Post Rd, Fort Wayne, IN 46814For SaleMLS ID #202629415, Patrick Irick, CENTURY 21 Bradley Realty, Inc. IRMLS
- $699,9004 bd4 ba4.1k sqft14914 Powderhorn Rd, Fort Wayne, IN 46814For SaleMLS ID #202621778, Erin Poiry, Mike Thomas Assoc., Inc. IRMLS
- $749,9004 bd5 ba4.9k sqft3420 W Cook Rd, Fort Wayne, IN 46818For SaleMLS ID #202629404, Tony Didier, Coldwell Banker Real Estate Gr. IRMLS
- $810,0004 bd4 ba3.9k sqft7296 N Clear Creek Rd, Huntington, IN 46750For SaleMLS ID #202625508, Andy W Zoda, Coldwell Banker Real Estate Gr. IRMLS
- $764,9004 bd4 ba4.7k sqft434 Royal Crest Dr, Fort Wayne, IN 46814For SaleMLS ID #202621717, Joelle Ruefer, Encore Sotheby's International Realty. IRMLS
- $799,9004 bd4 ba4.8k sqft2584 W Sheckler Rd, Columbia City, IN 46725For SaleMLS ID #202630183, Danielle Genth, Minear Real Estate. IRMLS
- $499,9005 bd5 ba2.9k sqft11019 Barrymore Run, Roanoke, IN 46783For SaleMLS ID #202626323, Rumbi Chakabva, Coldwell Banker Real Estate Gr. IRMLS
- $799,9005 bd6 ba5.4k sqft11130 Crosstree Ct, Fort Wayne, IN 46814For SaleMLS ID #202626524, Joelle Ruefer, Encore Sotheby's International Realty. IRMLS
- $545,0004 bd3 ba4.1k sqft2712 E 400 N, Huntington, IN 46750For SaleMLS ID #202626030, Jodi Scheiber, CENTURY 21 Bradley Realty, Inc. IRMLS
