Excellent location! This Edgewater area home is minutes from College Park, Winter Park, and downtown Orlando. Close to Drubsdread golf course, Leu and Mead Gardens, museums, galleries, and restaurants. With two-bedrooms and two-baths, home has additional room that can be turned into a master suite. Garage entry is on side of the home. Updating needed, but a lot of potential. No HOA. 15 ft x 34 ft orchid green house in the backyard will stay at the property. *MORE PHOTOS COMING*
Pending
$220,000
4143 EDGEWATER DRIVE, ORLANDO, FL 32804
2beds
1,891sqft
Single Family Residence
Built in 1952
0.25 Acres Lot
$216,800 Zestimate®
$116/sqft
$-- HOA
What's special
- 21 days
- 2,326
- 172
Zillow last checked:
Listing updated:
Listed by:
Ingrid Dodd 407-687-8908,
INVESTOR'S REAL ESTATE LLC 407-688-4355
Source: Stellar MLS,MLS#: O6440206 Originating MLS: Orlando Regional
Originating MLS: Orlando Regional
Facts & features
Interior
Bedrooms & bathrooms
- Bedrooms: 2
- Bathrooms: 2
- Full bathrooms: 2
Rooms
- Room types: Breakfast Room Separate, Family Room, Dining Room, Living Room, Utility Room
Primary bedroom
- Features: Built-in Closet
- Level: First
- Area: 203 Square Feet
- Dimensions: 14x14.5
Bedroom 2
- Features: Built-in Closet
- Level: First
- Area: 150 Square Feet
- Dimensions: 12x12.5
Balcony porch lanai
- Level: First
- Area: 300 Square Feet
- Dimensions: 7.5x40
Dinette
- Level: First
- Area: 88 Square Feet
- Dimensions: 5.5x16
Dining room
- Level: First
- Area: 152 Square Feet
- Dimensions: 9.5x16
Family room
- Level: First
- Area: 266.5 Square Feet
- Dimensions: 13x20.5
Kitchen
- Level: First
- Area: 142.5 Square Feet
- Dimensions: 9.5x15
Living room
- Level: First
- Area: 275.5 Square Feet
- Dimensions: 14.5x19
Heating
- Central, Electric
Cooling
- Central Air
Appliances
- Included: Dishwasher, Dryer, Microwave, Range, Refrigerator, Washer
- Laundry: Inside
Features
- Built-in Features, Ceiling Fan(s), Eating Space In Kitchen, Primary Bedroom Main Floor, Solid Surface Counters, Solid Wood Cabinets
- Flooring: Carpet, Ceramic Tile, Hardwood
- Windows: Skylight(s)
- Has fireplace: Yes
- Fireplace features: Living Room
- Common walls with other units/homes: Corner Unit
Interior area
- Total structure area: 1,891
- Total interior livable area: 1,891 sqft
Video & virtual tour
Property
Parking
- Total spaces: 2
- Parking features: Driveway, Garage Faces Side
- Attached garage spaces: 2
- Has uncovered spaces: Yes
Features
- Levels: One
- Stories: 1
- Patio & porch: Covered, Patio, Screened
- Exterior features: Private Yard, Sidewalk
- Fencing: Vinyl,Wood
Lot
- Size: 0.25 Acres
- Features: Corner Lot, Sidewalk
- Residential vegetation: Mature Landscaping, Trees/Landscaped
Details
- Additional structures: Greenhouse, Shed(s)
- Parcel number: 102229263209022
- Zoning: R-1A
- Special conditions: None
Construction
Type & style
- Home type: SingleFamily
- Architectural style: Ranch
- Property subtype: Single Family Residence
Materials
- Block, Brick
- Foundation: Slab
- Roof: Shingle
Condition
- Completed
- New construction: No
- Year built: 1952
Utilities & green energy
- Sewer: Septic Tank
- Water: Public
- Utilities for property: Electricity Connected, Water Connected
Community & HOA
Community
- Pet fee: $0 monthly
- Subdivision: FAIRVIEW SPGS
HOA
- Has HOA: No
Location
- Region: Orlando
Financial & listing details
- Price per square foot: $116/sqft
- Tax assessed value: $356,031
- Annual tax amount: $1,991
- Date on market: 9/10/2026
- Cumulative days on market: 18 days
- Listing terms: Cash,Conventional
- Ownership: Fee Simple
- Total actual rent: 0
- Electric utility on property: Yes
- Road surface type: Paved, Asphalt
Estimated market value
$216,800
$206,000 - $228,000
$2,969/mo
Price history
| Date | Event | Price |
|---|---|---|
| 9/13/2026 | Pending sale | $220,000$116/sqft |
Source:  Stellar MLS #O6440206 Report a problem Stellar MLS #O6440206 Report a problem | ||
| 9/10/2026 | Listed for sale | $220,000+856.5%$116/sqft |
Source: Stellar MLS #O6440206 Report a problem | ||
| 6/1/1972 | Sold | $23,000$12/sqft |
Source: Agent Provided Report a problem | ||
Public tax history
| Year | Property taxes | Tax assessment |
|---|---|---|
| 2024 | $1,837 +7.4% | $135,403 +3% |
| 2023 | $1,710 +5.1% | $131,459 +3% |
| 2022 | $1,626 +2.5% | $127,630 +3% |
| 2021 | $1,587 +1.3% | $123,913 +1.4% |
| 2020 | $1,568 +2.2% | $122,202 +2.3% |
| 2019 | $1,533 +1.2% | $119,455 +1.9% |
| 2018 | $1,516 | $117,228 -39.7% |
| 2017 | $1,516 +2.2% | $194,362 +12% |
| 2016 | $1,483 +2% | $173,496 +8.9% |
| 2015 | $1,454 -4.3% | $159,325 +31.2% |
| 2014 | $1,520 +2.5% | $121,427 +11.2% |
| 2013 | $1,482 +1.5% | $109,179 +0.9% |
| 2012 | $1,460 +3.5% | $108,181 -2.2% |
| 2011 | $1,410 +5.5% | $110,613 -4.3% |
| 2010 | $1,336 | $115,559 -15.9% |
| 2009 | -- | $137,410 -10.1% |
| 2008 | $1,224 -9.1% | $152,903 -7.7% |
| 2007 | $1,347 -4.8% | $165,602 +9% |
| 2006 | $1,416 +1.8% | $151,932 +8.2% |
| 2005 | $1,391 +5.2% | $140,447 +4.8% |
| 2004 | $1,323 +0.8% | $133,961 +1.5% |
| 2003 | $1,312 +3.1% | $131,950 +19.9% |
| 2002 | $1,273 -0.6% | $110,043 +9.5% |
| 2001 | $1,281 +2.4% | $100,498 +23.1% |
| 2000 | $1,251 | $81,649 |
Find assessor info on the county website
Monthly payment
Est. payment
Payment breakdown
Explore the cost of this home by adjusting the details. Changes won't be saved.Climate risks
Neighborhood: Fairview Shores
Nearby schools
Schools provided by the listing agent
- Elementary: Killarney Elem
- Middle: College Park Middle
- High: Edgewater High
Source: Stellar MLS. This data may not be complete. We recommend contacting the local school district to confirm school assignments for this home.

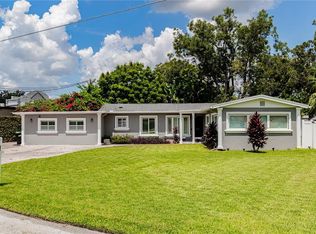

Similar homes
- $225,0004 bd1 ba1.4k sqft1208 BEATRICE DRIVE, ORLANDO, FL 32810For Sale

 MLS ID #O6428601, Sean Reilly, KELLER WILLIAMS REALTY AT THE PARKS. Stellar MLS
 - $215,0003 bd1 ba1k sqft3005 S PARK AVENUE, SANFORD, FL 32773For Sale
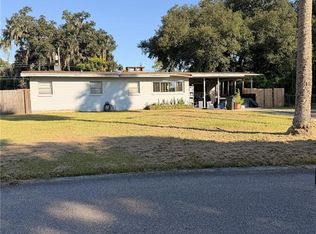 MLS ID #O6446626, Liam Glover PA, KELLER WILLIAMS WINTER PARK. Stellar MLS
 - $250,0003 bd1 ba960 sqft6610 BYWOOD DRIVE, ORLANDO, FL 32810For Sale
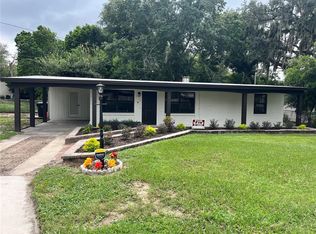 MLS ID #O6431719, Steve Dalton LLC, ROYALTY R E BOUTIQUE INC. Stellar MLS
 - $270,0003 bd2 ba1.3k sqft1535 DALY STREET, ORLANDO, FL 32808For Sale
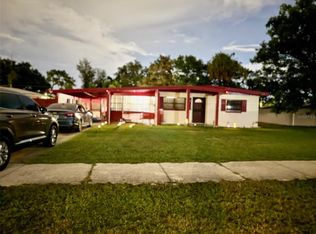 MLS ID #O6445193, Kiye Rudolph, THE KLR GROUP LLC. Stellar MLS
 - $260,0002 bd1 ba1.2k sqft5421 ALLOWAY STREET, ORLANDO, FL 32810For SaleMLS ID #O6397101, Mark Johnson, HAREONE REALTY GROUP. Stellar MLS
- $255,0003 bd2 ba1.3k sqft2423 SAVOY DRIVE, ORLANDO, FL 32808For SaleMLS ID #O6427613, Darrin McCoy, ROI HOMES. Stellar MLS
- $255,0003 bd3 ba2.5k sqft1023 W GORE STREET W, ORLANDO, FL 32805For SaleMLS ID #O6067777, Leterra Clark, PROSOURCE REALTY INC. Stellar MLS
- $235,0002 bd3 ba1.4k sqft4424 DUNWOODY PLACE #13, ORLANDO, FL 32808For SaleMLS ID #O6421647, Brandin Johnson, INCISIVE REALTY LLC. Stellar MLS
- $210,0003 bd2 ba1.4k sqft1014 37TH STREET, ORLANDO, FL 32805For SaleMLS ID #O6412314, Man Nguyen, ALLIED R & C REALTY, INC.. Stellar MLS
- $205,0002 bd3 ba1.4k sqft4100 PLAYER CIRCLE #101, ORLANDO, FL 32808For SaleMLS ID #O6409061, Andre Leirias, LLC, GOLDEN DOOR REALTY. Stellar MLS
- $275,0003 bd2 ba1.1k sqft5917 WOLF ROAD, ORLANDO, FL 32808For SaleMLS ID #O6439231, Speranza Massenat, UNITED REAL ESTATE PREFERRED. Stellar MLS
- $285,0004 bd2 ba1.5k sqft6829 ALPERT DRIVE, ORLANDO, FL 32810For SaleMLS ID #O6435040, Jason Hamilton, THE REALTY MEDICS. Stellar MLS
- $240,0003 bd1 ba1.4k sqft313 S OBSERVATORY DRIVE, ORLANDO, FL 32835For SaleMLS ID #O6413628, Kelly Popchock, KELLER WILLIAMS REALTY AT THE PARKS. Stellar MLS
- $274,9993 bd2 ba1.3k sqft3032 PINDER COURT, ORLANDO, FL 32811For SaleMLS ID #O6441017, Karina Rodriguez, EVOLV REALTY GROUP INC. Stellar MLS
- $275,0004 bd2 ba1.6k sqft6234 SPARLING HILLS CIRCLE, ORLANDO, FL 32808For SaleMLS ID #O6431109, Andrea Lovett, COLDWELL BANKER REALTY. Stellar MLS
- $204,9003 bd2 ba1.1k sqft4320 S KIRKMAN ROAD #1501, ORLANDO, FL 32811For SaleMLS ID #O6444368, Caroline Steiner, KARDOSH REALTY. Stellar MLS
- $255,0003 bd2 ba1.3k sqft6233 BALBOA DRIVE, ORLANDO, FL 32808For SaleMLS ID #O6370057, Efrain Reyes, COLDWELL BANKER REALTY. Stellar MLS
- $220,0002 bd1 ba960 sqft202 FAIRMONT DRIVE, SANFORD, FL 32773For SaleMLS ID #O6396412, James Cox, Jr, MBA REALTY GROUP, INC. Stellar MLS
- $299,0003 bd2 ba1.3k sqft5626 STULL AVENUE, ORLANDO, FL 32810For SaleMLS ID #O6416692, James Rouadi, CARLISLE REALTY, LLC. Stellar MLS
- $247,5003 bd1 ba1k sqft2103 MANTILLA AVENUE, ORLANDO, FL 32811For SaleMLS ID #O6314835, Jean Miller, COLDWELL BANKER REALTY. Stellar MLS
