Short Sale. Welcome to 4148 Southern Vista Loop, where the privacy of an oversized conservation homesite meets the convenience of modern, move-in-ready living. Built in 2023 by Richmond American, this thoughtfully upgraded Moonstone model is perfectly positioned on one of Southern Pines' larger 0.26-acre homesites, NO REAR NEIGHBORS, offering peaceful conservation views, and generous spacing between neighboring homes. Offering 2,791 square feet, this versatile floor plan features five bedrooms, three full bathrooms, a spacious loft, and a first-floor bedroom with an adjacent full bath—ideal for guests, multigenerational living, or a private home office. Designed with both everyday living and entertaining in mind, the open-concept kitchen serves as the heart of the home with quartz countertops, premium cabinetry, a designer backsplash, stainless steel appliances, an oversized island with seating, abundant storage, and a walk-in pantry. The adjoining living and dining spaces flow seamlessly to the EXTENDED SCREENED LANAI, creating the perfect indoor-outdoor living experience. Throughout the home you'll find Luxury Vinyl Plank flooring in the main living areas, upgraded lighting and hardware, premium window treatments including motorized shades, ceiling fans, and thoughtfully selected finishes that elevate the home's modern design while maintaining warmth and functionality. Unlike purchasing new construction and starting with a blank canvas, many of the most desirable improvements have already been completed for you. Enjoy a screened lanai overlooking the conservation area, vinyl privacy fencing, smart-home enhancements, EV charging capability, garage utility sink with hot and cold water, multiple 240V outlets, hidden TV wiring, premium window treatments, and numerous custom touches that save both time and significant post-closing expense. Wake up to peaceful CONSERVATION VIEWS, enjoy your morning coffee while watching native Florida wildlife, then take advantage of Southern Pines' community pool and playground just minutes from your front door. Conveniently located near Lake Nona Medical City, Orlando International Airport, shopping, dining, top-rated schools, and major highways, this home offers the perfect balance of privacy, modern design, and everyday convenience. Beautifully maintained, thoughtfully upgraded, and truly move-in ready, this is an exceptional opportunity to own one of Southern Pines' most desirable homesites.
For sale
Price cut: $19.9K (9/23)
$480,000
4148 SOUTHERN VISTA LOOP, ST CLOUD, FL 34772
5beds
2,791sqft
Single Family Residence
Built in 2023
0.26 Acres Lot
$477,800 Zestimate®
$172/sqft
$110/mo HOA
What's special
Oversized island with seatingExtended screened lanaiSpacious loftFive bedroomsVinyl privacy fencingQuartz countertopsCeiling fans
- 96 days
- 323
- 46
Zillow last checked:
Listing updated:
Listed by:
Emily Armstrong 407-757-5991,
KELLER WILLIAMS REALTY AT THE PARKS 407-629-4420
Source: Stellar MLS,MLS#: O6425383 Originating MLS: Orlando Regional
Originating MLS: Orlando Regional
Facts & features
Interior
Bedrooms & bathrooms
- Bedrooms: 5
- Bathrooms: 3
- Full bathrooms: 3
Rooms
- Room types: Utility Room, Loft
Primary bedroom
- Features: Walk-In Closet(s)
- Level: Second
Bedroom 2
- Features: Built-in Closet
- Level: Second
- Area: 132 Square Feet
- Dimensions: 12x11
Bedroom 3
- Features: Walk-In Closet(s)
- Level: Second
- Area: 120 Square Feet
- Dimensions: 12x10
Bedroom 4
- Features: Built-in Closet
- Level: Second
- Area: 143 Square Feet
- Dimensions: 13x11
Bedroom 5
- Features: Built-in Closet
- Level: First
- Area: 100 Square Feet
- Dimensions: 10x10
Dining room
- Level: First
- Area: 140 Square Feet
- Dimensions: 14x10
Great room
- Level: First
- Area: 346.5 Square Feet
- Dimensions: 19.8x17.5
Kitchen
- Level: First
- Area: 185 Square Feet
- Dimensions: 14.8x12.5
Loft
- Level: Second
Heating
- Central
Cooling
- Central Air
Appliances
- Included: Dishwasher, Microwave, Range, Refrigerator
- Laundry: Inside, Laundry Room
Features
- Built-in Features, Ceiling Fan(s), Eating Space In Kitchen, Open Floorplan, PrimaryBedroom Upstairs, Smart Home, Walk-In Closet(s)
- Flooring: Carpet, Luxury Vinyl
- Doors: Sliding Doors
- Windows: Window Treatments
- Has fireplace: No
Interior area
- Total structure area: 3,718
- Total interior livable area: 2,791 sqft
Video & virtual tour
Property
Parking
- Total spaces: 2
- Parking features: Driveway, Electric Vehicle Charging Station(s), Garage Door Opener
- Attached garage spaces: 2
- Has uncovered spaces: Yes
Features
- Levels: One
- Stories: 1
- Patio & porch: Covered, Rear Porch, Screened
- Exterior features: Irrigation System, Lighting, Other, Rain Gutters, Sidewalk
- Fencing: Vinyl
- Has view: Yes
- View description: Trees/Woods
Lot
- Size: 0.26 Acres
- Features: Conservation Area, Oversized Lot
Details
- Parcel number: 132630066300010420
- Zoning: RESIDENTIA
- Special conditions: Short Sale
Construction
Type & style
- Home type: SingleFamily
- Architectural style: Traditional
- Property subtype: Single Family Residence
Materials
- Block, Stucco
- Foundation: Slab
- Roof: Shingle
Condition
- Completed
- New construction: No
- Year built: 2023
Details
- Builder model: Moonstone
- Builder name: Richmond American
Utilities & green energy
- Sewer: Public Sewer
- Water: Public
- Utilities for property: Cable Connected, Electricity Connected, Sewer Connected, Water Connected
Green energy
- Energy efficient items: Construction, HVAC, Thermostat
Community & HOA
Community
- Features: Playground, Pool
- Pet fee: $0 monthly
- Subdivision: SOUTHERN PINES PH 5
HOA
- Has HOA: Yes
- Amenities included: Playground, Pool
- Services included: Community Pool
- HOA fee: $110 monthly
- HOA name: Leland Management
- HOA phone: 407-447-9955
Location
- Region: Saint Cloud
Financial & listing details
- Price per square foot: $172/sqft
- Tax assessed value: $436,700
- Annual tax amount: $5,778
- Date on market: 7/17/2026
- Cumulative days on market: 96 days
- Listing terms: Cash,Conventional,FHA,VA Loan
- Ownership: Fee Simple
- Total actual rent: 0
- Electric utility on property: Yes
- Road surface type: Asphalt
Estimated market value
$477,800
$454,000 - $502,000
$2,982/mo
Price history
| Date | Event | Price |
|---|---|---|
| 9/23/2026 | Price change | $480,000-4%$172/sqft |
Source:  Stellar MLS #O6425383 Report a problem Stellar MLS #O6425383 Report a problem | ||
| 9/5/2026 | Price change | $499,900-3.9%$179/sqft |
Source: Stellar MLS #O6425383 Report a problem | ||
| 8/16/2026 | Price change | $520,000-11.1%$186/sqft |
Source: Stellar MLS #O6425383 Report a problem | ||
| 7/17/2026 | Listed for sale | $585,000-1.7%$210/sqft |
Source: Stellar MLS #O6425383 Report a problem | ||
| 5/19/2023 | Sold | $595,000$213/sqft |
Source: Public Record Report a problem | ||
Public tax history
| Year | Property taxes | Tax assessment |
|---|---|---|
| 2025 | $5,778 -32.7% | $436,700 -9.2% |
| 2024 | $8,589 +804.8% | $481,000 +701.7% |
| 2023 | $949 +17.1% | $60,000 +33.3% |
| 2022 | $811 | $45,000 |
Find assessor info on the county website
Monthly payment
Est. payment
Payment breakdown
Explore the cost of this home by adjusting the details. Changes won't be saved.Climate risks
Neighborhood: 34772
- $468,4005 bd2 ba2.4k sqft4144 Southern Vista Loop, Saint Cloud, FL 34772Off Market
- $446,1004 bd2 ba2.1k sqft4152 Southern Vista Loop, Saint Cloud, FL 34772Off Market
- $460,0004 bd3 ba2.1k sqft4156 Southern Vista Loop, Saint Cloud, FL 34772Sold
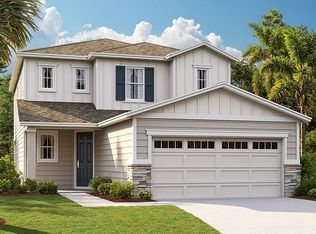
- $429,0004 bd3 ba2.1k sqft4160 Southern Vista Loop, Saint Cloud, FL 34772Sold

Similar homes
- $479,9904 bd3 ba2.6k sqft4035 SOUTHERN VISTA LOOP, ST CLOUD, FL 34772For Sale
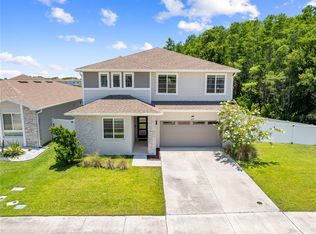
 MLS ID #S5152847, Ivan Roman, DREAM BUILDERS REALTY. Stellar MLS
 - $485,0005 bd3 ba2.8k sqft4980 FOUR STRAND COURT, ST CLOUD, FL 34772For Sale
 MLS ID #O6410168, Maoline Herrera, EXP REALTY LLC. Stellar MLS
 - $479,9005 bd4 ba2.8k sqft670 BROWN BEAR COURT, ST CLOUD, FL 34772For Sale
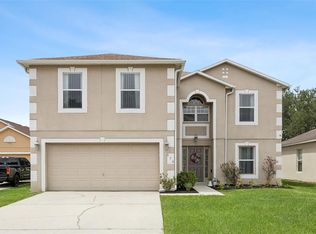 MLS ID #O6414636, Evelyn Malave, LPT REALTY, LLC. Stellar MLS
 - $449,0004 bd3 ba2.5k sqft4620 CYPRESS LANDING LANE, ST CLOUD, FL 34772For Sale
 MLS ID #O6450319, Brook Denmon, COLDWELL BANKER REALTY. Stellar MLS
 - $485,0003 bd2 ba2k sqft6100 EXCALIBUR COURT, ST CLOUD, FL 34772For SaleMLS ID #O6451204, Steven Koleno, BEYCOME OF FLORIDA LLC. Stellar MLS
- $520,0005 bd3 ba2.4k sqft4210 SOUTHERN VISTA LOOP, ST CLOUD, FL 34772For SaleMLS ID #O6432350, Pri Naccarato, KAZA REAL ESTATE LLC. Stellar MLS
- $429,9904 bd2 ba1.8k sqft285 PINEYWOODS STREET, ST CLOUD, FL 34772For SaleMLS ID #O6447028, Josue Polo, SERHANT. Stellar MLS
- $465,0004 bd3 ba2.3k sqft4539 CALUMET DRIVE, ST CLOUD, FL 34772For SaleMLS ID #O6419350, Glenis Galindo, LPT REALTY, LLC. Stellar MLS
- $454,9994 bd3 ba2.9k sqft4597 BALER TRAILS DRIVE, ST CLOUD, FL 34772For SaleMLS ID #O6413508, Nick Nastase, TROPICAL SPRINGS REALTY. Stellar MLS
- $494,9004 bd3 ba3.1k sqft730 HITCH LOOP, ST CLOUD, FL 34772For SaleMLS ID #O6443943, Julimar Barreiro Pastrana, EXP REALTY LLC. Stellar MLS
- $540,0005 bd3 ba3.3k sqft5051 PLYMOUTH TURTLE CIRCLE, ST CLOUD, FL 34772For SaleMLS ID #S5151581, Steve Pugh, EXP REALTY LLC. Stellar MLS
- $459,9994 bd3 ba2.1k sqft761 CHAMBERLIN TRAIL, ST CLOUD, FL 34772For SaleMLS ID #S5157800, Rachel Santos, WEICHERT REALTORS HALLMARK PRO. Stellar MLS
- $488,9004 bd3 ba2.2k sqft1833 CAYMAN COVE CIRCLE, ST CLOUD, FL 34772For SaleMLS ID #S5153660, Ernesto Morillo Pujols, NORKIS & CO REALTY. Stellar MLS
- $435,0004 bd3 ba2.2k sqft881 SENECA TRAIL, ST CLOUD, FL 34772For SaleMLS ID #O6422860, Tuan Nguyen, VISTA REALTY INVESTMENT. Stellar MLS
- $529,0005 bd3 ba2.5k sqft6002 RENAISSANCE COURT, ST CLOUD, FL 34772For SaleMLS ID #S5146842, Jose Marrero Cruz, R&J REALTY AND PROPERTY MANAGEMENT LLC. Stellar MLS
- $499,9994 bd3 ba2.5k sqft5829 GUENEVERE COURT, ST CLOUD, FL 34772For SaleMLS ID #S5137470, Kish Munjal, CENTURY 21 ALL HOMES & PROPERT. Stellar MLS
- $392,0005 bd3 ba2.2k sqft584 PINK IBIS BEND, ST CLOUD, FL 34772For SaleMLS ID #O6408818, Andrew Kincaid, BHHS FLORIDA REALTY. Stellar MLS
- $488,5003 bd3 ba2.3k sqft2632 MEADOWEDGE LOOP, ST CLOUD, FL 34772For SaleMLS ID #S5158969, Sherry Feck, WEICHERT REALTORS HALLMARK PRO. Stellar MLS
