***Investor Special*** Fantastic Red Bridge Hill nieghborhood, raised ranch with 3 bedroom and 2.5 baths, Home has amazing potential and tons of square feet. Large fenced Yard, great flip opportunity just off 435 & Holmes. Home is SOLD 100% as-is, seller will not make any repairs or concessions after contract.
Active
Price cut: $10K (7/21)
$229,900
415 E 106th Ter, Kansas City, MO 64131
3beds
1,311sqft
:
Get pre-qualified$1,575/mo
Single Family Residence
Built in 1970
0.4 Acres Lot
$-- Zestimate®
$175/sqft
$-- HOA
What's special
Large fenced yard
- 36 days |
- 1,242 |
- 74 |
Likely to sell faster than
Zillow last checked:
Listing updated:
Listed by:
Mike Russell 913-523-6427,
Real Broker, LLC
Source: Heartland MLS as distributed by MLS GRID,MLS#: 2627134
Facts & features
Interior
Bedrooms & bathrooms
- Bedrooms: 3
- Bathrooms: 3
- Full bathrooms: 2
- 1/2 bathrooms: 1
Primary bedroom
- Level: First
Bedroom 2
- Features: Carpet, Wood Floor
- Level: First
- Area: 154 Square Feet
- Dimensions: 11 x 14
Bedroom 3
- Features: Wood Floor
- Level: First
- Area: 121 Square Feet
- Dimensions: 11 x 11
Primary bathroom
- Features: Wood Floor
- Level: First
- Area: 154 Square Feet
- Dimensions: 14 x 11
Bathroom 1
- Level: Basement
Bathroom 2
- Features: Carpet
- Level: First
Dining room
- Features: Carpet
- Level: First
- Area: 100 Square Feet
- Dimensions: 10 x 10
Family room
- Features: Ceiling Fan(s), Fireplace, Wood Floor
- Level: First
- Area: 220 Square Feet
- Dimensions: 20 x 11
Living room
- Features: Carpet, Wood Floor
- Level: First
- Area: 209 Square Feet
- Dimensions: 19 x 11
Heating
- Forced Air
Cooling
- Attic Fan, Electric
Appliances
- Included: Dishwasher, Disposal, Exhaust Fan, Microwave, Free-Standing Electric Oven
- Laundry: In Basement
Features
- Cedar Closet, Ceiling Fan(s), Pantry
- Flooring: Carpet, Tile, Wood
- Doors: Storm Door(s)
- Windows: Window Coverings, Storm Window(s), Wood Frames
- Basement: Concrete,Finished,Garage Entrance
- Number of fireplaces: 1
- Fireplace features: Family Room, Gas Starter, Masonry, Wood Burning, Fireplace Screen
Interior area
- Total structure area: 1,311
- Total interior livable area: 1,311 sqft
- Finished area above ground: 1,311
- Finished area below ground: 0
Property
Parking
- Total spaces: 2
- Parking features: Built-In, Garage Door Opener, Garage Faces Front
- Attached garage spaces: 2
Features
- Patio & porch: Deck
- Exterior features: Sat Dish Allowed
- Fencing: Metal
Lot
- Size: 0.4 Acres
- Dimensions: 90 x 173.88 x 90 x 173.89
- Features: City Lot
Details
- Parcel number: 48840070900000000
Construction
Type & style
- Home type: SingleFamily
- Architectural style: Traditional
- Property subtype: Single Family Residence
Materials
- Brick Trim, Frame
- Roof: Composition
Condition
- Year built: 1970
Utilities & green energy
- Sewer: Public Sewer
- Water: Public
Community & HOA
Community
- Security: Smoke Detector(s)
- Subdivision: Red Bridge Hills
HOA
- Has HOA: No
Location
- Region: Kansas City
Financial & listing details
- Price per square foot: $175/sqft
- Tax assessed value: $197,050
- Annual tax amount: $2,895
- Date on market: 6/19/2026
- Listing terms: Cash,Conventional
- Ownership: Private
- Road surface type: Paved
Estimated market value
Not available
Estimated sales range
Not available
Not available
Price history
| Date | Event | Price |
|---|---|---|
| 7/21/2026 | Price change | $229,900-4.2%$175/sqft |
Source:  Heartland MLS as distributed by MLS GRID #2627134 Report a problem Heartland MLS as distributed by MLS GRID #2627134 Report a problem | ||
| 6/19/2026 | Listed for sale | $239,900$183/sqft |
Source: Heartland MLS as distributed by MLS GRID #2627134 Report a problem | ||
Public tax history
| Year | Property taxes | Tax assessment |
|---|---|---|
| 2025 | $2,895 +2.3% | $37,440 +2.2% |
| 2024 | $2,829 +2.1% | $36,648 |
| 2023 | $2,772 +12.3% | $36,648 +29.4% |
| 2022 | $2,468 +0.3% | $28,311 |
| 2021 | $2,460 -6.6% | $28,311 0% |
| 2020 | $2,633 +10.6% | $28,322 |
| 2019 | $2,381 | $28,322 +47% |
| 2018 | $2,381 +25.5% | $19,272 |
| 2017 | $1,896 +17.4% | $19,272 +15% |
| 2016 | $1,615 +0.9% | $16,758 +2% |
| 2014 | $1,600 -32.1% | $16,430 |
| 2013 | $2,356 +1.3% | $16,430 -31.9% |
| 2012 | $2,325 +8.7% | $24,112 |
| 2011 | $2,140 +0.8% | $24,112 |
| 2010 | $2,124 -1.9% | $24,112 |
| 2009 | $2,164 +0.2% | $24,112 -2% |
| 2008 | $2,161 +6.8% | $24,604 |
| 2007 | $2,022 +0.5% | $24,604 |
| 2006 | $2,012 +9.7% | $24,604 |
| 2005 | $1,834 +0.3% | $24,604 +10% |
| 2004 | $1,828 +13.2% | $22,367 |
| 2003 | $1,615 +5.3% | $22,367 +14% |
| 2002 | $1,534 +3.3% | $19,620 |
| 2001 | $1,486 | $19,620 |
Find assessor info on the county website
Monthly payment
Est. payment
Payment breakdown
Explore the cost of this home by adjusting the details. Changes won't be saved.Climate risks
Neighborhood: Bridlespur
Nearby schools
GreatSchools rating
- 6/10Red Bridge Elementary SchoolGrades: K-5Distance: 0.1 mi
- 3/10Center Middle SchoolGrades: 6-8Distance: 0.6 mi
- 3/10Center Sr. HighGrades: 9-12Distance: 2.4 mi
Schools provided by the listing agent
- Elementary: Red Bridge
- Middle: Center
- High: Center
Source: Heartland MLS as distributed by MLS GRID. This data may not be complete. We recommend contacting the local school district to confirm school assignments for this home.
- $300,5003 bd1 ba1.5k sqft501 E 106th Ter, Kansas City, MO 64131Off Market
- $261,1003 bd1 ba1.4k sqft409 E 106th Ter, Kansas City, MO 64131Off Market
- $332,1004 bd3 ba1.9k sqft505 E 106th Ter, Kansas City, MO 64131Off Market

- $307,6003 bd3 ba1.2k sqft403 E 106th Ter, Kansas City, MO 64131Off Market
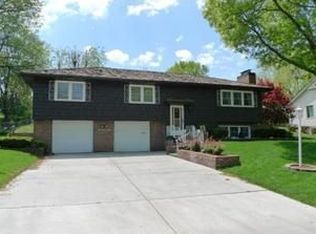
- $398,4004 bd2 ba2.3k sqft426 E 107th Ter, Kansas City, MO 64131Off Market
- $393,6004 bd3 ba1.6k sqft412 E 106th Ter, Kansas City, MO 64131Off Market
- $395,7004 bd2 ba2.2k sqft418 E 107th Ter, Kansas City, MO 64131Off Market
- $463,0004 bd4 ba3.1k sqft500 E 107th Ter, Kansas City, MO 64131Off Market
A local agent can set up tours, give advice and negotiate with sellers.
A local lender can help you make sure your offer is ready when you are.
Similar homes
- $249,9503 bd3 ba1.5k sqft9929 Harrison St, Kansas City, MO 64131For Sale
 MLS ID #2624633, Ferryl LeDuff, Real Broker, LLC. Heartland MLS as distributed by MLS GRID
 - $239,0003 bd2 ba1.7k sqft8312 Highland Ave, Kansas City, MO 64131For Sale
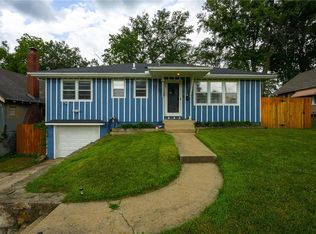 MLS ID #2630331, Christopher Daigh, Keller Williams Realty Partners Inc.. Heartland MLS as distributed by MLS GRID
 - $220,0003 bd2 ba1.1k sqft11403 Orchard Rd, Kansas City, MO 64134For Sale
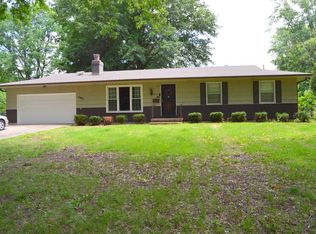 MLS ID #2624488, Larry Kennett, Advantage Real Estate. Heartland MLS as distributed by MLS GRID
 - $238,5003 bd3 ba1k sqft7002 E 102nd St, Kansas City, MO 64134For Sale
 MLS ID #2627876, Riyad Naser, Keller Williams Platinum Prtnr. Heartland MLS as distributed by MLS GRID
 - $225,0004 bd2 ba1.4k sqft11000 E 63rd St, Raytown, MO 64133For SaleMLS ID #2632803, Chet Meierarend, RE/MAX Premier Properties. Heartland MLS as distributed by MLS GRID
- $200,0003 bd2 ba1.3k sqft11016 Stark Ave, Kansas City, MO 64134For SaleMLS ID #2625718, Jackie Dorman, RE/MAX Premier Properties. Heartland MLS as distributed by MLS GRID
- $214,9003 bd2 ba1.5k sqft8307 E 92nd Ter, Kansas City, MO 64138For SaleMLS ID #2626220, Sierra Jackson, Homes by Darcy LLC. Heartland MLS as distributed by MLS GRID
- $195,0003 bd2 ba1k sqft8602 Winchester Ave, Kansas City, MO 64138For SaleMLS ID #2631784, Keasha McNeal, ReeceNichols - Lees Summit. Heartland MLS as distributed by MLS GRID
- $194,9004 bd2 ba1.3k sqft8309 E Gregory Blvd, Kansas City, MO 64131For SaleMLS ID #2619661, Sequeeta Robinson, Trelora Realty. Heartland MLS as distributed by MLS GRID
- $228,0003 bd2 ba1.1k sqft5243 Delaware St, Kansas City, MO 64133For SaleMLS ID #2625382, Ken Hoover Group, Keller Williams KC North. Heartland MLS as distributed by MLS GRID
- $260,0003 bd2 ba1.5k sqft9806 E 77th St, Raytown, MO 64138For SaleMLS ID #2627806, Michelle Smith Fry, ReeceNichols - Lees Summit. Heartland MLS as distributed by MLS GRID
- $249,0003 bd3 ba1.4k sqft5113 NE 48th St, Kansas City, MO 64119For SaleMLS ID #2620049, Kris Wheeler, Platinum Realty LLC. Heartland MLS as distributed by MLS GRID
- $225,0003 bd2 ba1.3k sqft8212 NE 51st St, Kansas City, MO 64119For SaleMLS ID #2546728, Christopher Kelly, EXP Realty LLC. Heartland MLS as distributed by MLS GRID
- $235,0003 bd2 ba1.5k sqft9604 E 32nd St S, Independence, MO 64052For SaleMLS ID #2626806, Denise Foster, House Brokerage. Heartland MLS as distributed by MLS GRID
- $260,0003 bd1 ba1.3k sqft16806 James Downey Rd, Independence, MO 64057For Sale
 MLS ID #103708, Christina J Brown, Sage Door Realty, LLC. WCAR MO
 - $224,9003 bd2 ba1.1k sqft3915 S Grand Ave, Independence, MO 64055For SaleMLS ID #103612, Skeeter J Smith, Platinum Realty LLC. WCAR MO
- $225,0003 bd2 ba1.2k sqft5010 Harmony Dr, Kansas City, KS 66106For SaleMLS ID #2628687, Jim Viens, Keller Williams Realty Partners Inc.. Heartland MLS as distributed by MLS GRID
- $201,9003 bd3 ba1.9k sqft5008 Spring Ave, Kansas City, MO 64133For SaleMLS ID #2628470, SBD Team, SBD Housing Solutions LLC. Heartland MLS as distributed by MLS GRID
- $169,9993 bd1 ba1.3k sqft7317 E 109th St, Kansas City, MO 64134For SaleMLS ID #2629194, Nicholas Hamamy, JNick Real Estate. Heartland MLS as distributed by MLS GRID
- $234,9003 bd2 ba1.3k sqft1209 SW Eugene St, Blue Springs, MO 64015For SaleMLS ID #2629450, Shane Hodges, Keller Williams Platinum Prtnr. Heartland MLS as distributed by MLS GRID
