Welcome to this beautifully maintained freehold townhouse, offering the perfect blend of comfort, convenience, and low-maintenance living. Best of all, there are no condo fees or road maintenance fees, giving you all the benefits of townhouse living without the monthly costs.Step inside to find a bright, functional layout with spacious living areas, a well-appointed kitchen, and generous bedrooms designed for everyday living. Whether you're a first-time buyer, growing family, or downsizer, this home offers the space and flexibility to suit your lifestyle.Enjoy your own private outdoor space, perfect for relaxing or entertaining, along with the convenience of parking and a desirable location close to schools, parks, shopping, restaurants, transit, and major commuter routes.If you've been searching for the affordability of a townhouse without the added expense of condo or road fees, this is the opportunity you've been waiting for. Move in and enjoy true freehold ownership with no monthly maintenance fees.
For sale
C$665,888
415 E 16th St, Hamilton, ON L9A 4H9
3beds
3baths
Townhouse
Built in ----
1,709 Square Feet Lot
$-- Zestimate®
C$--/sqft
C$-- HOA
What's special
Bright functional layoutWell-appointed kitchenGenerous bedroomsPrivate outdoor space
- 5 days |
- 7 |
- 0 |
Zillow last checked:
Listing updated:
Listed by:
RIGHT AT HOME REALTY INC.
Source: TRREB,MLS®#: X13576354 Originating MLS®#: Toronto Regional Real Estate Board
Originating MLS®#: Toronto Regional Real Estate BoardFacts & features
Interior
Bedrooms & bathrooms
- Bedrooms: 3
- Bathrooms: 3
Bedroom
- Level: Second
- Dimensions: 9.11 x 18.4
Bedroom
- Level: Second
- Dimensions: 9.8 x 14.3
Bedroom
- Level: Second
- Dimensions: 8.11 x 14.3
Dining room
- Level: Ground
- Dimensions: 10.6 x 7.7
Kitchen
- Level: Ground
- Dimensions: 8.5 x 15.1
Living room
- Level: Ground
- Dimensions: 10.6 x 11.1
Heating
- Forced Air, Gas
Cooling
- Central Air
Features
- None
- Basement: Unfinished
- Has fireplace: Yes
Interior area
- Living area range: 1100-1500 null
Video & virtual tour
Property
Parking
- Total spaces: 2
- Parking features: Available
- Has garage: Yes
Features
- Stories: 2
- Pool features: None
Lot
- Size: 1,709 Square Feet
Details
- Parcel number: 170170266
Construction
Type & style
- Home type: Townhouse
- Property subtype: Townhouse
Materials
- Brick
- Foundation: Concrete
- Roof: Asphalt Shingle
Utilities & green energy
- Sewer: Sewer
Community & HOA
Location
- Region: Hamilton
Financial & listing details
- Annual tax amount: C$5,295
- Date on market: 7/17/2026
RIGHT AT HOME REALTY INC.
RIGHT AT HOME REALTY INC.
By pressing Contact Agent, you agree that the real estate professional identified above may call/text you about your search, which may involve use of automated means and pre-recorded/artificial voices. You don't need to consent as a condition of buying any property, goods, or services. Message/data rates may apply. You also agree to our Terms of Use. Zillow does not endorse any real estate professionals. We may share information about your recent and future site activity with your agent to help them understand what you're looking for in a home.
Price history
Price history is unavailable.
Public tax history
Tax history is unavailable.
Climate risks
Neighborhood: Inch Park
Nearby schools
GreatSchools rating
No schools nearby
We couldn't find any schools near this home.
- C$---- bd-- ba-- sqft23 E 16th St, Hamilton, ON L9A4J1Off Market
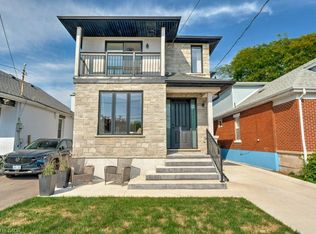
- C$1,149,0005 bd5 ba2.3k sqft38 E 16th St, Hamilton, ON L9A4H9For Sale
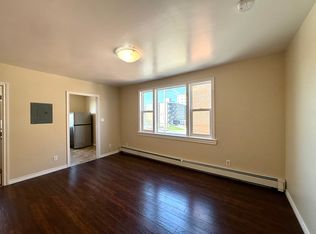
- C$--1 bd1 ba400 sqft387 Concession St, Hamilton, ON L9A1B8Off Market
- C$499,9002 bd1 ba650 sqft46 E 16th St, Hamilton, ON L9A4H9For Sale

- C$--2 bd1 ba850 sqft385 Concession St #1A, Hamilton, ON L9A1B8Off Market
- C$--1 bd1 ba-- sqft385 Concession St #6, Hamilton, ON L9A1B8Off Market
- C$--1 bd1 ba-- sqft370 Concession St, Hamilton, ON L9A1B6Off Market
- C$--2 bd1 ba1k sqft370 Concession St #1513893, Hamilton, ON L9A1B6Off Market
Similar homes
- C$664,9003 bd2 ba930 sqft83 E 15th St, Hamilton, ON L9A 4E8For Sale
 MLS ID #40842909, Bernard Tompkins, Salesperson, eXp Realty. ITSO
 - C$669,9003 bd2 ba1.2k sqft180 E 25th St, Hamilton, ON L8V 3A5For Sale
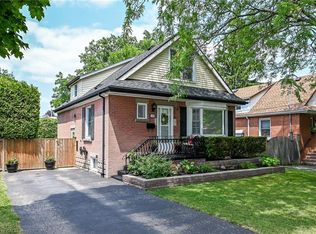 MLS ID #40850324, Elvis Klapcic, Salesperson, RE/MAX Escarpment Realty Inc.. ITSO
 - C$649,9003 bd3 ba1.6k sqft24 Baillie St, Hamilton, ON L8N 2K5For Sale
 MLS ID #40849262, Brandon Dyment, Salesperson, Sotheby's International Realty Canada. ITSO
 - C$599,9003 bd2 ba1.1k sqft185 E 13th St, Hamilton, ON L9A 3Z6For Sale
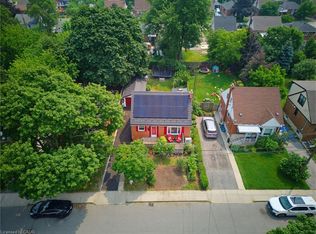 MLS ID #40848573, Lori Macrae, Salesperson, Royal LePage State Realty Inc.. ITSO
 - C$609,9004 bd2 ba1.2k sqft206 E 13th St, Hamilton, ON L9A 3Z7For SaleMLS ID #40849045, Peter R. Hogeterp, Salesperson, RE/MAX Escarpment Realty Inc.. ITSO
- C$599,0004 bd2 ba-- sqft70 Wellington St S, Hamilton, ON L8N 2R1For SaleMLS ID #X13588018, RE/MAX ABOUTOWNE REALTY CORP.. TRREB
- C$679,9004 bd2 ba1.7k sqft135 Catharine St S, Hamilton, ON L8N 2J6For SaleMLS ID #40846549, Luke O'reilly, Broker, Royal LePage State Realty Inc.. ITSO
- C$667,9003 bd2 ba1k sqft282 E 13th St, Hamilton, ON L9A 3Z9For SaleMLS ID #40844855, Tammy Tassone, Salesperson, Royal LePage State Realty Inc.. ITSO
- C$830,0003 bd3 ba1.3k sqft325 Queensdale Ave E, Hamilton, ON L9A 1L5For SaleMLS ID #40848627, Babar Muhammad, Salesperson, eXp Realty. ITSO
- C$665,9004 bd2 ba1.5k sqft260 Stinson Cres, Hamilton, ON L8N 1T7For SaleMLS ID #40834341, Danielle Marie Ralph, Salesperson, RE/MAX Escarpment Realty Inc.. ITSO
- C$699,0004 bd2 ba1.4k sqft179 Burris St, Hamilton, ON L8M 2J7For SaleMLS ID #40846548, Terry Williams, Salesperson, RE/MAX Escarpment Realty Inc.. ITSO
- C$759,9003 bd2 ba1.7k sqft273 Stinson Cres, Hamilton, ON L8N 1T6For SaleMLS ID #40846371, Isabel Pinheiro, Broker, THE AGENCY. ITSO
- C$675,0004 bd2 ba1k sqft652 Upper Wentworth St, Hamilton, ON L9A 4V3For SaleMLS ID #40838649, Traci Burt, Salesperson, Realty Network. ITSO
- C$700,0004 bd2 ba-- sqft193 Burris St, Hamilton, ON L8M 2J7For SaleMLS ID #X13517426, EXP REALTY. TRREB
- C$599,9903 bd1 ba1.5k sqft157 E 5th St, Hamilton, ON L9A 2Z7For SaleMLS ID #40847306, Melissa Dawn Boonstra, Salesperson, RE/MAX Escarpment Realty Inc.. ITSO
- C$689,0005 bd2 ba-- sqft659 Upper Wellington St E, Hamilton, ON L9A 3R2For SaleMLS ID #X13515254, RE/MAX REAL ESTATE CENTRE INC.. TRREB
- C$599,9003 bd2 ba850 sqft47 Brucedale Ave E, Hamilton, ON L9A 1N1For SaleMLS ID #40844881, Miguel Lima, Broker, Century 21 Heritage Group Ltd.. ITSO
- C$557,9003 bd2 ba1.1k sqft58 E 22nd St, Hamilton, ON L8V 2V3For SaleMLS ID #40843442, Joe Iannino, Salesperson, RE/MAX Real Estate Centre Inc.. ITSO
- C$599,8005 bd2 ba1k sqft20 E 18th St, Hamilton, ON L9A 4N7For SaleMLS ID #40807735, Diane Price, Salesperson, Keller Williams Complete Realty. ITSO
- C$499,9002 bd1 ba650 sqft46 E 16th St, Hamilton, ON L9A 4H9For SaleMLS ID #40833876, Patricia Graham, Salesperson, RE/MAX Escarpment Realty Inc.. ITSO
