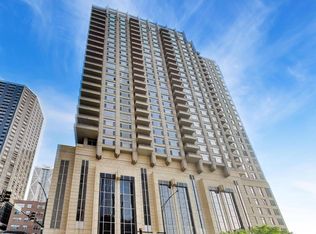
Not your ordinary remodel ... this city-and-nature-inspired 2-bedroom, 2-bath residence sits high on the 27th floor, capturing breathtaking views of Ogden Slip, Lake Michigan and the iconic Chicago skyline. Thoughtfully redesigned with exceptional attention to detail, the home blends luxurious finishes with highly functional living spaces. The chef's kitchen is both striking and innovative, featuring rare Blue Deep quartzite imported from Brazil, state-of-the-art built-in Bosch appliances, custom walnut cabinetry, and a contemporary Bocchi workstation sink with a hidden faucet feature that seamlessly hides the sink into the island. A custom-built leather banquette seating comfortably accommodates a 6-person dining table, creating the perfect setting for gatherings. Adjacent to the kitchen is a separate walnut pantry with pull-out coffee station, hidden microwave, pullout shelving for easy reach, and a high-efficiency LG Wi-Fi washer and dryer discreetly tucked behind a pocket door. Throughout the home, 4-inch wide white oak flooring and solid wood baseboards add warmth and sophistication. The open-concept living room is anchored by a fireplace wrapped in matching Blue Deep quartzite, echoing the natural beauty of the lake just beyond the windows. Hunter Douglas motorized top-down/bottom-up shades are installed throughout, with light-filtering shades in the living area and blackout shades in both bedrooms. Primary bathroom is enormous and offers a spa-like retreat with an air tub, separate glass-enclosed shower, heated floors, Negresco leathered stone countertops, and custom moss wall art that creates a serene natural oasis in the heart of the city. The second bath is equally refined, finished entirely in marble with Kohler industrial-style titanium fixtures and heated flooring. Storage is abundant with custom-organized closets, a dedicated shoe closet, linen closet, and additional pantry space. Step outside to a spacious 12' x 5' balcony with wood flooring overlooking Ogden Slip and glimpses of Lake Michigan. One deeded parking space with a recently installed electric fast charger is included in the price. LOW HOA and taxes. This full-service, 5-star amenity building offers a fitness center with yoga studio, year-round indoor pool and hot tub, sauna and locker rooms, and a large outdoor sundeck overlooking the river and Riverwalk. Residents also enjoy 24-hour door staff, onsite management and engineering, bike storage, extra storage, and a pet-friendly atmosphere. Ideally located near Target, Whole Foods, Northwestern Hospital, Michigan Avenue, Ohio Street Beach, Navy Pier, dining, shopping, and everything Streeterville has to offer.
Contingent
$995,000
415 E North Water St APT 2701, Chicago, IL 60611
2beds
1,370sqft
:
Get pre-qualified$8,543/mo
Condominium, Single Family Residence
Built in 2005
-- sqft lot
$956,000 Zestimate®
$726/sqft
$985/mo HOA
What's special
State-of-the-art built-in bosch appliancesCustom walnut cabinetry
- 80 days |
- 161 |
- 4 |
Zillow last checked:
Listing updated:
Listed by:
Katarina Maiers 312-208-9885,
Baird & Warner
Source: MRED as distributed by MLS GRID,MLS#: 12647564
Facts & features
Interior
Bedrooms & bathrooms
- Bedrooms: 2
- Bathrooms: 2
- Full bathrooms: 2
Rooms
- Room types: No additional rooms
Primary bedroom
- Features: Flooring (Carpet), Bathroom (Full)
- Level: Main
- Area: 144 Square Feet
- Dimensions: 12X12
Bedroom 2
- Features: Flooring (Hardwood)
- Level: Main
- Area: 160 Square Feet
- Dimensions: 16X10
Dining room
- Features: Flooring (Hardwood)
- Level: Main
- Dimensions: COMBO
Kitchen
- Features: Kitchen (Galley), Flooring (Ceramic Tile)
- Level: Main
- Area: 110 Square Feet
- Dimensions: 11X10
Living room
- Features: Flooring (Hardwood)
- Level: Main
- Area: 272 Square Feet
- Dimensions: 17X16
Heating
- Electric, Baseboard, Indv Controls
Cooling
- Central Air
Appliances
- Included: Range, Microwave, Dishwasher, Refrigerator, Washer, Dryer, Disposal
Features
- Flooring: Hardwood
- Basement: None
- Number of fireplaces: 1
- Fireplace features: Gas Log, Living Room
Interior area
- Total structure area: 0
- Total interior livable area: 1,370 sqft
Property
Parking
- Total spaces: 1
- Parking features: Yes, Attached, Garage
- Attached garage spaces: 1
Accessibility
- Accessibility features: No Disability Access
Features
- Has view: Yes
- View description: Front of Property
- Has water view: Yes
- Water view: Front of Property
Details
- Additional parcels included: 17102210831598
- Parcel number: 17102210831652
- Special conditions: None
- Other equipment: TV-Cable
Construction
Type & style
- Home type: Condo
- Property subtype: Condominium, Single Family Residence
Materials
- Brick, Stone, Limestone
- Foundation: Concrete Perimeter, Reinforced Caisson
Condition
- New construction: No
- Year built: 2005
Details
- Builder model: MADISON
Utilities & green energy
- Electric: Circuit Breakers
- Sewer: Public Sewer
- Water: Public
Community & HOA
Community
- Security: Fire Sprinkler System, Carbon Monoxide Detector(s)
HOA
- Has HOA: Yes
- Amenities included: Bike Room/Bike Trails, Door Person, Elevator in Residence, Exercise Room, Storage, Health Club, On Site Manager/Engineer, Party Room, Sundeck, Indoor Pool, Receiving Room, Security Door Lock(s), Service Elevator(s), Steam Room, Valet/Cleaner, Spa/Hot Tub
- Services included: Air Conditioning, Water, Gas, Insurance, Doorman, Cable TV, Exercise Facilities, Pool, Exterior Maintenance, Lawn Care, Scavenger, Snow Removal
- HOA fee: $985 monthly
Location
- Region: Chicago
Financial & listing details
- Price per square foot: $726/sqft
- Annual tax amount: $14,025
- Date on market: 5/14/2026
- Ownership: Condo
Estimated market value
$956,000
$908,000 - $1.00M
$5,033/mo
Price history
| Date | Event | Price |
|---|---|---|
| 7/6/2026 | Contingent | $995,000$726/sqft |
Source:  MRED as distributed by MLS GRID #12647564 Report a problem MRED as distributed by MLS GRID #12647564 Report a problem | ||
| 5/14/2026 | Listed for sale | $995,000+59.5%$726/sqft |
Source: MRED as distributed by MLS GRID #12647564 Report a problem | ||
| 4/22/2025 | Sold | $624,000-4%$455/sqft |
Source: MRED as distributed by MLS GRID #12310316 Report a problem | ||
| 3/21/2025 | Contingent | $649,900$474/sqft |
Source: MRED as distributed by MLS GRID #12310316 Report a problem | ||
| 3/12/2025 | Price change | $649,900-7%$474/sqft |
Source: MRED as distributed by MLS GRID #12310316 Report a problem | ||
| 1/5/2024 | Listing removed | -- |
Source: MRED as distributed by MLS GRID #11879443 Report a problem | ||
| 1/2/2024 | Price change | $699,000-2.9%$510/sqft |
Source: MRED as distributed by MLS GRID #11876452 Report a problem | ||
| 10/17/2023 | Listed for rent | $4,500$3/sqft |
Source: MRED as distributed by MLS GRID #11879443 Report a problem | ||
| 10/16/2023 | Listing removed | -- |
Source: Zillow Rentals Report a problem | ||
| 10/4/2023 | Price change | $4,500-10%$3/sqft |
Source: Zillow Rentals Report a problem | ||
| 9/8/2023 | Listed for rent | $5,000+37%$4/sqft |
Source: Zillow Rentals Report a problem | ||
| 9/4/2023 | Listed for sale | $720,000+19626%$526/sqft |
Source: MRED as distributed by MLS GRID #11876452 Report a problem | ||
| 4/15/2015 | Listing removed | $3,650$3/sqft |
Source: Berkshire Hathaway HomeServices KoenigRubloff Realty Group #08811394 Report a problem | ||
| 1/9/2015 | Listed for rent | $3,650$3/sqft |
Source: Berkshire Hathaway HomeServices KoenigRubloff Realty Group #08811394 Report a problem | ||
| 7/7/2014 | Listing removed | $3,650$3/sqft |
Source: Berkshire Hathaway HomeServices KoenigRubloff Realty Group #08623419 Report a problem | ||
| 7/1/2014 | Sold | $3,650-99.4%$3/sqft |
Source: Agent Provided Report a problem | ||
| 5/25/2014 | Listed for rent | $3,650$3/sqft |
Source: Berkshire Hathaway HomeServices KoenigRubloff Realty Group #08623419 Report a problem | ||
| 11/5/2012 | Sold | $612,500+2.1%$447/sqft |
Source: MRED as distributed by MLS GRID #08160387 Report a problem | ||
| 10/5/2012 | Pending sale | $599,900$438/sqft |
Source: Prudential Rubloff #08160387 Report a problem | ||
| 10/3/2012 | Price change | $599,900-4.8%$438/sqft |
Source: Prudential Rubloff #08160387 Report a problem | ||
| 9/17/2012 | Listed for sale | $629,900$460/sqft |
Source: Prudential Rubloff #08160387 Report a problem | ||
Public tax history
Tax history is unavailable.
Monthly payment
Est. payment
Payment breakdown
Explore the cost of this home by adjusting the details. Changes won't be saved.Climate risks
Neighborhood: Streeterville
Nearby schools
GreatSchools rating
- 4/10Ogden Elementary SchoolGrades: PK-8Distance: 1 mi
- 1/10Wells Community Academy High SchoolGrades: 9-12Distance: 2.8 mi
Schools provided by the listing agent
- District: 299
Source: MRED as distributed by MLS GRID. This data may not be complete. We recommend contacting the local school district to confirm school assignments for this home.
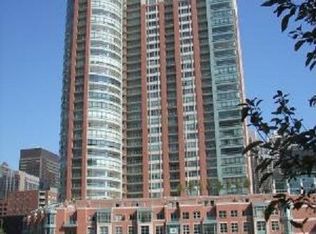
- $1,239,4003 bd3 ba2.2k sqft415 E North Water St #W-804, Chicago, IL 60611Off Market
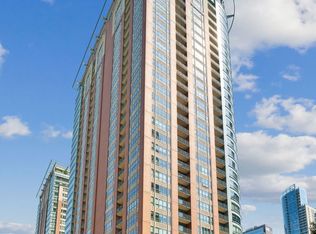
- $920,0002 bd3 ba2.1k sqft415 E North Water St APT 1007, Chicago, IL 60611Sold
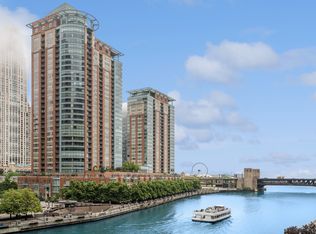
- $2,295,0003 bd4 ba3.4k sqft415 E North Water St #604, Chicago, IL 60611Sold
- $939,100-- bd-- ba-- sqft415 E North Water St #W607, Chicago, IL 60611Off Market
- $985,300-- bd-- ba-- sqft415 E North Water St #W-907, Chicago, IL 60611Off Market
- $1,034,5002 bd2 ba1.3k sqft415 E North Water St #W1001, Chicago, IL 60611Off Market
- $925,600-- bd-- ba-- sqft415 E North Water St #W1007, Chicago, IL 60611Off Market
- $1,027,900-- bd-- ba-- sqft415 E North Water St #W1403, Chicago, IL 60611Off Market
- $1,045,500-- bd-- ba-- sqft415 E North Water St #W1803, Chicago, IL 60611Off Market
A local agent can set up tours, give advice and negotiate with sellers.
A local lender can help you make sure your offer is ready when you are.
Similar homes
- $725,0002 bd2 ba1.3k sqft600 N Lake Shore Dr APT 3602, Chicago, IL 60611New
 MLS ID #12708801, Harry Maisel, @properties Christie's International Real Estate. MRED as distributed by MLS GRID
 - $1,099,0002 bd3 ba1.8k sqft401 N Wabash Ave Unit 79B, Chicago, IL 60611Active
 MLS ID #12696623, Alex Wolking, Keller Williams ONEChicago. MRED as distributed by MLS GRID
 - $625,0002 bd2 ba1.3k sqft160 E Illinois St APT 2106, Chicago, IL 60611New
 MLS ID #12701748, Matt Silver, CRS,E-PRO,GRI, Corcoran Urban Real Estate. MRED as distributed by MLS GRID
 - $850,0003 bd3 ba1.9k sqft530 N Lake Shore Dr APT 1104, Chicago, IL 60611Active
 MLS ID #12712874, Ann Caron, @properties Christie's International Real Estate. MRED as distributed by MLS GRID
 - $1,020,0002 bd2 ba1.7k sqft850 N Lake Shore Dr APT 905, Chicago, IL 60611Re-activatedMRED as distributed by MLS GRID
- $675,0002 bd2 ba1.3k sqft240 E Illinois St APT 2706, Chicago, IL 60611ActiveMLS ID #12711568, Abraham Aguilera, You Properties LLC. MRED as distributed by MLS GRID
- $945,0002 bd2 ba1.5k sqft1414 N Wells St APT 409, Chicago, IL 60610NewMLS ID #12719723, Laura Meier, @properties Christie's International Real Estate. MRED as distributed by MLS GRID
- $930,0003 bd3 ba1.8k sqft505 N Lake Shore Dr APT 6206, Chicago, IL 60611ActiveMLS ID #12690850, Laura Meier, @properties Christie's International Real Estate. MRED as distributed by MLS GRID
- $975,0002 bd2 ba1.4k sqft850 N Lake Shore Dr APT 1607, Chicago, IL 60611ActiveMRED as distributed by MLS GRID
- $1,037,0002 bd2 ba1.7k sqft850 N Lake Shore Dr APT 406, Chicago, IL 60611ActiveMRED as distributed by MLS GRID
- $1,025,0002 bd3 ba1.8k sqft161 E Chicago Ave APT 33C, Chicago, IL 60611ActiveMLS ID #12692942, David Mahoney, Jameson Sotheby's Intl Realty. MRED as distributed by MLS GRID
- $725,0002 bd2 ba1.1k sqft505 N McClurg Ct APT 2301, Chicago, IL 60611ActiveMLS ID #12689423, Adam Max, Compass. MRED as distributed by MLS GRID
- $745,0002 bd2 ba1.4k sqft240 E Illinois St APT 1511, Chicago, IL 60611ActiveMLS ID #12701277, Lynn Purcell, Baird & Warner Fox Valley - Geneva. MRED as distributed by MLS GRID
- $1,032,0002 bd2 ba1.4k sqft850 N Lake Shore Dr APT 1807, Chicago, IL 60611ActiveMRED as distributed by MLS GRID
- $899,0002 bd2 ba1.4k sqft850 N Lake Shore Dr APT 707, Chicago, IL 60611ActiveMLS ID #12686866, Lisa McMillan, Wolf Residential Group LLC. MRED as distributed by MLS GRID
- $945,0002 bd2 ba1.4k sqft850 N Lake Shore Dr APT 1307, Chicago, IL 60611ActiveMRED as distributed by MLS GRID
- $529,9002 bd2 ba1.3k sqft240 E Illinois St APT 1706, Chicago, IL 60611Price ChangeMLS ID #12712020, Carina Sawaya, Berkshire Hathaway HomeServices Chicago. MRED as distributed by MLS GRID
- $899,0002 bd2 ba1.4k sqft850 N Lake Shore Dr APT 1602, Chicago, IL 60611ActiveMRED as distributed by MLS GRID
- $889,0002 bd2 ba1.4k sqft850 N Lake Shore Dr APT 807, Chicago, IL 60611ActiveMRED as distributed by MLS GRID
- $906,0002 bd2 ba1.4k sqft850 N Lake Shore Dr APT 1702, Chicago, IL 60611ActiveMRED as distributed by MLS GRID
