City Limits! Step inside this gorgeous remodeled 3 -bedroom, 2-full-bath home offering 1,524 sq. ft. of comfortable living space with the city limits. Thoughtfully updated throughout, this home is truly move-in ready. Enjoy the convenience of being just minutes from shopping, dining, hospital and I-75, making everyday errands and travel a breeze. Beautifully designed landscaping adds wonderful curb appeal and creates an inviting first impression. With its beautiful updates, convenient location, and move-in ready condition, this charming home is one you won't want to miss. Don't let this one get away!
Contingent
Price cut: $15.5K (9/21)
$249,500
415 Falls St, London, KY 40741
3beds
1,524sqft
Single Family Residence
Built in 1971
0.32 Acres Lot
$240,200 Zestimate®
$164/sqft
$-- HOA
What's special
Thoughtfully updated throughoutWonderful curb appealBeautifully designed landscapingInviting first impression
- 24 days
- 897
- 108
Likely to sell faster than
Zillow last checked:
Listing updated:
Listed by:
Neva Butcher-Philpot 606-309-3700,
CENTURY 21 Advantage Realty
Source: Imagine MLS,MLS#: 26025251
Facts & features
Interior
Bedrooms & bathrooms
- Bedrooms: 3
- Bathrooms: 2
- Full bathrooms: 2
Primary bedroom
- Level: First
Dining room
- Level: First
Kitchen
- Level: First
Living room
- Level: First
Utility room
- Level: First
Heating
- Electric
Cooling
- Electric
Appliances
- Included: Dishwasher, Microwave, Refrigerator, Range
- Laundry: Main Level
Features
- Ceiling Fan(s)
- Flooring: Hardwood, Tile
- Has basement: No
- Has fireplace: No
Interior area
- Total structure area: 1,524
- Total interior livable area: 1,524 sqft
- Finished area above ground: 1,524
- Finished area below ground: 0
Property
Parking
- Total spaces: 1
- Parking features: Attached Carport, Driveway, Off Street, Workshop
- Carport spaces: 1
- Has uncovered spaces: Yes
Features
- Levels: One
Lot
- Size: 0.32 Acres
- Features: Landscaped, Few Trees
Details
- Additional structures: Shed(s)
- Parcel number: 0503000116.00
Construction
Type & style
- Home type: SingleFamily
- Architectural style: Ranch
- Property subtype: Single Family Residence
Materials
- Brick
- Foundation: Block
- Roof: Metal
Condition
- Year built: 1971
Utilities & green energy
- Sewer: Public Sewer
- Water: Public
Community & HOA
HOA
- Has HOA: No
Location
- Region: London
Financial & listing details
- Price per square foot: $164/sqft
- Tax assessed value: $165,000
- Annual tax amount: $902
- Date on market: 9/14/2026
Estimated market value
$240,200
$228,000 - $252,000
$1,641/mo
Price history
| Date | Event | Price |
|---|---|---|
| 9/23/2026 | Contingent | $249,500$164/sqft |
Source:  Imagine MLS #26025251 Report a problem Imagine MLS #26025251 Report a problem | ||
| 9/21/2026 | Price change | $249,500-5.8%$164/sqft |
Source: Imagine MLS #26025251 Report a problem | ||
| 9/14/2026 | Listed for sale | $265,000+60.6%$174/sqft |
Source: Imagine MLS #26025251 Report a problem | ||
| 1/4/2023 | Sold | $165,000$108/sqft |
Source: Public Record Report a problem | ||
Public tax history
| Year | Property taxes | Tax assessment |
|---|---|---|
| 2025 | $902 -1.4% | $165,000 |
| 2024 | $915 -29.9% | $165,000 |
| 2023 | $1,305 +42.6% | $165,000 +43.5% |
| 2022 | $915 +98.1% | $115,000 +105.4% |
| 2021 | $462 | $56,000 |
| 2020 | -- | $56,000 |
| 2019 | $467 -32.4% | $56,000 -32.5% |
| 2018 | $691 +48.3% | $83,000 +48.2% |
| 2017 | $466 | $56,000 |
| 2015 | $466 -35.5% | $56,000 -37.8% |
| 2012 | $722 +7.8% | $90,000 |
| 2010 | $669 | $90,000 |
Find assessor info on the county website
Monthly payment
Est. payment
Payment breakdown
Explore the cost of this home by adjusting the details. Changes won't be saved.Climate risks
Neighborhood: 40741
Nearby schools
Similar homes
- $244,0003 bd2 ba1.3k sqft605 Walnut Dr, London, KY 40741For Sale
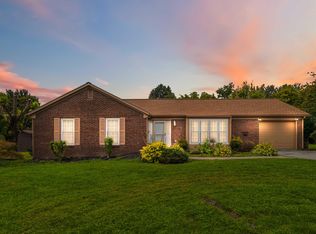
 MLS ID #26021493, Barbara Flannery, USA Realty. Imagine MLS
 - $239,9003 bd2 ba1.5k sqft5771 Slate Lick Rd, London, KY 40741For Sale
 MLS ID #26025749, Nichole Bingham, CENTURY 21 Advantage Realty. Imagine MLS
 - $269,9003 bd2 ba1.3k sqft205 Oneal Rd, London, KY 40741For Sale
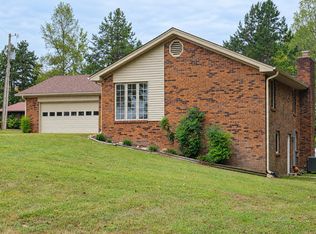 MLS ID #26025596, Treva Taylor, Sallie Davidson, Realtors. Imagine MLS
 - $270,0003 bd2 ba1.6k sqft403 Aspen Dr, London, KY 40741For Sale
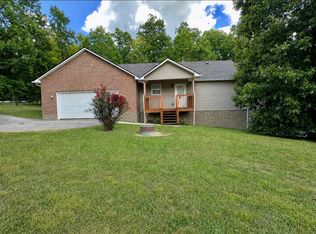 MLS ID #25501222, Keith Bingham, COLOR Real Estate. Imagine MLS
 - $260,0003 bd2 ba1.8k sqft267 Cole Rd, London, KY 40741For SaleMLS ID #26025313, Kenny Gumm, Team Gumm Realty. Imagine MLS
- $245,0002 bd2 ba1.2k sqft5989 Slate Lick Rd, London, KY 40741For SaleMLS ID #26005247, Scotlynd Wells, Reliance One Realty. Imagine MLS
- $257,0003 bd2 ba1.4k sqft97 Boone Trl, London, KY 40744For SaleMLS ID #26009133, Jaclyn Roark, WEICHERT REALTORS - Ford Brothers. Imagine MLS
- $239,0003 bd2 ba1k sqft34 Alder Ct, London, KY 40744For SaleMLS ID #26027335, Brooke Martin, RO&CO Real Estate. Imagine MLS
- $199,9003 bd1 ba1.1k sqft52 Homestead Ln, London, KY 40741For SaleMLS ID #26020861, Jamie Sizemore, RE/MAX LakeTime Realty London. Imagine MLS
- $275,0003 bd2 ba1.7k sqft372 Southland Dr E, London, KY 40744For SaleMLS ID #25016098, Jonnie Young, NextHome Adventure. Imagine MLS
- $279,0003 bd2 ba1.6k sqft100 Emily Ln, London, KY 40741For SaleMLS ID #26000548, Mary Ann Anderson-King, CENTURY 21 Advantage Realty. Imagine MLS
- $279,0003 bd3 ba1.6k sqft63 Hurley Ln, London, KY 40744For SaleMLS ID #26023400, Sherman E Clark, WEICHERT REALTORS - Ford Brothers. Imagine MLS
- $259,0003 bd3 ba1.6k sqft132 Derby Dr, London, KY 40744For SaleMLS ID #26014389, Michella Tuttle, CENTURY 21 Advantage Realty. Imagine MLS
- $299,9003 bd3 ba1.8k sqft1301 Sasser School Rd, London, KY 40744For SaleMLS ID #26023760, Patty Taylor, Sallie Davidson, Realtors. Imagine MLS
- $310,0004 bd3 ba2k sqft44 Jackson Church Rd, London, KY 40741For SaleMLS ID #26024543, Pamela D Settles, NextHome Adventure. Imagine MLS
- $355,0003 bd2 ba2.1k sqft964 McWhorter Rd, London, KY 40741For SaleMLS ID #26025310, Darren J Brown, Reliance One Realty. Imagine MLS
- $299,9004 bd2 ba2.1k sqft43 Elderbush Dr, London, KY 40744For SaleMLS ID #26004974, Patty Taylor, Sallie Davidson, Realtors. Imagine MLS
- $195,9003 bd1 ba1k sqft94 Roaden Ln W, London, KY 40744For SaleMLS ID #26011985, Sheila Reeves, Revolution Realty, LLC. Imagine MLS
- $292,9003 bd3 ba1.6k sqft785 Sam Black Rd, London, KY 40741For SaleMLS ID #26015589, Phillip D Smith, CENTURY 21 Advantage Realty. Imagine MLS
