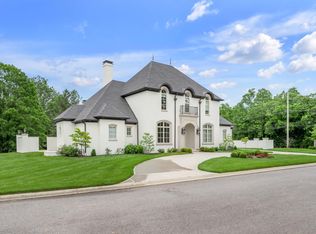
A rare offering on the fairways of Keene Trace Golf Club, this five-bedroom, five-and-a-half-bath residence delivers resort living at a scale seldom seen in Keene Manor. Ten-foot great room ceilings open the main level into a light-filled, inviting space, while the chef's kitchen — anchored by a Wolf gas range and expansive marble countertops — is built for both quiet mornings and celebrated evenings. The fully finished walkout basement is an entertainer's destination in its own right: a full bar and lounge, dedicated gym, sauna, and a temperature-controlled wine cellar. It opens directly onto the pool deck, where a 16x42 gunite pool with tanning ledge is framed by two gas fire features — a fireplace at one end, a fire pit at the other — and a hot tub for evenings that run long. A separate pool house and office, with covered deck space, extends the living area outdoors, and Brazilian hardwood decking overlooks the water with the course beyond. Every detail reflects a higher standard: a whole-house standby generator, first-class smart-home technology, built-in irrigation, and cedar shake siding that will age beautifully for decades.
Pending
$2,800,000
415 Keene Manor Cir, Nicholasville, KY 40356
5beds
6,003sqft
:
Get pre-qualified$18,905/mo
Single Family Residence
Built in 2020
1 Acres Lot
$2,742,100 Zestimate®
$466/sqft
$-- HOA
What's special
Wolf gas rangeHot tubBrazilian hardwood deckingFive-bedroom five-and-a-half-bath residenceDedicated gymFull bar and loungeFully finished walkout basement
- 10 days |
- 2,146 |
- 154 |
Zillow last checked:
Listing updated:
Listed by:
Ken J Donworth 859-983-9933,
Bluegrass Sotheby's International Realty
Source: Imagine MLS,MLS#: 26020533
Facts & features
Interior
Bedrooms & bathrooms
- Bedrooms: 5
- Bathrooms: 6
- Full bathrooms: 5
- 1/2 bathrooms: 1
Primary bedroom
- Level: First
Kitchen
- Level: First
Heating
- Natural Gas, Zoned, Dual Fuel
Cooling
- Electric, Zoned
Appliances
- Included: Disposal, Double Oven, Dishwasher, Microwave, Refrigerator, Range
- Laundry: Electric Dryer Hookup, Gas Dryer Hookup, Washer Hookup
Features
- Eat-in Kitchen, Wet Bar, Walk-In Closet(s), Ceiling Fan(s)
- Flooring: Hardwood, Marble, Tile
- Windows: Insulated Windows, Window Treatments, Blinds
- Basement: Concrete,Finished,Full,Sump Pump,Walk-Out Access
- Number of fireplaces: 1
- Fireplace features: Basement, Gas Log, Great Room
Interior area
- Total structure area: 6,003
- Total interior livable area: 6,003 sqft
- Finished area above ground: 4,054
- Finished area below ground: 1,949
Video & virtual tour
Property
Parking
- Total spaces: 3
- Parking features: Attached Garage, Driveway, Garage Faces Rear
- Garage spaces: 3
- Has uncovered spaces: Yes
Features
- Levels: One and One Half
- Exterior features: Outdoor Grill, Other
- Has private pool: Yes
- Pool features: In Ground
- Fencing: Wood
- Has view: Yes
- View description: Neighborhood, Other
Lot
- Size: 1 Acres
- Features: On Golf Course, Other
Details
- Additional structures: Other, Pool House
- Parcel number: 0420000019.42
- Other equipment: Irrigation Equipment
Construction
Type & style
- Home type: SingleFamily
- Property subtype: Single Family Residence
Materials
- Other, Wood Siding
- Foundation: Concrete Perimeter, Other
- Roof: Dimensional Style,Shingle
Condition
- Year built: 2020
Utilities & green energy
- Sewer: Septic Tank
- Water: Public
- Utilities for property: Cable Connected, Electricity Connected, Sewer Connected, Underground Utilities, Water Connected
Community & HOA
Community
- Subdivision: Keene Manor
HOA
- Has HOA: No
Location
- Region: Nicholasville
Financial & listing details
- Price per square foot: $466/sqft
- Tax assessed value: $1,570,000
- Annual tax amount: $18,086
- Date on market: 7/31/2026
Estimated market value
$2,742,100
$2.60M - $2.88M
$7,781/mo
Price history
| Date | Event | Price |
|---|---|---|
| 8/5/2026 | Pending sale | $2,800,000$466/sqft |
Source:  Imagine MLS #26020533 Report a problem Imagine MLS #26020533 Report a problem | ||
| 7/31/2026 | Listed for sale | $2,800,000+87.9%$466/sqft |
Source: Imagine MLS #26020533 Report a problem | ||
| 10/30/2020 | Sold | $1,490,000+562.2%$248/sqft |
Source: Imagine MLS #20013001 Report a problem | ||
| 3/28/2018 | Sold | $225,000$37/sqft |
Source: Public Record Report a problem | ||
Public tax history
| Year | Property taxes | Tax assessment |
|---|---|---|
| 2024 | $18,086 +4.5% | $1,570,000 |
| 2023 | $17,309 | $1,570,000 +5.4% |
| 2022 | $17,309 -0.4% | $1,490,000 |
| 2021 | $17,384 +278.8% | $1,490,000 +279.1% |
| 2020 | $4,589 +76.6% | $393,000 +74.7% |
| 2019 | $2,598 +0.1% | $225,000 |
| 2018 | $2,597 | $225,000 |
| 2017 | -- | $225,000 |
| 2016 | -- | $225,000 |
Find assessor info on the county website
Monthly payment
Est. payment
Payment breakdown
Explore the cost of this home by adjusting the details. Changes won't be saved.Climate risks
Neighborhood: 40356
Nearby schools
GreatSchools rating
- 6/10Rosenwald Dunbar Elementary SchoolGrades: 1-5Distance: 5.1 mi
- 8/10West Jessamine Middle SchoolGrades: 6-8Distance: 5.2 mi
- 8/10West Jessamine High SchoolGrades: 9-12Distance: 5 mi
Schools provided by the listing agent
- Elementary: Rosenwald
- Middle: West Jessamine Middle School
- High: West Jess HS
Source: Imagine MLS. This data may not be complete. We recommend contacting the local school district to confirm school assignments for this home.
- $325,000-- bd-- ba-- sqft411 Keene Manor Cir, Nicholasville, KY 40356Off Market
- $2,421,800-- bd-- ba-- sqft419 Keene Manor Cir, Nicholasville, KY 40356Off Market
- $1,433,200-- bd-- ba-- sqft423 Keene Manor Cir, Nicholasville, KY 40356Off Market
- $299,115-- bd-- ba-- sqft407 Keene Manor Cir, Nicholasville, KY 40356Off Market
- $1,935,9004 bd4 ba4.6k sqft414 Keene Manor Cir, Nicholasville, KY 40356Off Market
- $1,921,800-- bd-- ba-- sqft418 Keene Manor Cir, Nicholasville, KY 40356Off Market
- $1,688,300-- bd-- ba-- sqft427 Keene Manor Cir, Nicholasville, KY 40356Off Market
- $2,187,800-- bd-- ba-- sqft403 Keene Manor Cir, Nicholasville, KY 40356Off Market
A local agent can set up tours, give advice and negotiate with sellers.
A local lender can help you make sure your offer is ready when you are.
Similar homes
- $2,900,0003 bd5 ba6.3k sqft1368 Keene South Elkhorn Rd, Nicholasville, KY 40356For Sale

 MLS ID #26013315, Mina D Mattone, Bluegrass Sotheby's International Realty. Imagine MLS
 - $1,945,0004 bd5 ba4.9k sqft100 Lafontaine Ct, Nicholasville, KY 40356For Sale
 MLS ID #26011927, Steve Klein, Bluegrass Sotheby's International Realty. Imagine MLS
 - $2,795,0005 bd7 ba5.7k sqft601 Delong Rd, Lexington, KY 40515For Sale
 MLS ID #26013465, Ken J Donworth, Bluegrass Sotheby's International Realty. Imagine MLS
 - $1,498,0004 bd4 ba4.8k sqft101 Kensington Pl, Nicholasville, KY 40356For Sale
 MLS ID #26019589, Eric C Bumm, The Brokerage. Imagine MLS
 - $1,695,0004 bd5 ba3.3k sqft555 Canvas Back Dr Lot A, Nicholasville, KY 40356For SaleMLS ID #26015193, Joshua Lynch, The Brokerage. Imagine MLS
- $1,995,5005 bd6 ba5.7k sqft128 Doe Rd, Nicholasville, KY 40356For SaleMLS ID #26020008, Whitney W Durham, Bluegrass Sotheby's International Realty. Imagine MLS
- $2,299,0005 bd5 ba6.2k sqft5039 Combs Ferry Rd, Winchester Ky, KY 40391For SaleMLS ID #26020418, Michael R Hilario, The Agency. Imagine MLS
- $2,690,0005 bd6 ba5.4k sqft2745 Coleman Springs Path, Georgetown, KY 40324For SaleMLS ID #26012964, Zach Davis, Kirkpatrick & Company. Imagine MLS
- $2,300,0002 bd4 ba4.5k sqft1785 Mooreland Dr, Lexington, KY 40502For SaleMLS ID #26021023, Steve Klein, Bluegrass Sotheby's International Realty. Imagine MLS
- $2,295,0004 bd5 ba5k sqft1501 Richmond Rd, Lexington, KY 40502For SaleMLS ID #26020802, John Schroeder, Rector Hayden Realtors. Imagine MLS
- $3,100,0004 bd7 ba7.3k sqft1231 Eldemere Rd, Lexington, KY 40502For SaleMLS ID #26019343, Harold Goodman, Justice Real Estate. Imagine MLS
- $1,549,9004 bd5 ba5.8k sqft157 Doe Valley, Nicholasville, KY 40356For SaleMLS ID #26005530, Ashley Teater, Bluegrass Sotheby's International Realty. Imagine MLS
- $2,950,0005 bd7 ba5.4k sqft1633 Ashwood Rd, Lexington, KY 40502For Sale
 MLS ID #1724988, Anthony de Movellan, Berkshire Hathaway de Movellan. Metro Search Inc. LLC DBA Apex MLS
 - $1,680,0004 bd5 ba8.4k sqft100 Stirling Ln, Versailles, KY 40383For SaleMLS ID #26004981, Diana J Emrich, WEICHERT REALTORS - ABG Properties. Imagine MLS
- $2,290,0004 bd4 ba3.6k sqft1300 Troy Rd, Wilmore, KY 40390For SaleMLS ID #26010583, Zach Davis, Kirkpatrick & Company. Imagine MLS
- $2,680,0005 bd5 ba6.4k sqft3200 Fishers Mill Rd, Midway, KY 40347For SaleMLS ID #26008218, Ken J Donworth, Bluegrass Sotheby's International Realty. Imagine MLS
- $2,323,0005 bd4 ba6.2k sqft6208 Old Richmond Rd, Lexington, KY 40515For SaleMLS ID #26008568, Denise Patrick, RE/MAX Creative Realty. Imagine MLS
- $3,800,0005 bd5 ba6.4k sqft689 Sarah Blake Ln, Versailles, KY 40383For SaleMLS ID #26008955, Andrea Coughtry, Lifstyl Real Estate. Imagine MLS
- $1,414,9004 bd6 ba6.1k sqft201 Kelburn Ct, Lexington, KY 40515For SaleMLS ID #26020773, D Bryan Wehrman, Bluegrass Sotheby's International Realty. Imagine MLS
- $2,300,0005 bd4 ba4.8k sqft4250 Troy Pike, Versailles, KY 40383For SaleMLS ID #26008416, Darrell Lewis, DIY Flat Fee.com. Imagine MLS
