SPACIOUS ALL-BRICK BEAUTY with room to Grow! Welcome home to this charming 4-bedroom, 2-1/2 bath residence offering a perfect blend of comfort, functionality, and timeless appeal. The main level features an inviting eat-in kitchen/family room, a separate dining room, a welcoming living room with hardwood flooring and a cozy gas fireplace. A convenient main-level laundry room adds to the home's thoughtful design. Relax and unwind on the lovely screened-in porch, overlooking the spacious backyard. Also the main level offers two bedrooms and 1-1/2 baths. Upstairs, you will find two generously sized bedrooms and a well-appointed full bath featuring double vanities, a soaking tub, and a separate walk-in shower. A bonus unfinished room on the second level offers abundant storage space. . Well maintained with roof and appliances replaced. Outside you'll appreciate the beautiful mature landscaping along with a storage shed complete with electricity. Don't forget the oversized 2 car garage and concrete driveway. All of this located on .40 acre on a quiet dead-end street and minutes to downtown.
Under contract
$486,000
415 Kern St, Woodstock, VA 22664
4beds
2,403sqft
:
Get pre-qualified$2,977/mo
Single Family Residence
Built in 1991
0.41 Acres Lot
$476,300 Zestimate®
$202/sqft
$-- HOA
What's special
Cozy gas fireplaceSeparate dining roomConvenient main-level laundry roomBeautiful mature landscapingAbundant storage spaceSpacious all-brick beautySeparate walk-in shower
- 44 days |
- 73 |
- 6 |
Zillow last checked:
Listing updated:
Listed by:
Shirley French 540-325-4444,
Funkhouser Real Estate Group 5404594002
Source: Bright MLS,MLS#: VASH2014652
Facts & features
Interior
Bedrooms & bathrooms
- Bedrooms: 4
- Bathrooms: 3
- Full bathrooms: 2
- 1/2 bathrooms: 1
- Main level bathrooms: 2
- Main level bedrooms: 2
Basement
- Area: 0
Heating
- Central, Heat Pump, Forced Air, Propane
Cooling
- Ceiling Fan(s), Central Air, Electric
Appliances
- Included: Electric Water Heater
Features
- Has basement: No
- Number of fireplaces: 1
Interior area
- Total structure area: 2,403
- Total interior livable area: 2,403 sqft
- Finished area above ground: 2,403
- Finished area below ground: 0
Video & virtual tour
Property
Parking
- Total spaces: 2
- Parking features: Garage Faces Front, Storage, Garage Door Opener, Inside Entrance, Attached, Driveway, On Street
- Attached garage spaces: 2
- Has uncovered spaces: Yes
Accessibility
- Accessibility features: Other
Features
- Levels: Two
- Stories: 2
- Pool features: None
Lot
- Size: 0.41 Acres
Details
- Additional structures: Above Grade, Below Grade
- Parcel number: 045A225S005035
- Zoning: R1
- Special conditions: Standard
Construction
Type & style
- Home type: SingleFamily
- Architectural style: Cape Cod
- Property subtype: Single Family Residence
Materials
- Brick
- Foundation: Permanent
Condition
- New construction: No
- Year built: 1991
Utilities & green energy
- Sewer: Public Sewer
- Water: Public
Community & HOA
Community
- Subdivision: Epard Estates
HOA
- Has HOA: No
Location
- Region: Woodstock
Financial & listing details
- Price per square foot: $202/sqft
- Tax assessed value: $522,651
- Annual tax amount: $2,606
- Date on market: 6/12/2026
- Listing agreement: Exclusive Right To Sell
- Ownership: Fee Simple
Estimated market value
$476,300
$452,000 - $500,000
$2,488/mo
Price history
| Date | Event | Price |
|---|---|---|
| 7/16/2026 | Pending sale | $486,000$202/sqft |
Source:  CAAR #678543 Report a problem CAAR #678543 Report a problem | ||
| 6/22/2026 | Contingent | $486,000$202/sqft |
Source:  Bright MLS #VASH2014652 Report a problem Bright MLS #VASH2014652 Report a problem | ||
| 6/12/2026 | Listed for sale | $486,000+42.9%$202/sqft |
Source: Bright MLS #VASH2014652 Report a problem | ||
| 12/10/2023 | Listing removed | -- |
Source: Bright MLS #VASH2001400 Report a problem | ||
| 12/9/2021 | Sold | $340,000+4.6%$141/sqft |
Source: Bright MLS #VASH2001400 Report a problem | ||
| 11/14/2021 | Pending sale | $325,000$135/sqft |
Source: Bright MLS #VASH2001400 Report a problem | ||
| 11/12/2021 | Listed for sale | $325,000+23.6%$135/sqft |
Source: Bright MLS #VASH2001400 Report a problem | ||
| 5/16/2003 | Sold | $263,000$109/sqft |
Source: Agent Provided Report a problem | ||
Public tax history
| Year | Property taxes | Tax assessment |
|---|---|---|
| 2024 | $2,084 | $325,700 +0% |
| 2023 | -- | $325,600 |
| 2022 | -- | $325,600 +39.7% |
| 2021 | -- | $233,100 |
| 2020 | -- | $233,100 |
| 2018 | $1,492 | $233,100 |
| 2017 | -- | $233,100 |
| 2016 | -- | $233,100 -7.4% |
| 2015 | -- | $251,600 |
| 2014 | -- | $251,600 |
| 2013 | -- | $251,600 |
| 2012 | -- | $251,600 |
| 2011 | -- | $251,600 |
| 2010 | -- | $251,600 +1.4% |
| 2009 | -- | $248,200 |
| 2007 | $1,266 -14.5% | $248,200 +14.1% |
| 2005 | $1,480 | $217,600 |
| 2004 | -- | $217,600 |
| 2003 | $740 -46.9% | -- |
| 2002 | $1,393 | -- |
| 2001 | -- | $189,400 |
Find assessor info on the county website
Monthly payment
Est. payment
Payment breakdown
Explore the cost of this home by adjusting the details. Changes won't be saved.Climate risks
Neighborhood: 22664
Nearby schools
GreatSchools rating
- 3/10W.W. Robinson Elementary SchoolGrades: PK-5Distance: 2.1 mi
- 6/10Peter Muhlenberg Middle SchoolGrades: 6-8Distance: 2.2 mi
- 6/10Central High SchoolGrades: 9-12Distance: 2 mi
Schools provided by the listing agent
- Elementary: W.w. Robinson
- Middle: Peter Muhlenberg
- High: Central
- District: Shenandoah County Public Schools
Source: Bright MLS. This data may not be complete. We recommend contacting the local school district to confirm school assignments for this home.
- $400,4003 bd2 ba1.7k sqft419 Kern St, Woodstock, VA 22664Off Market
- $406,8003 bd3 ba1.7k sqft411 Kern St, Woodstock, VA 22664Off Market
- $394,3003 bd3 ba1.9k sqft414 Kern St, Woodstock, VA 22664Off Market
- $498,0004 bd4 ba3.2k sqft418 Kern St, Woodstock, VA 22664For Sale
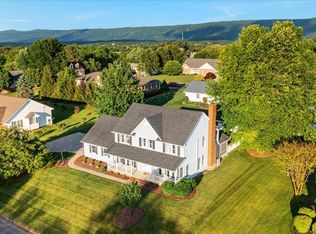
- $387,3003 bd2 ba1.5k sqft423 Kern St, Woodstock, VA 22664Off Market
- $386,0003 bd2 ba1.5k sqft409 Kern St, Woodstock, VA 22664Off Market
- $556,8003 bd5 ba2.4k sqft422 Kern St, Woodstock, VA 22664Off Market
- $393,9004 bd2 ba2k sqft415 Epard Ln, Woodstock, VA 22664Off Market
A local agent can set up tours, give advice and negotiate with sellers.
A local lender can help you make sure your offer is ready when you are.
Similar homes
- $498,0004 bd4 ba3.2k sqft418 Kern St, Woodstock, VA 22664For Sale
 MLS ID #VASH2014434, Melissa Crider, Sager Real Estate. Bright MLS
 - $389,9003 bd3 ba2k sqft505 S Water St, Woodstock, VA 22664For Sale
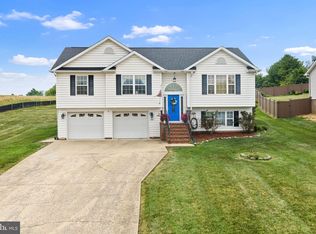 MLS ID #VASH2015096, Jaclyn Michelle, Berkshire Hathaway HomeServices PenFed Realty. Bright MLS
 - $510,0005 bd4 ba2.8k sqft316 S Muhlenberg St, Woodstock, VA 22664For Sale
 MLS ID #VASH2013532, Anita Rhodes, Johnston and Rhodes Real Estate. Bright MLS
 - $549,0004 bd2 ba2.3k sqft207 S Muhlenberg St, Woodstock, VA 22664For Sale
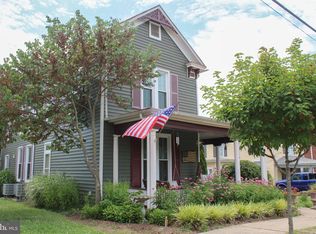 MLS ID #VASH2013260, Anita Rhodes, Johnston and Rhodes Real Estate. Bright MLS
 - $419,9993 bd3 ba2.8k sqft515 Hollingsworth Rd, Woodstock, VA 22664For SaleMLS ID #VASH2014020, Lori Hoffman, Realty ONE Group Old Towne. Bright MLS
- $675,0003 bd3 ba3.2k sqft908 Jonathan St, Woodstock, VA 22664For SaleMLS ID #VASH2014662, Malinda Johnston, Johnston and Rhodes Real Estate. Bright MLS
- $395,0003 bd3 ba2k sqft714 Jackson St, Woodstock, VA 22664For SaleMLS ID #VASH2014942, Stuart Leake, Realty ONE Group Old Towne. Bright MLS
- $373,0004 bd3 ba2k sqft317 Dawn Ave, Woodstock, VA 22664For SaleMLS ID #VASH2014408, Abby Walters, Preslee Real Estate. Bright MLS
- $389,9003 bd2 ba1.4k sqft422 W Court St, Woodstock, VA 22664For SaleMLS ID #VASH2014606, Cherrie Wine, Skyline Team Real Estate. Bright MLS
- $379,0004 bd2 ba1.9k sqft1081 Hisey Ave, Woodstock, VA 22664For SaleMLS ID #VASH2013640, Owen Heine, Preslee Real Estate. Bright MLS
- $645,0005 bd4 ba3.4k sqft128 Fairview Cir, Woodstock, VA 22664For SaleMLS ID #VASH2014492, Allie F Coffey, Funkhouser Real Estate Group. Bright MLS
- $359,0002 bd2 ba1.6k sqft140 Donna Dr, Woodstock, VA 22664For SaleMLS ID #VASH2014486, David Shalap, ERA Valley Realty. Bright MLS
- $460,0003 bd3 ba1.7k sqft1233 Country Brook Rd, Toms Brook, VA 22660For SaleMLS ID #VASH2014590, Brandy Clem, Johnston and Rhodes Real Estate. Bright MLS
- $359,9993 bd2 ba1.4k sqft1222 White Rock Ct, Woodstock, VA 22664For SaleMLS ID #VASH2014650, Julie D Shiley, Coldwell Banker Realty. Bright MLS
- $570,0003 bd3 ba2.2k sqft516 Zepp Rd, Maurertown, VA 22644For SaleMLS ID #VASH2014888, Melissa Crider, Sager Real Estate. Bright MLS
- $379,0004 bd3 ba2.3k sqft25996 Old Valley Pike, Toms Brook, VA 22660For SaleMLS ID #VASH2014322, Dylan Welch, RE/MAX Roots. Bright MLS
- $379,9003 bd2 ba1.3k sqft58 Cedar Ln, Woodstock, VA 22664For SaleMLS ID #VASH2014860, Robin Gochenour, Skyline Team Real Estate. Bright MLS
- $494,9004 bd3 ba2.4k sqft406 Woodland Dr, Luray, VA 22835For SaleMLS ID #VAPA2006218, Kate Short, Funkhouser Real Estate Group. Bright MLS
- $419,0003 bd3 ba2.4k sqft114 Hillview Dr, Maurertown, VA 22644For SaleMLS ID #VASH2014556, Brian Doman, Preslee Real Estate. Bright MLS
- $549,9004 bd3 ba2.4k sqft2447 Headquarters Rd, Edinburg, VA 22824For SaleMLS ID #VASH2014840, Lorie Bowers, Sager Real Estate. Bright MLS
