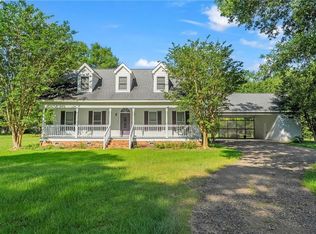
Welcome home! This beautiful Acadian-style home sits on nearly 2 acres just outside of Franklinton, surrounded by mature oak trees. With 4 bedrooms, 3 bathrooms, and 2,966 sq ft of living space, there's plenty of room for everyone! You'll love the long driveway, large front porch, metal roof, and two-car garage. Inside, you'll find a cozy fireplace, a spacious kitchen with an island and stainless-steel appliances, and a formal dining room. The primary suite offers a jetted tub, separate shower, and walk-in closet. Upstairs, there's a large bonus room with plenty of possibilities! Outside, you'll find several outbuildings with room for storage, hobbies, or projects. If you're looking for space, privacy, and country living while still being close to town, this one is worth seeing! Schedule your showing today!
For sale
$333,000
41507 Louisiana Industries Rd #10, Franklinton, LA 70438
4beds
2,966sqft
Single Family Residence
Built in 2003
1.78 Acres Lot
$-- Zestimate®
$112/sqft
$-- HOA
What's special
Two-car garagePrimary suiteSeparate showerLong drivewayLarge bonus roomStainless-steel appliancesLarge front porch
- 5 days
- 194
- 16
Zillow last checked:
Listing updated:
Listed by:
Leah Rachelle Brooks,
Katie & Co Realty 985-570-7779,
Katie Busby,
Katie & Co Realty
Source: ROAM MLS,MLS#: 200OYL
Facts & features
Interior
Bedrooms & bathrooms
- Bedrooms: 4
- Bathrooms: 3
- Full bathrooms: 3
Primary bedroom
- Level: First
- Area: 186.32 Square Feet
- Dimensions: 13.7 x 13.6 x 8
Bedroom
- Level: First
- Area: 177.87 Square Feet
- Dimensions: 14.7 x 12.1 x 8
Bedroom
- Level: First
- Area: 176.66 Square Feet
- Dimensions: 14.6 x 12.1 x 8
Bedroom
- Level: First
- Area: 289.28 Square Feet
- Dimensions: 12.8 x 22.6 x 8
Primary bathroom
- Level: First
- Area: 1.39 Square Feet
- Dimensions: .1 x 13.9 x 8
Bathroom
- Level: First
- Area: -122.18 Square Feet
- Dimensions: - 14.9 x 8.2 x 8
Bathroom
- Level: Second
- Area: 74.88 Square Feet
- Dimensions: 11.7 x 6.4 x 8
Bonus room
- Level: Second
- Area: 586.08 Square Feet
- Dimensions: 22.2 x 26.4 x 9.6
Dining room
- Level: First
- Area: 271.05 Square Feet
- Dimensions: 13.9 x 19.5 x 8
Game room
- Level: Second
- Area: 205.67 Square Feet
- Dimensions: 13.10 x 15.7 x 8
Kitchen
- Features: Bar
- Level: First
- Area: 270.48 Square Feet
- Dimensions: 14.7 x 18.4 x 8
Laundry
- Level: First
- Area: 94.53 Square Feet
- Dimensions: 6.9 x 13.7 x 8
Living room
- Level: First
- Area: 392.73 Square Feet
- Dimensions: 24.7 x 15.9 x 8
Other
- Level: First
- Area: 53.66 Square Feet
- Dimensions: 10.5 x 5.11 x 8
Heating
- Central, Electric
Cooling
- Central Air, Multi Units
Appliances
- Included: Dishwasher, Electric Range, Refrigerator
- Laundry: Inside
Features
- Walk-In Closet(s), High Ceilings, Built-in Features, Custom Built Cabinets, Jetted Tub, Shower/Tub Combo
- Flooring: Tile, Wood
- Windows: Double Pane Windows
- Number of fireplaces: 1
- Fireplace features: Gas
Interior area
- Total interior livable area: 2,966 sqft
Video & virtual tour
Property
Parking
- Total spaces: 2
- Parking features: Attached Garage, Driveway
- Garage spaces: 2
- Has uncovered spaces: Yes
Features
- Levels: Two
- Stories: 2
- Exterior features: Private Yard, Storage
- Has spa: Yes
- Fencing: Partial
- Has view: Yes
- View description: None
Lot
- Size: 1.78 Acres
- Dimensions: 264 x 478 x 406 x 370
- Features: Cleared, Shade Tree(s), Back Yard
Details
- Additional structures: Garage(s), Shed(s)
- Parcel number: 0900029560
Construction
Type & style
- Home type: SingleFamily
- Architectural style: Acadian
- Property subtype: Single Family Residence
Materials
- Brick
- Foundation: Slab
- Roof: Metal
Condition
- Year built: 2003
- Major remodel year: 2003
Utilities & green energy
- Electric: Circuit Breakers
- Sewer: Septic Tank
- Water: Private, Well
- Utilities for property: Electricity Available, Sewer Available, Sewer Connected, Water Available
Community & HOA
Community
- Features: Acres
- Subdivision: Franklinton
HOA
- Has HOA: No
Location
- Region: Franklinton
Financial & listing details
- Price per square foot: $112/sqft
- Date on market: 11/6/2026
- Listing terms: Cash,Conventional,FHA,USDA Loan,VA Loan
- Road surface type: Concrete
Estimated market value
Not available
Estimated sales range
Not available
Not available
Price history
| Date | Event | Price |
|---|---|---|
| 11/6/2026 | Listed for sale | $333,000$112/sqft |
Source:  ROAM MLS #200OYL Report a problem | ||
Public tax history
Tax history is unavailable.
Monthly payment
Est. payment
Payment breakdown
Explore the cost of this home by adjusting the details. Changes won't be saved.Climate risks
Neighborhood: 70438


Similar homes
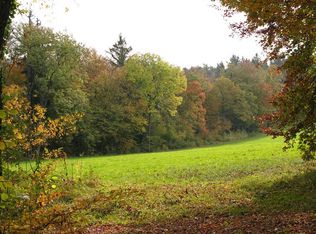
- $349,0003 bd3 ba2.5k sqft1012 Poplar Rd, Franklinton, LA 70438For Sale
 MLS ID #2576117, KELLI GOINGS, Goings Group Real Estate Servi. ROAM MLS
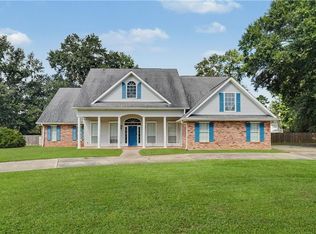
- $--3 bd2 ba1.9k sqft13052 Dusty Rd, Franklinton, LA 70438Auction
 Xome
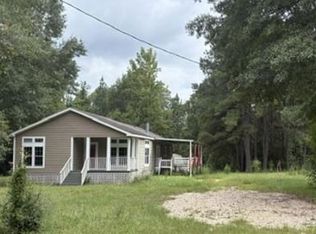
- $268,0004 bd3 ba2.8k sqft1020 Oak Rd, Franklinton, LA 70438For Sale
 MLS ID #2543317, KELLI GOINGS, Goings Group Real Estate Servi. ROAM MLS
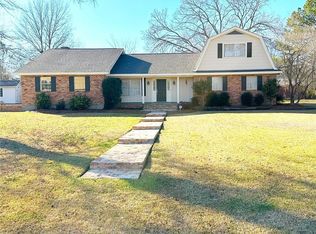
- $285,0003 bd2 ba1.9k sqft1522 13th Ave, Franklinton, LA 70438For Sale
 MLS ID #2564912, Steven Goings, Goings Group Real Estate Servi. ROAM MLS
- $265,0003 bd3 ba2.7k sqft2108 Washington St, Franklinton, LA 70438For SaleMLS ID #2503706, Jennifer D Hayes, REACH Real Estate Solutions. ROAM MLS
- $240,0004 bd3 ba2k sqft1630 Bickham St, Franklinton, LA 70438For SaleMLS ID #2529456, Drew Varnado, Goings Group Real Estate Servi. ROAM MLS
- $349,0002 bd2 ba1.9k sqft16096 N Yates Rd, Franklinton, LA 70438For SaleMLS ID #2579530, Stephen Gorton Brooks, Berkshire Hathaway HS - Mandeville. ROAM MLS
- $315,0002 bd3 ba1.9k sqft31670 Highway 25, Franklinton, LA 70438For SaleMLS ID #2549315, Robyn Nowlin Helwick, Compass Mandeville. ROAM MLS
- $300,0003 bd2 ba2k sqft25309 Lake Choctaw Rd, Franklinton, LA 70438For SaleMLS ID #2576773, Charlotte F. Johnson, Keller Williams Realty Service. ROAM MLS
- $405,0003 bd3 ba2.1k sqft138 Smith Rd, Franklinton, LA 70438For SaleMLS ID #2575228, KELLI GOINGS, Goings Group Real Estate Servi. ROAM MLS
- $275,0003 bd2 ba2.2k sqft19065 Highway 450, Franklinton, LA 70438For SaleMLS ID #2569140, David W Holloway, Smith & Core, Inc.. ROAM MLS
- $310,0003 bd2 ba1.6k sqft28931 Highway 1070, Franklinton, LA 70438For SaleMLS ID #2579278, Charlotte F. Johnson, Keller Williams Realty Service. ROAM MLS
- $419,0005 bd4 ba3.4k sqft101 Tiffany Dr, Franklinton, LA 70438For SaleMLS ID #2548407, Rosalind M Thibodeaux, Thibodeaux Reed Realty, LLC. ROAM MLS
- $237,0003 bd2 ba1.5k sqft16758 Kat Kaw Rd, Franklinton, LA 70438For SaleMLS ID #2566824, Rhonda C Zimmerman, United Real Estate Partners. ROAM MLS
- $225,0003 bd2 ba1.6k sqft85271 25th Hwy, Franklinton, LA 70438For SaleMLS ID #2576970, Tonya Foil-Goings, BAAS Realty. ROAM MLS
- $400,0005 bd4 ba2.6k sqft11117 Beaver Bluff Rd, Bush, LA 70431For SaleMLS ID #200QPW, Ronald R Barden, Barden Realty, LLC. ROAM MLS
- $279,0004 bd2 ba1.9k sqft31121 Highway 62, Franklinton, LA 70438For SaleMLS ID #2572545, Kimberly K Magee, Goings Group Real Estate Servi. ROAM MLS
- $340,0003 bd3 ba2.2k sqft21111 440th Hwy, Kentwood, LA 70444For SaleMLS ID #2580171, Suzanne B Butler, K Company Realty. ROAM MLS
- $350,0004 bd2 ba2.2k sqft107A Brock Rd, Tylertown, MS 39667For SaleMLS ID #2570356, Charlotte F. Johnson, Keller Williams Realty Service. ROAM MLS
