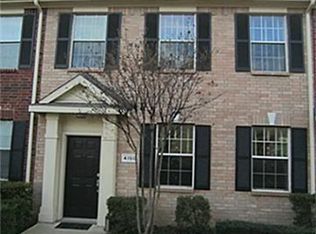
Beautiful, move-in-ready 3-bedroom, 3-bathroom Corner townhome in the desirable Morningstar Meadow community. Conveniently located near George Bush Highway and Highway 75, this home offers easy access to shopping, dining, entertainment, parks, and walking trails.
The open floor plan features concrete and ceramic tile flooring on the first floor, fresh neutral paint, and new carpet on the stairs and second floor. The home offers two oversized primary bedrooms, each with its own En suite bathroom and walk-in closet. The third bedroom provides additional flexibility for guests, a home office, or a workout space.
The full size laundry room includes a washer and dryer, and the home offers ample storage throughout. Enjoy the privacy of a quiet corner unit tucked away from main-street traffic, with convenient access to the community pool.
With its spacious layout, fresh updates, and convenient location, this townhome is ready for its next owner!
For sale
$325,000
4152 Kyndra Cir, Richardson, TX 75082
3beds
1,497sqft
Townhouse
Built in 2005
1,742 Square Feet Lot
$308,500 Zestimate®
$217/sqft
$250/mo HOA
What's special
Open floor planFresh neutral paintWalk-in closetAmple storage throughoutTwo oversized primary bedroomsSpacious layout
- 22 hours
- 72
- 2
Zillow last checked:
Listing updated:
Listed by:
Hasan Soomro 0734290 972-333-4801,
Keller Williams Realty DPR 972-732-6000,
Sheeza Rizvi 0859099 773-322-2386,
Keller Williams Realty DPR
Source: NTREIS,MLS#: 21421782
Facts & features
Interior
Bedrooms & bathrooms
- Bedrooms: 3
- Bathrooms: 3
- Full bathrooms: 2
- 1/2 bathrooms: 1
Primary bedroom
- Features: Built-in Features, Ceiling Fan(s), En Suite Bathroom, Linen Closet, Walk-In Closet(s)
- Level: Second
- Dimensions: 15 x 13
Primary bedroom
- Features: Ceiling Fan(s), Walk-In Closet(s)
- Level: Second
- Dimensions: 11 x 16
Bedroom
- Features: Ceiling Fan(s), Walk-In Closet(s)
- Level: Second
- Dimensions: 10 x 12
Breakfast room nook
- Level: First
- Dimensions: 10 x 8
Kitchen
- Features: Breakfast Bar, Built-in Features, Dual Sinks, Eat-in Kitchen, Granite Counters, Kitchen Island, Walk-In Pantry
- Level: First
- Dimensions: 12 x 10
Living room
- Level: First
- Dimensions: 17 x 14
Heating
- Central
Cooling
- Central Air
Appliances
- Included: Dishwasher, Electric Range, Disposal, Microwave
Features
- Built-in Features, Decorative/Designer Lighting Fixtures, High Speed Internet, Open Floorplan, Cable TV, Vaulted Ceiling(s)
- Flooring: Carpet, Ceramic Tile
- Windows: Bay Window(s), Window Coverings
- Has basement: No
- Has fireplace: No
Interior area
- Total interior livable area: 1,497 sqft
Video & virtual tour
Property
Parking
- Total spaces: 2
- Parking features: Alley Access, Covered, Driveway, Garage Faces Rear
- Attached garage spaces: 2
Features
- Levels: Two
- Stories: 2
- Exterior features: Garden, Other, Rain Gutters
- Pool features: None, Community
- Fencing: Wood
Lot
- Size: 1,742 Square Feet
- Features: Acreage, Sprinkler System
Details
- Parcel number: R823500A01901
Construction
Type & style
- Home type: Townhouse
- Architectural style: Traditional
- Property subtype: Townhouse
Materials
- Brick, Frame, Wood Siding
- Foundation: Slab
- Roof: Composition
Condition
- Resale
- Year built: 2005
Utilities & green energy
- Sewer: Public Sewer
- Water: Public
- Utilities for property: Electricity Connected, Other, Sewer Available, Underground Utilities, Water Available, Cable Available
Community & HOA
Community
- Features: Clubhouse, Other, Park, Pool, Trails/Paths, Community Mailbox, Curbs, Sidewalks
- Security: Carbon Monoxide Detector(s), Fire Alarm, Fire Sprinkler System, Other, Smoke Detector(s)
- Subdivision: Pasquinellis Morningstar Meadow
HOA
- Has HOA: Yes
- Amenities included: Maintenance Front Yard
- Services included: All Facilities, Maintenance Grounds, Maintenance Structure
- HOA fee: $250 monthly
- HOA name: 4152 Kyndra Circle, Richardson, Texas 75082
- HOA phone: 214-445-2763
Location
- Region: Richardson
Financial & listing details
- Price per square foot: $217/sqft
- Tax assessed value: $293,448
- Annual tax amount: $5,318
- Date on market: 11/2/2026
- Cumulative days on market: 1 day
- Listing terms: Cash,Conventional,FHA,VA Loan
Estimated market value
$308,500
$293,000 - $324,000
$2,366/mo
Price history
| Date | Event | Price |
|---|---|---|
| 11/2/2026 | Listed for sale | $325,000-6.6%$217/sqft |
Source: NTREIS #21421782 Report a problem | ||
| 10/30/2026 | Listing removed | $2,450$2/sqft |
Source: Zillow Rentals Report a problem | ||
| 10/9/2026 | Price change | $2,450-7.5%$2/sqft |
Source: Zillow Rentals Report a problem | ||
| 9/8/2026 | Listed for rent | $2,650+68.3%$2/sqft |
Source: Zillow Rentals Report a problem | ||
| 9/27/2024 | Sold | -- |
Source: NTREIS #20659567 Report a problem | ||
| 8/17/2024 | Pending sale | $348,000$232/sqft |
Source: NTREIS #20659567 Report a problem | ||
| 8/9/2024 | Contingent | $348,000$232/sqft |
Source: NTREIS #20659567 Report a problem | ||
| 8/7/2024 | Listing removed | -- |
Source: NTREIS #20659567 Report a problem | ||
| 7/29/2024 | Listed for sale | $348,000$232/sqft |
Source: NTREIS #20659567 Report a problem | ||
| 7/27/2024 | Contingent | $348,000$232/sqft |
Source: NTREIS #20659567 Report a problem | ||
| 7/18/2024 | Price change | $348,000-3.3%$232/sqft |
Source: NTREIS #20659567 Report a problem | ||
| 6/28/2024 | Listed for sale | $360,000+132.3%$240/sqft |
Source: NTREIS #20659567 Report a problem | ||
| 7/5/2017 | Listing removed | $1,575$1/sqft |
Source: Coldwell Banker Residential Brokerage - Lakewood / NE Dallas #13624754 Report a problem | ||
| 6/27/2017 | Price change | $1,575-4.5%$1/sqft |
Source: Coldwell Banker Residential Brokerage - Lakewood / NE Dallas #13624754 Report a problem | ||
| 6/16/2017 | Listed for rent | $1,650$1/sqft |
Source: Coldwell Banker Residential #13624754 Report a problem | ||
| 7/18/2014 | Listing removed | $155,000$104/sqft |
Source: Coldwell Banker Apex, Realtors #12167955 Report a problem | ||
| 6/26/2014 | Listed for sale | $155,000$104/sqft |
Source: COLDWELL BANKER APEX, REALTORS #12167955 Report a problem | ||
Public tax history
| Year | Property taxes | Tax assessment |
|---|---|---|
| 2026 | -- | $293,448 -12% |
| 2025 | $6,044 +3.3% | $333,515 +3.5% |
| 2024 | $5,850 +5.2% | $322,264 +8.3% |
| 2023 | $5,563 +13.9% | $297,584 +25.2% |
| 2022 | $4,884 -4.2% | $237,747 +1.9% |
| 2021 | $5,096 +2.4% | $233,200 +3.2% |
| 2020 | $4,978 -0.3% | $225,983 +0.4% |
| 2019 | $4,995 -1.5% | $225,120 +3.3% |
| 2018 | $5,071 +12.5% | $218,001 +5.1% |
| 2017 | $4,507 | $207,413 +8.3% |
| 2016 | $4,507 +31.1% | $191,470 +23.2% |
| 2015 | $3,438 | $155,365 +8.5% |
| 2014 | $3,438 | $143,244 +5% |
| 2013 | -- | $136,421 +0.4% |
| 2012 | -- | $135,885 +0.4% |
| 2011 | -- | $135,316 -1.4% |
| 2010 | -- | $137,185 -3.1% |
| 2009 | -- | $141,569 -5.6% |
| 2008 | -- | $149,895 +1.5% |
| 2007 | -- | $147,706 |
| 2006 | -- | $147,706 +421% |
| 2005 | -- | $28,350 |
Find assessor info on the county website
Monthly payment
Est. payment
Payment breakdown
Explore the cost of this home by adjusting the details. Changes won't be saved.Climate risks
Neighborhood: Morningstar Meadows
Nearby schools
Schools provided by the listing agent
- Elementary: Schell
- Middle: Otto
- High: Williams,Plano East
- District: Plano ISD
Source: NTREIS. This data may not be complete. We recommend contacting the local school district to confirm school assignments for this home.
Similar homes
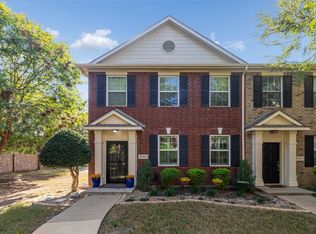
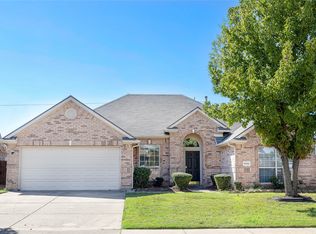
- $330,0003 bd3 ba1.4k sqft4136 Kyndra Cir, Richardson, TX 75082For Sale
 MLS ID #21415431, Heather Shubzda. NTREIS
- $260,0002 bd2 ba1.2k sqft4116 Kyndra Cir, Richardson, TX 75082For Sale
 MLS ID #21259962, Nurma Naser-Eddin. NTREIS
- $369,0003 bd2 ba1.7k sqft5800 Tribune Way, Plano, TX 75094For Sale
 MLS ID #21418429, Joseph Jung. NTREIS
- $275,0004 bd3 ba1.7k sqft3717 18th St, Plano, TX 75074For Sale
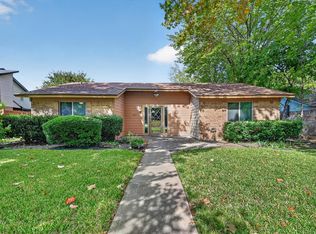 MLS ID #21424442, Missie Craig. NTREIS
