Exceptional buyer incentive! The seller is offering a lender credit toward an interest rate buy-down, providing significant savings on monthly payments and enhancing the overall value of this exceptional home.
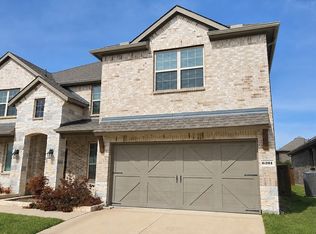
Welcome to stunning east-facing 4-bedroom, 3-bath home in Celina located in the highly desirable Prosper Independent School District! This spacious open-concept home offers abundant natural light, modern finishes, and a functional layout perfect for everyday living and entertaining. The kitchen features ample cabinetry, generous counter space, and overlooks the living and dining areas. Enjoy a dedicated media room and game room ideal for family fun and gatherings. The private primary suite includes a spacious bath and walk-in closet. Additional features include a welcoming front porch, sprinkler system, and a 2-car garage with Polyurea floor coating. Relax and entertain in the large backyard with plenty of space for outdoor activities. Located in Sutton Fields with resort-style amenities including a community pool, parks, playgrounds, and walking trails. Conveniently close to shopping, dining, and major highways. Don’t miss this amazing opportunity — schedule your showing today!
For sale
Price cut: $36.5K (8/2)
$453,499
4153 Agatha Ln, Aubrey, TX 76227
4beds
2,929sqft
Single Family Residence
Built in 2019
5,749 Square Feet Lot
$443,800 Zestimate®
$155/sqft
$46/mo HOA
What's special
Modern finishesAbundant natural lightDedicated media roomWalk-in closetGenerous counter spaceWelcoming front porchKitchen features ample cabinetry
- 119 days
- 94
- 9
Zillow last checked:
Listing updated:
Listed by:
Abin Thelakkattu Roy 0814660 972-216-0871,
MIH Realty, LLC 972-216-0871
Source: NTREIS,MLS#: 21266015
Facts & features
Interior
Bedrooms & bathrooms
- Bedrooms: 4
- Bathrooms: 3
- Full bathrooms: 3
Primary bedroom
- Features: Ceiling Fan(s), Walk-In Closet(s)
- Level: First
- Dimensions: 13 x 19
Bedroom
- Features: Walk-In Closet(s)
- Level: First
- Dimensions: 12 x 10
Bedroom
- Level: Second
- Dimensions: 12 x 13
Bedroom
- Level: Second
- Dimensions: 11 x 13
Primary bathroom
- Features: Dual Sinks, Linen Closet
- Level: First
- Dimensions: 11 x 10
Other
- Level: First
- Dimensions: 0 x 0
Game room
- Features: Ceiling Fan(s)
- Level: Second
- Dimensions: 18 x 13
Kitchen
- Features: Breakfast Bar, Built-in Features, Granite Counters, Pantry
- Level: First
- Dimensions: 10 x 8
Laundry
- Level: First
- Dimensions: 0 x 0
Living room
- Features: Ceiling Fan(s)
- Level: First
- Dimensions: 16 x 20
Media room
- Level: Second
- Dimensions: 12 x 16
Heating
- Central, Natural Gas
Cooling
- Central Air, Ceiling Fan(s)
Appliances
- Included: Dishwasher, Disposal, Microwave
- Laundry: Washer Hookup, Dryer Hookup
Features
- Chandelier, Granite Counters, Pantry, Walk-In Closet(s)
- Flooring: Carpet, Luxury Vinyl Plank, Tile
- Has basement: No
- Has fireplace: No
Interior area
- Total interior livable area: 2,929 sqft
Video & virtual tour
Property
Parking
- Total spaces: 2
- Parking features: Covered, Epoxy Flooring, Garage Faces Front
- Attached garage spaces: 2
Features
- Levels: Two
- Stories: 2
- Patio & porch: Front Porch, Patio, Covered
- Pool features: None, Community
- Fencing: Brick,Back Yard,Privacy
Lot
- Size: 5,749 Square Feet
- Features: Interior Lot, Landscaped, Subdivision, Sprinkler System, Few Trees
Details
- Parcel number: R740855
Construction
Type & style
- Home type: SingleFamily
- Architectural style: Traditional,Detached
- Property subtype: Single Family Residence
Materials
- Brick, Rock, Stone
- Foundation: Slab
- Roof: Composition
Condition
- Year built: 2019
Utilities & green energy
- Sewer: Public Sewer
- Water: Public
- Utilities for property: Sewer Available, Water Available
Community & HOA
Community
- Features: Playground, Park, Pool, Tennis Court(s), Trails/Paths
- Security: Security System, Carbon Monoxide Detector(s), Smoke Detector(s)
- Subdivision: Sutton Fields North - Ph 1
HOA
- Has HOA: Yes
- Services included: All Facilities, Association Management
- HOA fee: $550 annually
- HOA name: Essex Management
- HOA phone: 972-428-2030
Location
- Region: Aubrey
Financial & listing details
- Price per square foot: $155/sqft
- Tax assessed value: $467,296
- Annual tax amount: $9,236
- Date on market: 5/11/2026
- Cumulative days on market: 119 days
Estimated market value
$443,800
$422,000 - $466,000
$3,014/mo
Price history
| Date | Event | Price |
|---|---|---|
| 8/2/2026 | Price change | $453,499-7.4%$155/sqft |
Source: NTREIS #21266015 Report a problem | ||
| 6/27/2026 | Price change | $489,959-2%$167/sqft |
Source: NTREIS #21266015 Report a problem | ||
| 6/7/2026 | Price change | $499,979-1.8%$171/sqft |
Source: NTREIS #21266015 Report a problem | ||
| 5/11/2026 | Listed for sale | $509,000$174/sqft |
Source: NTREIS #21266015 Report a problem | ||
Public tax history
| Year | Property taxes | Tax assessment |
|---|---|---|
| 2025 | $1,923 +2.6% | $467,296 +8.1% |
| 2024 | $1,875 -10.5% | $432,369 +10% |
| 2023 | $2,095 -3.4% | $393,063 +10% |
| 2022 | $2,169 -2.5% | $357,330 +10% |
| 2021 | $2,226 +20.8% | $324,845 +78.2% |
| 2020 | $1,843 -2.2% | $182,261 +217% |
| 2019 | $1,886 | $57,500 |
Find assessor info on the county website
Monthly payment
Est. payment
Payment breakdown
Explore the cost of this home by adjusting the details. Changes won't be saved.Climate risks
Neighborhood: 76227
Nearby schools
Schools provided by the listing agent
- Elementary: Dan Christie
- Middle: Moseley
- High: Richland
- District: Prosper ISD
Source: NTREIS. This data may not be complete. We recommend contacting the local school district to confirm school assignments for this home.
Similar homes
- $419,9004 bd3 ba2.7k sqft6404 Cheshire St, Aubrey, TX 76227For Sale
 MLS ID #21293431, Janie Nieto. NTREIS
 - $410,0004 bd3 ba2.6k sqft6216 Bracken Dr, Aubrey, TX 76227For Sale
 MLS ID #21224090, Sebastian Abraham. NTREIS
 - $465,0005 bd4 ba3.2k sqft6201 Cheshire St, Aubrey, TX 76227For Sale
 MLS ID #21189626, Scott Kirkpatrick. NTREIS
 - from $454,9904 bd3 ba2.4k sqftPlan Newport Plan, Sandbrock Ranch: 50ft. lots, Aubrey, TX 76227New Construction
 Highland Homes
