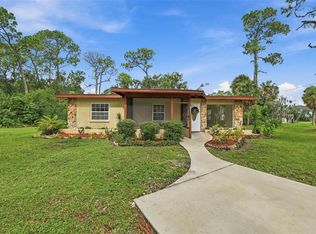
This all concrete block constructed, one-story layout optimizes living space with an open concept kitchen overlooking the living area, dining room, and the outdoor covered lanai. The well-appointed kitchen comes with all appliances, including refrigerator, built-in dishwasher, electric range, and microwave. The Bedroom 1, located at the back of the home for privacy, has an ensuite bathroom. Two additional bedrooms share the second bathroom. The third bedroom is located near the laundry room, which is equipped with included washer and dryer. Pictures, photographs, colors, features, and sizes are for illustration purposes only and will vary from the homes as built. Home and community information including pricing, included features, terms, availability and amenities are subject to change and prior sale at any time without notice or obligation. CBC039052.
Pre-foreclosure
Street View
Est. $319,700
416 Calico Scallop St, Ruskin, FL 33570
4beds
1,828sqft
SingleFamily
Built in 2020
7,840 Square Feet Lot
$319,700 Zestimate®
$175/sqft
$-- HOA
Overview
- 71 days
- 11
- 0
Facts & features
Interior
Bedrooms & bathrooms
- Bedrooms: 4
- Bathrooms: 2
- Full bathrooms: 2
Heating
- Other
Cooling
- Central
Features
- Flooring: Tile, Carpet, Concrete, Hardwood
Interior area
- Total interior livable area: 1,828 sqft
Property
Parking
- Total spaces: 2
Features
- Exterior features: Stucco
Lot
- Size: 7,840 Square Feet
Details
- Parcel number: 193206C07000000003280U
Construction
Type & style
- Home type: SingleFamily
- Architectural style: Contemporary
Materials
- masonry
- Roof: Composition
Condition
- Year built: 2020
Community & HOA
Location
- Region: Ruskin
Financial & listing details
- Price per square foot: $175/sqft
- Tax assessed value: $288,226
- Annual tax amount: $7,313
Foreclosure details
Estimated market value
$319,700
$304,000 - $336,000
$2,167/mo
Price history
Price history is unavailable.
Public tax history
| Year | Property taxes | Tax assessment |
|---|---|---|
| 2025 | $7,313 +13.1% | $227,962 +2.9% |
| 2024 | $6,465 +2.3% | $221,537 +3% |
| 2023 | $6,322 +2.9% | $215,084 +3% |
| 2022 | $6,144 -0.5% | $208,819 +3% |
| 2021 | $6,177 +128.6% | $202,737 +2442.2% |
| 2020 | $2,703 | $7,975 |
Find assessor info on the county website
Monthly payment
Climate risks
Neighborhood: 33570
Similar homes
- $334,8004 bd3 ba2.6k sqft715 CALICO SCALLOP STREET, RUSKIN, FL 33570For Sale

 MLS ID #TB8522252, James Nagy, PA, PALM ISLAND REALTY. Stellar MLS
 - $319,9004 bd2 ba1.9k sqft1261 ANCHOR BEND DRIVE, RUSKIN, FL 33570For Sale
 MLS ID #TB8511655, Erica Chavez, SABAL PALM INTERNATIONAL REALTY LLC. Stellar MLS
 - $299,8003 bd2 ba1.6k sqft407 7TH STREET SW, RUSKIN, FL 33570For Sale
 MLS ID #TB8555405, Jeanette Martinez, CENTURY 21 BEGGINS ENTERPRISES. Stellar MLS
 - $309,9003 bd2 ba1.5k sqft1172 7TH AVENUE NW, RUSKIN, FL 33570For Sale
 MLS ID #TB8550210, Josh Taylor, COMPASS FLORIDA LLC. Stellar MLS
 - $305,0004 bd2 ba1.9k sqft769 CALICO SCALLOP STREET, RUSKIN, FL 33570For SaleMLS ID #TB8407667, Me'shay Holiday, FUTURE HOME REALTY INC. Stellar MLS
- $319,9953 bd2 ba1.4k sqft204 7TH AVENUE NW, RUSKIN, FL 33570For SaleMLS ID #TB8505074, Bryan Rodriguez, ELEVATED REALTY. Stellar MLS
- $315,0004 bd3 ba1.9k sqft1363 ANCHOR BEND DRIVE, RUSKIN, FL 33570For SaleMLS ID #TB8490441, Sunny Xu, ELEVATED REALTY. Stellar MLS
- $324,9004 bd2 ba1.9k sqft889 CALICO SCALLOP STREET, RUSKIN, FL 33570For SaleMLS ID #TB8499774, Rose Alexander, KELLER WILLIAMS SOUTH SHORE. Stellar MLS
- $295,0003 bd2 ba1.7k sqft1121 ANCHOR BEND DRIVE, RUSKIN, FL 33570For SaleMLS ID #A4700074, Robert D. Bevington, SHOWTIME REALTY. Stellar MLS
- $319,0003 bd2 ba1.7k sqft901 OAK STREET SW, RUSKIN, FL 33570For SaleMLS ID #A4698086, Tracey Punzone, UKEEPCOMMISSION REAL ESTATE. Stellar MLS
- $324,0003 bd2 ba1.3k sqft1111 SEMINOLE SKY DRIVE, RUSKIN, FL 33570For SaleMLS ID #A4699733, Edward Bieker, PA, DALTON WADE INC. Stellar MLS
- $300,0003 bd2 ba1.5k sqft1739 BONITA BLUFF COURT, RUSKIN, FL 33570For SaleMLS ID #TB8548998, Darren Mowrer, HOMEPROP. Stellar MLS
- $292,5004 bd2 ba1.9k sqft1349 ANCHOR BEND DRIVE, RUSKIN, FL 33570For SaleMLS ID #TB8523304, Cindy Greco, EXP REALTY LLC. Stellar MLS
- $289,9993 bd3 ba1.6k sqft1203 7TH AVENUE NW, RUSKIN, FL 33570For SaleMLS ID #TB8534060, Elizabeth Yeras, MAGNOLIA REAL ESTATE GROUP LLC. Stellar MLS
- $332,5004 bd3 ba2.3k sqft435 STONE BRIAR DRIVE, RUSKIN, FL 33570For SaleMLS ID #TB8488550, Susan Robertson, THE ROBERTSON RLTY ESTATE GROU. Stellar MLS
- $330,9995 bd3 ba2.4k sqft566 SUNLIT CORAL STREET, RUSKIN, FL 33570For SaleMLS ID #O6341996, RealEstateJo Louis, ERIZIA REALTY INVESTMENTS. Stellar MLS
- $374,9004 bd2 ba2k sqft903 PARKER DEN DRIVE, RUSKIN, FL 33570For SaleMLS ID #TB8549420, Ana Fox, LPT REALTY, LLC. Stellar MLS
- $275,0003 bd2 ba1.5k sqft901 PARKER DEN DRIVE, RUSKIN, FL 33570For SaleMLS ID #TB8536701, Mike Mestre, INTEGRITY REALTY & MNGMNT INC.. Stellar MLS
- $293,0002 bd2 ba1.1k sqft607 2ND STREET NW, RUSKIN, FL 33570For SaleMLS ID #A4702115, Grant Burns, SANDERLING REAL ESTATE. Stellar MLS
- $309,9004 bd3 ba2k sqft915 WINDTON OAK DRIVE, RUSKIN, FL 33570For SaleMLS ID #TB8525698, Stephanie See, RESULTS REAL ESTATE INC. Stellar MLS
