Nestled on nearly 1.5 private acres at the end of a pristine cul-de-sac in the heart of sought-after Morganville, this spectacular 5-bedroom, 4.5-bath estate home offers luxury living surrounded by peaceful wooded beauty. From the moment you arrive, the home makes a striking impression with expanded custom brickwork, elegant paver walkways, professionally designed landscaping, and a stunning water fountain that enhances the estate-like setting. Step through the front door into an impressive interior highlighted by rich wood flooring flowing throughout the home. The formal dining room showcases custom decorative molding. The foyer seamlessly opens into the breathtaking two-story family room featuring soaring ceilings, walls of windows, and a gas fireplace with a custom-crafted mantle that serves as the centerpiece of the space.
The oversized eat-in kitchen is designed for both entertaining and everyday living, offering Stainless steel appliances, granite countertops, a center island, abundant cabinetry, and generous dining space. Sliders lead directly to a custom Trex deck overlooking the tranquil wooded property, creating the perfect backdrop for morning coffee, outdoor dining, or envisioning your future resort-style backyard complete with pool potential.
Additional first-floor living space includes a spacious living room with French doors leading to a separate bonus room ideal for a home office, playroom, or private guest retreat.
Upstairs, beautiful wood floors continue throughout the second level, where an open balcony overlooks the dramatic family room below while capturing scenic backyard views through oversized windows. Four generously sized bedrooms include a princess suite with a newly renovated private bathroom. The luxurious primary suite features tray ceilings, an enormous custom walk-in closet, and a fully redesigned spa-inspired bathroom with porcelain tile and an oversized walk-in shower.
The fully finished walkout basement adds over 1,600 square feet of exceptional living and entertaining space with soaring 10-foot ceilings. This incredible lower level includes a bedroom, gym with foam flooring, a custom wet bar station, and a full bath with a steam shower. Walkout access leads to an expansive lighted patio and fire pit perfectly suited for large gatherings and outdoor entertaining, while still leaving substantial yard space for a future pool or outdoor oasis.
Combining elegance, privacy, and incredible entertaining spaces both inside and out, this exceptional Morganville estate offers the perfect balance of luxury and comfort in one of the area's most desirable locations.
Pending
$1,499,000
416 Coral Court, Morganville, NJ 07751
5beds
3,800sqft
:
Get pre-qualified$9,651/mo
Single Family Residence
Built in 2001
1.47 Acres Lot
$1,482,500 Zestimate®
$394/sqft
$-- HOA
What's special
Soaring ceilingsTray ceilingsCustom decorative moldingEnormous custom walk-in closetOversized eat-in kitchenBreathtaking two-story family roomElegant paver walkways
- 66 days |
- 133 |
- 2 |
Likely to sell faster than
Zillow last checked:
Listing updated:
Listed by:
Brian Pfeffer 732-995-7330,
Keller Williams Realty West Monmouth,
Usharani Chinta 732-692-0362,
Realty MarkCentral
Source: MoreMLS,MLS#: 22616397
Facts & features
Interior
Bedrooms & bathrooms
- Bedrooms: 5
- Bathrooms: 5
- Full bathrooms: 4
- 1/2 bathrooms: 1
Heating
- Natural Gas, Baseboard, 3+ Zoned Heat
Cooling
- Central Air, 2 Zoned AC
Features
- Ceilings - 9Ft+ 1st Flr, Center Hall, Dec Molding, Wall Mirror, Wet Bar, Recessed Lighting
- Doors: Sliding Doors
- Basement: Finished,Full,Heated,Walk-Out Access
- Attic: Attic
- Number of fireplaces: 1
Interior area
- Total structure area: 3,800
- Total interior livable area: 3,800 sqft
Video & virtual tour
Property
Parking
- Total spaces: 3
- Parking features: Driveway, On Street, Oversized
- Attached garage spaces: 3
- Has uncovered spaces: Yes
Features
- Stories: 3
- Exterior features: Lighting
- Fencing: Fenced Area
Lot
- Size: 1.47 Acres
- Dimensions: 184 x 348
- Features: Oversized, Back to Woods, Cul-De-Sac
Details
- Parcel number: 3000160000000063
- Zoning description: Single Family
Construction
Type & style
- Home type: SingleFamily
- Architectural style: Colonial
- Property subtype: Single Family Residence
Materials
- Brick
- Roof: Timberline
Condition
- Year built: 2001
Utilities & green energy
- Sewer: Public Sewer
Community & HOA
Community
- Security: Security System
- Subdivision: Conover Hills
HOA
- Has HOA: No
Location
- Region: Morganville
Financial & listing details
- Price per square foot: $394/sqft
- Tax assessed value: $772,200
- Annual tax amount: $20,579
- Date on market: 6/4/2026
- Inclusions: Washer, Dishwasher, Dryer, Security System, Refrigerator
- Exclusions: Refrigerator in basement
Estimated market value
$1,482,500
$1.41M - $1.56M
$7,175/mo
Price history
| Date | Event | Price |
|---|---|---|
| 6/30/2026 | Pending sale | $1,499,000$394/sqft |
Source:  MoreMLS #22616397 Report a problem MoreMLS #22616397 Report a problem | ||
| 6/4/2026 | Listed for sale | $1,499,000+113.8%$394/sqft |
Source: MoreMLS #22616397 Report a problem | ||
| 8/18/2010 | Sold | $701,000+40.5%$184/sqft |
Source: Public Record Report a problem | ||
| 6/23/2001 | Sold | $498,900$131/sqft |
Source: Public Record Report a problem | ||
Public tax history
| Year | Property taxes | Tax assessment |
|---|---|---|
| 2025 | $18,865 | $772,200 |
| 2024 | $18,865 +1.2% | $772,200 |
| 2023 | $18,641 +1.8% | $772,200 |
| 2022 | $18,309 +1.5% | $772,200 +0.4% |
| 2021 | $18,036 +1.4% | $768,800 |
| 2020 | $17,790 +4.8% | $768,800 +3% |
| 2019 | $16,971 +2% | $746,300 |
| 2018 | $16,642 +0.4% | $746,300 |
| 2017 | $16,575 +2.5% | $746,300 |
| 2016 | $16,172 +5.4% | $746,300 +1% |
| 2015 | $15,349 +2.7% | $739,100 +6.5% |
| 2014 | $14,940 +4.2% | $693,900 |
| 2013 | $14,336 +0.7% | $693,900 |
| 2012 | $14,239 +1.2% | $693,900 |
| 2011 | $14,065 +3.9% | $693,900 |
| 2010 | $13,532 +0.5% | $693,900 +117.7% |
| 2009 | $13,465 | $318,700 |
| 2008 | -- | $318,700 |
| 2007 | -- | $318,700 |
| 2006 | -- | $318,700 |
| 2005 | -- | $318,700 |
| 2003 | -- | $318,700 |
| 2002 | -- | $318,700 |
Find assessor info on the county website
Monthly payment
Est. payment
Payment breakdown
Explore the cost of this home by adjusting the details. Changes won't be saved.Climate risks
Neighborhood: 07751
Nearby schools
GreatSchools rating
- 9/10Frank Defino Central Elementary SchoolGrades: K-5Distance: 1.3 mi
- 7/10Marlboro Memorial Middle SchoolGrades: 6-8Distance: 1.9 mi
- 6/10Marlboro High SchoolGrades: 9-12Distance: 2.1 mi
- $1,307,3004 bd5 ba3.7k sqft414 Coral Ct, Morganville, NJ 07751Off Market
- $1,572,6005 bd4 ba4k sqft418 Coral Ct, Morganville, NJ 07751Off Market
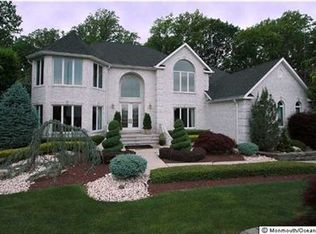
- $1,372,1004 bd5 ba3.4k sqft203 Conway Ct, Morganville, NJ 07751Off Market
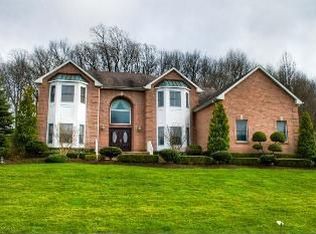
- $1,387,2005 bd5 ba4.3k sqft412 Coral Ct, Morganville, NJ 07751Off Market
- $1,162,2004 bd3 ba3.3k sqft205 Conway Ct, Morganville, NJ 07751Off Market
- $1,130,0002 bd4 ba3.8k sqft201 Conway Ct, Morganville, NJ 07751Off Market
- $1,125,000-- bd4 ba3.4k sqft123 Classic Way, Morganville, NJ 07751Sold
- $1,232,4004 bd5 ba3.4k sqft408 Gallya Grv, Morganville, NJ 07751Off Market
A local agent can set up tours, give advice and negotiate with sellers.
A local lender can help you make sure your offer is ready when you are.
Similar homes
- $1,200,0006 bd4 ba4k sqft65 Devonshire Drive, Morganville, NJ 07751For Sale

 MLS ID #22623872, Jasmin Elalfy, NJ Elite Group LLC. MoreMLS
 - $1,299,0004 bd3 ba3.1k sqft27 Goshawk Court, Morganville, NJ 07751For Sale
 MLS ID #22621091, Emine Simsek, Keller Williams Realty West Monmouth. MoreMLS
 - $999,9994 bd4 ba3.9k sqft118 Nolan Road, Morganville, NJ 07751For Sale
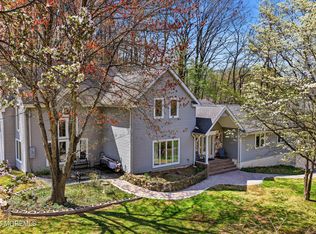 MLS ID #22610612, Laurie Savino, Corcoran Baer & McIntosh. MoreMLS
 - $1,399,0005 bd3 ba3.1k sqft1618 Martin Road, Wall, NJ 07753For Sale
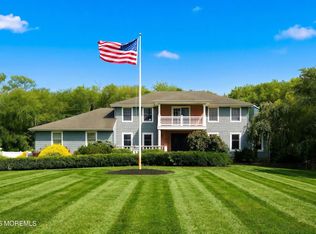 MLS ID #22624369, Laura Castrillon, Keller Williams Realty Spring Lake. MoreMLS
 - $1,299,9904 bd3 ba3.5k sqft5 Adam Ct, Monroe Township, NJ 08831For Sale
 MLS ID #2702069R, DHANRAJ SERI. All Jersey MLS
 - $1,350,0004 bd3 ba3k sqft7 Darien Ct, Colts Neck, NJ 07722For SaleMLS ID #2701223R, MATTHEW ROWACK. All Jersey MLS
- $1,599,0005 bd4 ba4.5k sqft425 Iron Bridge Road, Freehold, NJ 07728For SaleMLS ID #22620137, Frank Boccuzzi, Castello Realty. MoreMLS
- $--3 bd1 ba2.3k sqft150 Robertsville Rd, Freehold, NJ 07728AuctionServiceLink Auction
- $1,390,0005 bd4 ba3.1k sqft319 Tulip Court, Marlboro, NJ 07746For SaleMLS ID #22619065, Carla Colucci, RE/MAX Revolution. MoreMLS
- $1,399,0004 bd3 ba2.6k sqft57 Redfield Road, Lincroft, NJ 07738For SaleMLS ID #22623620, Denise Ripnick, Weichert Realtors-Rumson. MoreMLS
- $1,499,9996 bd6 ba4.9k sqft10 Ivy Lane, Manalapan, NJ 07726For SaleMLS ID #22608011, Roman Balandin, Roman Balandin Realty LLC. MoreMLS
- $1,450,0005 bd5 ba4.4k sqft13 Fox Hill Drive, Millstone, NJ 08535For SaleMLS ID #22618647, Giuseppe DiMaggio, Coldwell Banker Realty. MoreMLS
- $1,399,9994 bd4 ba2.7k sqft2381 Apple Ridge Circle, Manasquan, NJ 08736For SaleMLS ID #22624230, Janet Marcellino, Weichert Realtors-Sea Girt. MoreMLS
- $1,250,0005 bd4 ba3.6k sqft9 Woodcrest Terrace, Manalapan, NJ 07726For SaleMLS ID #22618111, Roman Balandin, Roman Balandin Realty LLC. MoreMLS
- $1,615,0005 bd6 ba4.2k sqft7 Ephraim Road, Millstone, NJ 08510For SaleMLS ID #22623042, Laura Carretta, Nest Seekers New Jersey, LLC. MoreMLS
- $1,199,0005 bd3 ba2.8k sqft35 Manor Drive, Marlboro, NJ 07746For SaleMLS ID #22615857, Michael Viktorenko, Coldwell Banker Realty. MoreMLS
- $1,449,0004 bd4 ba3.7k sqft23 Taylors Run, Tinton Falls, NJ 07712For SaleMLS ID #22620626, Patrice George, O'Brien Realty, LLC. MoreMLS
- $1,999,0005 bd3 ba3.1k sqft12 Nan Tone Court, Colts Neck, NJ 07722For SaleMLS ID #22612308, Rhonda L Beck-Edwards, Berkshire Hathaway HomeServices Fox & Roach - Holmdel. MoreMLS
- $1,449,9004 bd4 ba4.2k sqft32 Wesley Court, Eatontown, NJ 07724For SaleMLS ID #22613415, Christine Morford, Berkshire Hathaway HomeServices Fox & Roach - Rumson. MoreMLS
- $1,375,0005 bd3 ba4k sqft45 Charleston Springs Road, Millstone, NJ 08510For SaleMLS ID #22620332, Debra Carnesi, Keller Williams Realty West Monmouth. MoreMLS
