Exceptional opportunity in prime West San Jose. Remodeled, move-in ready 3BR/2BA + dedicated office single-story home (1,752 sf) on one of the largest lots in West San Jose, a rare 10,425 sf parcel with a large private backyard featuring mature fruit trees and fertile soil supporting an herb or vegetable garden. Abundant outdoor space for BBQ, firepit, entertaining, a future pickleball court, sport court, or pool. Separate 720 sf detached garage and storage adds workshop or hobby space. Upgraded chef's kitchen with center island, upgraded baths, Brazilian cherry solid hardwood floors, full copper plumbing, 200-amp panel, LED recessed lighting, and 48-amp EV charger. Long driveway accommodates boat or RV. Minutes to award-winning public and private schools, and convenient to Apple, Nvidia, Google, AMD, eBay, Adobe, and Netflix. Lot offers flexibility: SB9 eligibility, qualifies for 1,200 sf detached ADU, supports living.
Pending
Price cut: $101K (5/30)
$2,049,000
4162 Piper Dr, San Jose, CA 95117
3beds
1,752sqft
:
Get pre-qualified$13,094/mo
Single Family Residence
Built in 1953
10,018 Square Feet Lot
$1,994,800 Zestimate®
$1,170/sqft
$-- HOA
What's special
Full copper plumbingUpgraded bathsLed recessed lighting
- 85 days |
- 372 |
- 15 |
Zillow last checked:
Listing updated:
Listed by:
Jonathan Minerick DRE #01523060 888-400-2513,
HOMECOIN.COM
Source: bridgeMLS/CCAR/Bay East AOR,MLS#: 41133418
Facts & features
Interior
Bedrooms & bathrooms
- Bedrooms: 3
- Bathrooms: 2
- Full bathrooms: 2
Rooms
- Room types: Family Room, Office
Kitchen
- Features: 220 Volt Outlet, Breakfast Bar, Counter - Solid Surface, Dishwasher, Disposal, Gas Range/Cooktop, Microwave, Pantry, Range/Oven Free Standing, Refrigerator, Updated Kitchen
Heating
- Forced Air, Natural Gas, Fireplace(s)
Cooling
- Central Air
Appliances
- Included: Dishwasher, Gas Range, Microwave, Free-Standing Range, Refrigerator, Dryer, Washer, Gas Water Heater
- Laundry: Gas Dryer Hookup, Laundry Room, Washer/Dryer Stacked Incl
Features
- Dining Area, Breakfast Bar, Counter - Solid Surface, Pantry, Updated Kitchen, Energy Star Lighting, Smart Thermostat
- Flooring: Hardwood Flrs Throughout, Tile
- Windows: Double Pane Windows, Storm Window(s)
- Number of fireplaces: 1
- Fireplace features: Brick, Wood Burning
Interior area
- Total structure area: 1,752
- Total interior livable area: 1,752 sqft
Property
Parking
- Total spaces: 1
- Parking features: Parking Spaces, RV/Boat Parking, Undersized Garage, Workshop in Garage, Electric Vehicle Charging Station(s), Uncovered Parking Space, Uncovered Park Spaces 2+
- Garage spaces: 1
- Has uncovered spaces: Yes
Features
- Levels: One Story,One
- Stories: 1
- Exterior features: Unit Faces Street, Back Yard, Front Yard, Garden/Play, Side Yard, Storage, Garden, Landscape Back, Landscape Front, Low Maintenance, Private Entrance, Storage Area, Yard Space
- Pool features: None
- Fencing: Front Yard,Vinyl,Wood
Lot
- Size: 10,018 Square Feet
- Features: Level, Back Yard, Curb(s), Front Yard, Landscaped
Details
- Additional structures: Shed(s)
- Parcel number: 29913033
- Zoning: R1-5
- Special conditions: Standard
Construction
Type & style
- Home type: SingleFamily
- Architectural style: Ranch
- Property subtype: Single Family Residence
Materials
- Composition Shingles, Stucco, Asphalt, Wood
- Foundation: Concrete Perimeter, Slab
- Roof: Shingle,Composition
Condition
- Existing
- New construction: No
- Year built: 1953
Utilities & green energy
- Electric: No Solar, 220 Volts in Kitchen
- Utilities for property: All Utilities, Cable Available, Cable Connected, Internet Available, Natural Gas Available, Natural Gas Connected, Master Electric Meter
Green energy
- Energy efficient items: Caulked/Sealed, Ceiling Insulation, Walls Insulated, Appliances, Water Heater
Community & HOA
Community
- Security: Carbon Monoxide Detector(s), Double Strapped Water Heater, Smoke Detector(s)
HOA
- Has HOA: No
Location
- Region: San Jose
Financial & listing details
- Price per square foot: $1,170/sqft
- Tax assessed value: $819,606
- Annual tax amount: $12,600
- Date on market: 5/4/2026
- Listing terms: CalHFA,Cash,Conventional,1031 Exchange,FHA,Submit,CalVet
- Electric utility on property: Yes
Estimated market value
$1,994,800
$1.90M - $2.09M
$4,890/mo
Price history
| Date | Event | Price |
|---|---|---|
| 7/9/2026 | Pending sale | $2,049,000$1,170/sqft |
Source:  bridgeMLS/CCAR/Bay East AOR #41133418 Report a problem bridgeMLS/CCAR/Bay East AOR #41133418 Report a problem | ||
| 5/30/2026 | Price change | $2,049,000-4.7%$1,170/sqft |
Source: bridgeMLS/CCAR/Bay East AOR #41133418 Report a problem | ||
| 5/4/2026 | Listed for sale | $2,150,000+265.6%$1,227/sqft |
Source: bridgeMLS/CCAR/Bay East AOR #41133418 Report a problem | ||
| 3/10/2021 | Listing removed | -- |
Source: Owner Report a problem | ||
| 3/1/2013 | Listing removed | $3,499$2/sqft |
Source: Owner Report a problem | ||
| 3/1/2013 | Listed for rent | $3,499$2/sqft |
Source: Owner Report a problem | ||
| 9/10/2004 | Sold | $588,000$336/sqft |
Source: Public Record Report a problem | ||
Public tax history
| Year | Property taxes | Tax assessment |
|---|---|---|
| 2025 | $12,600 +2.5% | $819,606 +2% |
| 2024 | $12,297 +6.4% | $803,536 +2% |
| 2023 | $11,562 +1.7% | $787,782 +2% |
| 2022 | $11,370 +1.8% | $772,336 +2% |
| 2021 | $11,164 +2.9% | $757,193 +1% |
| 2020 | $10,849 | $749,429 +2% |
| 2019 | $10,849 +6.6% | $734,736 +2% |
| 2018 | $10,181 | $720,330 +2% |
| 2017 | $10,181 +1.3% | $706,207 +2% |
| 2016 | $10,051 +10.5% | $692,360 +1.5% |
| 2015 | $9,100 +6.7% | $681,961 +2% |
| 2014 | $8,529 | $668,603 +0.5% |
| 2013 | -- | $665,582 +2% |
| 2012 | -- | $652,532 +2% |
| 2011 | -- | $639,739 +0.8% |
| 2010 | -- | $634,959 +10.9% |
| 2009 | -- | $572,700 -8.2% |
| 2008 | -- | $623,989 +2% |
| 2007 | -- | $611,755 +2% |
| 2006 | -- | $599,760 +2% |
| 2005 | -- | $588,000 +395.5% |
| 2004 | -- | $118,664 +1.9% |
| 2003 | -- | $116,490 +2% |
| 2002 | -- | $114,207 +2% |
| 2001 | -- | $111,968 |
Find assessor info on the county website
Monthly payment
Est. payment
Payment breakdown
Explore the cost of this home by adjusting the details. Changes won't be saved.Climate risks
Neighborhood: West San Jose
Nearby schools
GreatSchools rating
- 4/10Leroy Anderson Elementary SchoolGrades: K-5Distance: 0.3 mi
- 7/10Moreland Middle SchoolGrades: 6-8Distance: 1.2 mi
- 8/10Prospect High SchoolGrades: 9-12Distance: 1.6 mi
- $3,796,7004 bd4 ba3.2k sqft4168 Piper Dr, San Jose, CA 95117Off Market
- $1,806,0003 bd1 ba1k sqft4156 Piper Dr, San Jose, CA 95117Off Market
- $1,953,2003 bd1 ba1.8k sqft4174 Piper Dr, San Jose, CA 95117Off Market
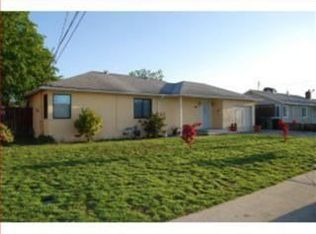
- $2,351,3004 bd4 ba1.5k sqft4150 Piper Dr, San Jose, CA 95117Off Market
- $1,982,7003 bd2 ba1k sqft4161 Mitzi Dr, San Jose, CA 95117Off Market
- $1,963,5003 bd2 ba1k sqft4167 Mitzi Dr, San Jose, CA 95117Off Market
- $2,080,5003 bd2 ba1.3k sqft4169 Piper Dr, San Jose, CA 95117Off Market
- $2,266,7004 bd2 ba1.7k sqft4157 Piper Dr, San Jose, CA 95117Off Market
A local agent can set up tours, give advice and negotiate with sellers.
Similar homes
- $1,798,8884 bd2 ba1.5k sqft565 Marge Way, San Jose, CA 95117For Sale
 MLS ID #ML82044480, JR McKee. MLSListings Inc
 - $1,998,0003 bd2 ba1.5k sqft2114 La Miel Way, Campbell, CA 95008For Sale
 MLS ID #ML82055228, Andrew Unyi. MLSListings Inc
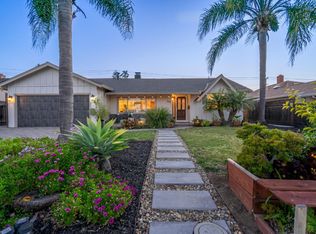
 - $2,050,0004 bd3 ba2k sqft801 Monica Ln, Campbell, CA 95008For Sale
 MLS ID #ML82045553, David Lillo. MLSListings Inc
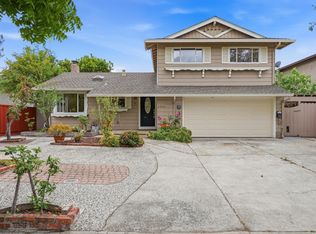
 - $1,868,0004 bd4 ba2k sqft2994 Rustic Dr, San Jose, CA 95124For Sale
 MLS ID #ML82055354, Gloria Chun. MLSListings Inc
 - $1,898,0003 bd2 ba1.5k sqft961 Cherry Ave, San Jose, CA 95126For SaleMLS ID #ML82051278, Mueller Zanger Group. MLSListings Inc
- $1,850,0004 bd3 ba1k sqft2268 Maywood Ave, San Jose, CA 95128For SaleMLS ID #ML82054972, Andy Sweat. MLSListings Inc
- $1,999,0004 bd3 ba1.7k sqft2362 Valencia Ct, San Jose, CA 95125For SaleMLS ID #ML82050745, Brigette O'Connor. MLSListings Inc
- $1,988,0003 bd2 ba1.4k sqft944 White Dr, Santa Clara, CA 95051For SaleMLS ID #ML82049768, Dustin Holdt. MLSListings Inc
- $1,999,8884 bd3 ba1.9k sqft6165 Calle Del Conejo, San Jose, CA 95120For SaleMLS ID #ML82055218, Laxmi Penupothula. MLSListings Inc
- $1,725,0004 bd3 ba1.9k sqft2045 Mardel Ln, San Jose, CA 95128For SaleMLS ID #ML82055116, Courtney Harrington. MLSListings Inc
- $2,000,0005 bd3 ba1.7k sqft3478 Cabrillo Ave, Santa Clara, CA 95051For SaleMLS ID #ML82053874, Mario Ramirez. MLSListings Inc
- $1,788,0003 bd4 ba1.9k sqft1131 Shamrock Dr, Campbell, CA 95008For SaleMLS ID #ML82049975, David Lillo. MLSListings Inc
- $1,899,0004 bd3 ba1.5k sqft3158 Fowler Ave, Santa Clara, CA 95051For SaleMLS ID #ML82053612, Aurelio Perez. MLSListings Inc
- $1,688,0004 bd2 ba1.9k sqft2433 W Hedding St, San Jose, CA 95128For SaleMLS ID #ML82051691, Mario Ramirez. MLSListings Inc
- $1,698,0004 bd3 ba1.7k sqft2123 Leon Dr, San Jose, CA 95128For SaleMLS ID #ML82053629, Andrew Watson. MLSListings Inc
- $1,899,0005 bd3 ba1.9k sqft1538 Hallcrest Dr, San Jose, CA 95118For SaleMLS ID #ML82052656, Kristin 'Kitty' Mora. MLSListings Inc
- $1,698,0003 bd2 ba1.6k sqft3495 New Jersey Ave, San Jose, CA 95124For SaleMLS ID #ML82053622, Team Bedbury. MLSListings Inc
- $1,998,0004 bd3 ba2.1k sqft3694 Lucas Dr, San Jose, CA 95148For SaleMLS ID #ML82039622, Kevin Khoi Nguyen. MLSListings Inc
- $1,698,0003 bd2 ba1.2k sqft181 Warwick Dr, Campbell, CA 95008For SaleMLS ID #ML82047935, Jim Higgins. MLSListings Inc
- $1,788,0004 bd2 ba1.6k sqft2752 Forbes Ave, Santa Clara, CA 95051For SaleMLS ID #ML82049151, Maribel Cribb. MLSListings Inc
Local buyer's agents are ready to help
