JUST REDUCED! Welcome to this exceptional, custom-built luxury residence nestled on a private cul-de-sac lot in the highly coveted McClure Farms community. Just 7 years new, this impressive home offers 5–6 expansive bedrooms (huge bonus room could be a bedroom as well) and 4 beautifully appointed full baths, showcasing refined finishes, upscale design, and generous square footage throughout. Thoughtfully designed for entertaining and everyday living, this beautiful home features open-concept living spaces, soaring ceilings, and timeless architectural details that reflect true custom craftsmanship. When entering the 2 story foyer, you are met with the perfect office/library to the right and a spacious formal dining room the left. Further, opens to the gorgeous coffered ceiling living room with custom built ins surrounding a stately fireplace....the living room opens directly to the gourmet kitchen. The kitchen is truly the heart of this home! The large kitchen island anchors the kitchen...with a spacious keeping room w/ beautiful beamed cathedral ceiling and fireplace as the perfect place to relax and unwind...step off the kitchen/keeping room to a lovely covered porch overlooking beautifully professionally landscaped back yard...complete with amazing fire pit area...perfect for those chilly nights. The 3-car garage (2 car attached and 1 detached w/ breezeway) provides abundant space for vehicles, storage, and hobbies. Located in the convenient, sought after Acworth area, McClure Farms is known for its prestigious setting, sense of community, and prime location near top-rated schools (Frey, McClue and Allatoona)...and only minutes from amazing restaurants and shopping. McClure Farms includes spectacular amenities; clubhouse, pool, kiddie pool and playground. This home and neighborhood delivers the perfect blend of luxury, comfort, and modern sophistication in one of Acworth’s most desirable areas. This is a rare opportunity to own a nearly new, custom-crafted home where elegance meets livability.
Pending
$800,000
4162 Speyside Pl NW, Acworth, GA 30101
6beds
4,285sqft
:
Get pre-qualified$5,521/mo
Single Family Residence, Residential
Built in 2018
0.47 Acres Lot
$783,400 Zestimate®
$187/sqft
$121/mo HOA
What's special
Timeless architectural detailsSoaring ceilingsRefined finishesOpen-concept living spacesSpacious formal dining roomTrue custom craftsmanshipUpscale design
- 200 days |
- 447 |
- 10 |
Zillow last checked:
Listing updated:
Listed by:
CINDY C DENT,
Professional Realty Group 770-387-1706,
GINA DURBANO,
Professional Realty Group
Source: FMLS GA,MLS#: 7687788
Facts & features
Interior
Bedrooms & bathrooms
- Bedrooms: 6
- Bathrooms: 4
- Full bathrooms: 4
- Main level bathrooms: 1
- Main level bedrooms: 1
Rooms
- Room types: Bonus Room
Primary bedroom
- Features: Oversized Master
- Level: Oversized Master
Bedroom
- Features: Oversized Master
Primary bathroom
- Features: Double Vanity, Separate Tub/Shower, Soaking Tub
Dining room
- Features: Separate Dining Room
Kitchen
- Features: Eat-in Kitchen, Keeping Room, Kitchen Island, Pantry, View to Family Room
Heating
- Zoned
Cooling
- Ceiling Fan(s), Central Air
Appliances
- Included: Dishwasher, Disposal, Gas Cooktop, Microwave, Range Hood, Refrigerator
- Laundry: Laundry Room, Upper Level
Features
- Beamed Ceilings, Bookcases, Cathedral Ceiling(s), Coffered Ceiling(s), Crown Molding, Double Vanity, Entrance Foyer 2 Story, High Ceilings 9 ft Upper, High Ceilings 10 ft Main, Tray Ceiling(s), Vaulted Ceiling(s), Walk-In Closet(s)
- Flooring: Carpet, Hardwood, Tile
- Windows: Double Pane Windows
- Basement: None
- Number of fireplaces: 2
- Fireplace features: Gas Log, Keeping Room, Living Room
- Common walls with other units/homes: No Common Walls
Interior area
- Total structure area: 4,285
- Total interior livable area: 4,285 sqft
- Finished area above ground: 4,285
Video & virtual tour
Property
Parking
- Total spaces: 3
- Parking features: Garage, Garage Door Opener, Garage Faces Front, Garage Faces Side, Kitchen Level, Level Driveway
- Garage spaces: 3
- Has uncovered spaces: Yes
Accessibility
- Accessibility features: None
Features
- Levels: Two
- Stories: 2
- Patio & porch: Breezeway, Covered, Front Porch, Rear Porch
- Exterior features: Rain Gutters, No Dock
- Pool features: None
- Spa features: None
- Fencing: Back Yard
- Has view: Yes
- View description: Neighborhood
- Waterfront features: None
- Body of water: None
Lot
- Size: 0.47 Acres
- Features: Back Yard, Cul-De-Sac, Front Yard, Landscaped, Level
Details
- Additional structures: None
- Additional parcels included: 20014602190
- Parcel number: 20014602190
- Other equipment: None
- Horse amenities: None
Construction
Type & style
- Home type: SingleFamily
- Architectural style: Traditional
- Property subtype: Single Family Residence, Residential
Materials
- Cement Siding, Stone
- Foundation: Slab
- Roof: Composition
Condition
- Resale
- New construction: No
- Year built: 2018
Utilities & green energy
- Electric: 110 Volts
- Sewer: Public Sewer
- Water: Public
- Utilities for property: Cable Available, Electricity Available, Natural Gas Available, Phone Available, Sewer Available, Underground Utilities, Water Available
Green energy
- Energy efficient items: None
- Energy generation: None
Community & HOA
Community
- Features: Clubhouse, Homeowners Assoc, Near Schools, Near Shopping, Playground, Pool, Sidewalks, Street Lights, Tennis Court(s)
- Security: Security System Owned
- Subdivision: Mcclure Farms
HOA
- Has HOA: Yes
- HOA fee: $1,450 annually
Location
- Region: Acworth
Financial & listing details
- Price per square foot: $187/sqft
- Tax assessed value: $721,080
- Annual tax amount: $8,690
- Date on market: 1/5/2026
- Cumulative days on market: 192 days
- Listing terms: Cash,Conventional,FHA
- Electric utility on property: Yes
- Road surface type: Asphalt
Estimated market value
$783,400
$744,000 - $823,000
$4,254/mo
Price history
| Date | Event | Price |
|---|---|---|
| 7/6/2026 | Pending sale | $800,000$187/sqft |
Source:  GAMLS #10665553 Report a problem GAMLS #10665553 Report a problem | ||
| 3/12/2026 | Price change | $800,000-3%$187/sqft |
Source: GAMLS #10665553 Report a problem | ||
| 2/2/2026 | Price change | $825,000-1.8%$193/sqft |
Source: GAMLS #10665553 Report a problem | ||
| 1/5/2026 | Listed for sale | $839,900+59%$196/sqft |
Source:  FMLS GA #7687788 Report a problem FMLS GA #7687788 Report a problem | ||
| 6/7/2018 | Sold | $528,372$123/sqft |
Source: Public Record Report a problem | ||
Public tax history
| Year | Property taxes | Tax assessment |
|---|---|---|
| 2024 | $8,696 +13.6% | $288,432 +13.6% |
| 2023 | $7,653 -0.7% | $253,816 |
| 2022 | $7,703 +20.1% | $253,816 +20.1% |
| 2021 | $6,414 | $211,348 |
| 2020 | $6,414 | $211,348 |
| 2019 | $6,414 +306.4% | $211,348 +306.4% |
| 2018 | $1,578 | $52,000 +36.8% |
| 2017 | $1,578 | $38,000 |
Find assessor info on the county website
Monthly payment
Est. payment
Payment breakdown
Explore the cost of this home by adjusting the details. Changes won't be saved.Climate risks
Neighborhood: 30101
Nearby schools
GreatSchools rating
- 8/10Frey Elementary SchoolGrades: PK-5Distance: 1.2 mi
- 9/10Mcclure Middle SchoolGrades: 6-8Distance: 1.9 mi
- 8/10Allatoona High SchoolGrades: 9-12Distance: 3.2 mi
Schools provided by the listing agent
- Elementary: Frey
- Middle: McClure
- High: Allatoona
Source: FMLS GA. This data may not be complete. We recommend contacting the local school district to confirm school assignments for this home.
- $743,8005 bd4 ba4.1k sqft4161 Speyside Pl NW, Acworth, GA 30101Off Market
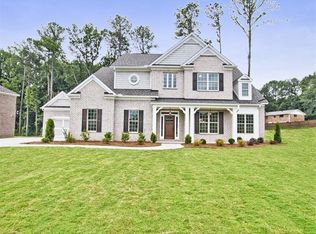
- $876,3005 bd4 ba4.5k sqft4158 Speyside Pl NW, Acworth, GA 30101Off Market
- $720,8004 bd3 ba3.7k sqft2929 Balvenie Pl NW, Acworth, GA 30101Off Market

- $462,4003 bd2 ba1.8k sqft4575 Giles Rd NW, Acworth, GA 30101Off Market
- $855,0005 bd4 ba4.2k sqft2946 Balvenie Pl NW, Acworth, GA 30101Sold
- $741,8005 bd5 ba3.8k sqft2959 Balvenie Pl NW, Acworth, GA 30101Off Market
- $797,8005 bd4 ba4.2k sqft2923 Balvenie Pl NW #WK07, Acworth, GA 30101Off Market
- $452,0003 bd2 ba1.4k sqft2688 Mars Hill Church Rd NW, Acworth, GA 30101Off Market
A local agent can set up tours, give advice and negotiate with sellers.
Similar homes
- $820,0006 bd6 ba5.4k sqft6232 Benbrooke Dr NW, Acworth, GA 30101For Sale

 MLS ID #7796644, George Davis, EXP Realty, LLC.. FMLS GA
 - $899,0006 bd5 ba4.3k sqft6290 Granbury Walk NW, Acworth, GA 30101For Sale
 MLS ID #7788411, DEBI SMITH, Atlanta Communities. FMLS GA
 - $775,0005 bd4 ba4.4k sqft172 Golf Crest Dr, Acworth, GA 30101Active
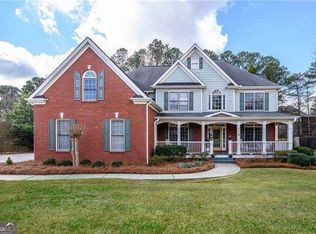
 MLS ID #10711182, Nicole M France, RE/MAX Center. GAMLS
 - $799,9007 bd6 ba5.9k sqft15 Brisbane Dr, Acworth, GA 30101For Sale
 MLS ID #7762575, WEBB REAL ESTATE TEAM, Drake Realty of GA, Inc.. FMLS GA
 - $975,0004 bd4 ba3.9k sqft2890 Eva Clb, Acworth, GA 30101ActiveMLS ID #10808920, Stephanie T Lee, Atlanta Communities. GAMLS
- $874,9006 bd5 ba5.6k sqft1609 Fernstone Dr NW, Acworth, GA 30101ActiveMLS ID #10770590, Brett Goldin, Keller Williams Realty. GAMLS
- $849,9004 bd3 ba3k sqft94 Vandiver Ct, Acworth, GA 30101ActiveMLS ID #10764675, Kyle Salone, Vineyard Real Estate Group. GAMLS
- $687,5005 bd4 ba4.2k sqft264 Allgood Trce, Acworth, GA 30101For SaleMLS ID #7785989, Hooman Tabrizi, MyCrib 360 LLC. FMLS GA
- $775,0005 bd5 ba3.1k sqft4172 Gunnerson Ln, Kennesaw, GA 30152For SaleMLS ID #7789746, Shari Mosteller, Redfin Corporation. FMLS GA
- $1,000,0006 bd5 ba6.1k sqft373 Glynnwilde Dr NW, Marietta, GA 30064ActiveMLS ID #10812489, Glennda Baker LeBlanc, Coldwell Banker Realty. GAMLS
- $610,0005 bd4 ba3.7k sqft172 Clubhouse Xing, Acworth, GA 30101ActiveMLS ID #10802457, Rebecca Rhue, RE/MAX Center. GAMLS
- $750,0005 bd4 ba3.9k sqft4252 Hansford Loop SW, Marietta, GA 30064For SaleMLS ID #7783159, Ursula and Associates, Ursula & Associates. FMLS GA
- $850,0005 bd4 ba3.6k sqft183 Jackson Heights Ln, Marietta, GA 30064For SaleMLS ID #7797441, Mike Cash, Anderson Cash Realty. FMLS GA
- $734,9006 bd4 ba3.3k sqft1145 Waters Way, Kennesaw, GA 30152ActiveMLS ID #10785519, Thomas Friberg, Atlanta Communities. GAMLS
- $1,149,0005 bd5 ba4.1k sqft28 Vandiver Ct, Acworth, GA 30101For SaleMLS ID #7773763, Brandi Mathieu, T.A. Mathieu Realty, LLC. FMLS GA
- $799,0005 bd5 ba5k sqft1832 Stone Bridge Way, Marietta, GA 30064For SaleMLS ID #7761253, Katherine Hernandez, Dorsey Alston Realtors. FMLS GA
- $739,5004 bd4 ba3.4k sqft1442 Crestwind Rd, Kennesaw, GA 30152For SaleMLS ID #7789174, Keli Sanderson, Johnny Walker Realty. FMLS GA
- $524,9005 bd4 ba3.4k sqft755 Braidwood Cv NW, Acworth, GA 30101For SaleMLS ID #7765938, Bonds Realty Group, Keller Williams Realty Atlanta Partners. FMLS GA
- $775,0006 bd5 ba5.3k sqft1009 Ector Chase, Kennesaw, GA 30152ActiveMLS ID #10739105, Leslie Bowman, Atlanta Communities. GAMLS
- $949,9005 bd5 ba4.1k sqft405 Scott Farm Dr, Powder Springs, GA 30127Active Under ContractMLS ID #10729283, Brenda Hardage, Atlanta Communities. GAMLS
