Under contract-accepting backup offers. Virtually Staged. Welcome to 4165 Rosas Avenue, a rare opportunity to own one of the few detached residences within the desirable maintenance-free community, Casa Del Sol. Offering the privacy and feel of a single-family home, this beautifully maintained 3-bedroom, 2-bath residence combines spacious living with thoughtful updates throughout. Step inside to discover soaring ceilings, abundant natural light, and an open, inviting floor plan designed for both everyday living and entertaining. The updated kitchen features modern finishes, ample cabinetry, and generous counter space, seamlessly connecting to the main living areas. A unique wet bar adds character and functionality, creating the perfect space for hosting guests or enjoying a quiet evening at home. The spacious primary suite serves as a private retreat, while two additional bedrooms provide flexibility for family, guests, or a home office. Large sliding glass doors open to outdoor living spaces that bring the beauty of Florida living indoors. The detached design offers added privacy rarely found within condominium communities, making this home truly stand out from the competition. Residents enjoy the convenience of low-maintenance living while benefiting from the comfort, space, and independence typically associated with a single-family residence. Conveniently located near shopping, dining, golf, beaches, and all that Sarasota is known for, this is an exceptional opportunity to enjoy the Florida lifestyle. HVAC-2021 - Tile Roof- 2011 - Water Heater - 2024. Schedule your private tour today!
Under contract
Price cut: $34K (7/10)
$275,000
4165 ROSAS AVENUE #3088, SARASOTA, FL 34233
3beds
1,532sqft
:
Get pre-qualified$2,455/mo
Condominium
Built in 1989
-- sqft lot
$259,000 Zestimate®
$180/sqft
$669/mo HOA
What's special
Modern finishesAbundant natural lightOpen inviting floor planSoaring ceilingsUnique wet barGenerous counter spaceUpdated kitchen
- 60 days |
- 754 |
- 31 |
Zillow last checked:
Listing updated:
Listed by:
Heather Palo 941-374-2154,
REAL BROKER, LLC 855-450-0442
Source: Stellar MLS,MLS#: A4695896 Originating MLS: Orlando Regional
Originating MLS: Orlando Regional
Facts & features
Interior
Bedrooms & bathrooms
- Bedrooms: 3
- Bathrooms: 2
- Full bathrooms: 2
Primary bedroom
- Features: En Suite Bathroom, Walk-In Closet(s)
- Level: First
- Area: 252 Square Feet
- Dimensions: 12x21
Bedroom 2
- Features: Walk-In Closet(s)
- Level: First
- Area: 121 Square Feet
- Dimensions: 11x11
Bedroom 3
- Features: Walk-In Closet(s)
- Level: First
- Area: 110 Square Feet
- Dimensions: 10x11
Kitchen
- Level: First
Living room
- Level: First
- Area: 225 Square Feet
- Dimensions: 15x15
Heating
- Central
Cooling
- Central Air
Appliances
- Included: Dishwasher, Disposal, Dryer, Microwave, Range, Refrigerator, Washer
- Laundry: Laundry Room
Features
- High Ceilings, Walk-In Closet(s), Wet Bar
- Flooring: Tile
- Windows: Hurricane Shutters
- Has fireplace: No
Interior area
- Total structure area: 1,532
- Total interior livable area: 1,532 sqft
Video & virtual tour
Property
Parking
- Total spaces: 2
- Parking features: Garage - Attached
- Attached garage spaces: 2
Features
- Levels: One
- Stories: 1
- Exterior features: Irrigation System, Private Entrance
Lot
- Size: 2.33 Acres
Details
- Parcel number: 0066102007
- Zoning: RMF1
- Special conditions: None
Construction
Type & style
- Home type: Condo
- Property subtype: Condominium
Materials
- Block
- Foundation: Slab
- Roof: Tile
Condition
- New construction: No
- Year built: 1989
Utilities & green energy
- Sewer: Public Sewer
- Water: Public
- Utilities for property: Water Connected
Community & HOA
Community
- Features: Clubhouse, Pool, Tennis Court(s)
- Pet fee: $0 monthly
- Subdivision: CASA DEL SOL SEC IV
HOA
- Has HOA: Yes
- Services included: Cable TV, Community Pool, Maintenance Structure, Maintenance Grounds, Maintenance Repairs, Pest Control, Pool Maintenance
- HOA fee: $669 monthly
- HOA name: Sherri
- HOA phone: 941-378-9440
Location
- Region: Sarasota
Financial & listing details
- Price per square foot: $180/sqft
- Tax assessed value: $248,900
- Annual tax amount: $2,080
- Date on market: 6/4/2026
- Cumulative days on market: 61 days
- Listing terms: Cash,Conventional,FHA,VA Loan
- Ownership: Fee Simple
- Total actual rent: 0
- Road surface type: Paved
Estimated market value
$259,000
$246,000 - $272,000
$2,572/mo
Price history
| Date | Event | Price |
|---|---|---|
| 7/17/2026 | Contingent | $275,000$180/sqft |
Source:  Stellar MLS #A4695896 Report a problem Stellar MLS #A4695896 Report a problem | ||
| 7/10/2026 | Price change | $275,000-11%$180/sqft |
Source: Stellar MLS #A4695896 Report a problem | ||
| 6/18/2026 | Price change | $309,000-3.4%$202/sqft |
Source: Stellar MLS #A4695896 Report a problem | ||
| 6/4/2026 | Listed for sale | $319,990+113.3%$209/sqft |
Source: Stellar MLS #A4695896 Report a problem | ||
| 1/27/2012 | Sold | $150,000+0.1%$98/sqft |
Source: Public Record Report a problem | ||
| 12/16/2011 | Listed for sale | $149,900$98/sqft |
Source: RE/MAX Alliance Group #A3953101 Report a problem | ||
Public tax history
| Year | Property taxes | Tax assessment |
|---|---|---|
| 2025 | $2,081 +5% | $162,019 +2.9% |
| 2024 | $1,981 +7.9% | $157,453 +3% |
| 2023 | $1,836 +3.9% | $152,867 +3% |
| 2022 | $1,768 +1.9% | $148,415 +3% |
| 2021 | $1,735 +0.5% | $144,092 +1.4% |
| 2020 | $1,727 +4.5% | $142,103 +2.3% |
| 2019 | $1,652 | $138,908 +1.9% |
| 2018 | $1,652 +3.3% | $136,318 +3.6% |
| 2017 | $1,600 +1.6% | $131,596 -22.7% |
| 2016 | $1,575 | $170,200 +10.1% |
| 2015 | $1,575 +0.5% | $154,600 +23.6% |
| 2014 | $1,567 +0.3% | $125,100 |
| 2013 | $1,562 -21.2% | $125,100 +2.5% |
| 2012 | $1,982 +37.5% | $122,100 +2.9% |
| 2011 | $1,441 -1.6% | $118,654 +1.5% |
| 2010 | $1,465 -8.6% | $116,900 -7.4% |
| 2009 | $1,602 | $126,300 -4.9% |
| 2008 | $1,602 -5.8% | $132,766 +3% |
| 2007 | $1,700 | $128,899 +2.5% |
| 2006 | -- | $125,755 +3% |
| 2005 | -- | $122,092 +3% |
| 2004 | $1,744 -0.7% | $118,536 +1.9% |
| 2003 | $1,756 +0.1% | $116,326 +2.4% |
| 2002 | $1,755 -5.8% | $113,600 -11.6% |
| 2001 | $1,863 +3.4% | $128,553 +3% |
| 2000 | $1,802 | $124,809 |
Find assessor info on the county website
Monthly payment
Est. payment
Payment breakdown
Explore the cost of this home by adjusting the details. Changes won't be saved.Climate risks
Neighborhood: Bee Ridge
Nearby schools
GreatSchools rating
- 10/10Ashton Elementary SchoolGrades: PK-5Distance: 1.4 mi
- 9/10Sarasota Middle SchoolGrades: 6-8Distance: 1.6 mi
- 5/10Sarasota High SchoolGrades: 9-12Distance: 4.9 mi
- $370,0003 bd2 ba1.8k sqft4127 Rosas Ave #3083, Sarasota, FL 34233Sold

- $350,0003 bd2 ba1.7k sqft4133 Rosas Ave #3084, Sarasota, FL 34233Sold
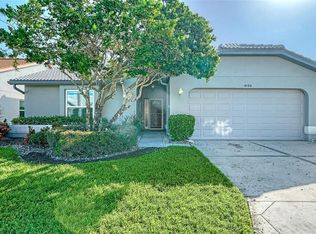
- $250,0003 bd2 ba1.5k sqft4132 Salernes Ave #3095, Sarasota, FL 34233Sold
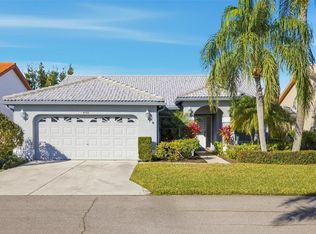
- $390,0003 bd2 ba1.7k sqft4157 Rosas Ave #3087, Sarasota, FL 34233Sold

- $281,8003 bd2 ba1.5k sqft4147 Rosas Ave #3085, Sarasota, FL 34233Off Market
- $345,3003 bd2 ba1.8k sqft4121 Rosas Ave, Sarasota, FL 34233Off Market
- $295,2003 bd2 ba1.5k sqft4147 Rosas Ave, Sarasota, FL 34233Off Market
- $282,8003 bd2 ba1.6k sqft4151 Rosas Ave #3086, Sarasota, FL 34233Off Market
A local agent can set up tours, give advice and negotiate with sellers.
A local lender can help you make sure your offer is ready when you are.
Similar homes
- $265,0002 bd2 ba1.5k sqft3506 AUBURN COURT #230, SARASOTA, FL 34231For Sale

 MLS ID #TB8510245, Michelle Utter, CENTURY 21 CIRCLE. Stellar MLS
 - $285,0002 bd2 ba1.3k sqft6467 CARRINGTON CIRCLE #43, SARASOTA, FL 34238For Sale
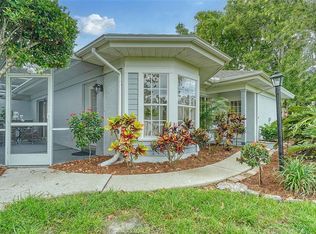 MLS ID #A4688055, Beth Harris, COMPASS FLORIDA LLC. Stellar MLS
 - $260,0003 bd2 ba1.3k sqft1025 VILLAGIO CIRCLE #101, SARASOTA, FL 34237For Sale
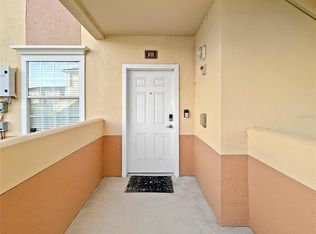 MLS ID #L4963777, Deana Lainhart, KELLER WILLIAMS REALTY. Stellar MLS
 - $275,0002 bd2 ba1.4k sqft7126 CEDAR HOLLOW CIRCLE, BRADENTON, FL 34203For Sale
 MLS ID #A4701717, Kimberly Dowling, EXP REALTY LLC. Stellar MLS
 - $259,0002 bd3 ba1.5k sqft4181 CENTER POINTE CIRCLE #91B, SARASOTA, FL 34233For SaleMLS ID #A4677449, Alicea Martinez, BRIGHT REALTY. Stellar MLS
- $269,9002 bd2 ba1.1k sqft365 OAK HILL WAY #32, SARASOTA, FL 34232For SaleMLS ID #A4677958, Laura Flood, DALTON WADE INC. Stellar MLS
- $259,0002 bd2 ba1.2k sqft1716 LAKESIDE DRIVE #1714B, VENICE, FL 34293For SaleMLS ID #N6145180, Arturo Caceres, COLDWELL BANKER REALTY. Stellar MLS
- $265,0002 bd2 ba1k sqft3441 BEEKMAN PLACE #40, SARASOTA, FL 34235For SaleMLS ID #A4674297, Barbara Beasley, REALTY PLACE. Stellar MLS
- $320,0003 bd2 ba1.3k sqft5521 ROSEHILL ROAD #203, SARASOTA, FL 34233For SaleMLS ID #A4673202, Cole Campbell, COMPASS FLORIDA LLC. Stellar MLS
- $350,9003 bd2 ba2k sqft7106 PROSPERITY CIRCLE #1201, SARASOTA, FL 34238For SaleMLS ID #A4696786, Greg Orquera, ORQUERA FLORIDA INVESTMENTS. Stellar MLS
- $265,0002 bd2 ba1.3k sqft6821 FAIRVIEW TERRACE #6821, BRADENTON, FL 34203For SaleMLS ID #A4698319, Nancy Fish-Mooney, FINE PROPERTIES. Stellar MLS
- $335,0002 bd2 ba1.8k sqft4004 WILSHIRE CIRCLE E #89, SARASOTA, FL 34238For SaleMLS ID #A4659133, Stacy Liljeberg, MICHAEL SAUNDERS & COMPANY. Stellar MLS
- $229,5002 bd2 ba1.3k sqft308 CHARTLEY COURT N, SARASOTA, FL 34232For SaleMLS ID #A4701644, Beth Beckert, THE KEYES COMPANY - SARASOTA. Stellar MLS
- $329,0002 bd2 ba1.2k sqft1715 PELICAN COVE ROAD #GL438, SARASOTA, FL 34231For SaleMLS ID #A4684687, Anthony DeLuca, DELUCA REALTY INC. Stellar MLS
- $334,9002 bd2 ba1.5k sqft3386 CHELMSFORD COURT #7, SARASOTA, FL 34235For SaleMLS ID #A4698377, Hal Poschmann, STOKES PROP MGMT & REAL ESTATE. Stellar MLS
- $299,0002 bd2 ba1.3k sqft6342 GRAND OAK CIRCLE #204, BRADENTON, FL 34203For SaleMLS ID #A4681120, Judy Athari, BERKSHIRE HATHAWAY HOMESERVICE. Stellar MLS
- $269,9003 bd2 ba1.6k sqft5459 BENTGRASS DRIVE #2-116, SARASOTA, FL 34235For SaleMLS ID #A4654512, Ray Conrad, DALTON WADE INC. Stellar MLS
- $215,0002 bd2 ba1.3k sqft6246 Draw Ln, Sarasota, FL 34238For Sale By Owner
- $272,0002 bd2 ba1.4k sqft623 OAK HILL CIRCLE #28, SARASOTA, FL 34232For SaleMLS ID #C7516464, Shasta DeGraw, REALTY ONE GROUP MVP. Stellar MLS
- $399,8003 bd2 ba1.2k sqft1617 BROOKHOUSE DRIVE #BR260, SARASOTA, FL 34231For SaleMLS ID #A4686372, Anthony DeLuca, DELUCA REALTY INC. Stellar MLS
