Built in 2010,this stunning 4 bedroom.2 bath,1920 sf,split plan,large CORNER lot home has been updated to an absolute showcase! You won't see a standard builder's home here. Imagine cooking gourmet meals and entertaining in this gorgeous remolded kitchen boasting granite counter tops, and custom stone and tile back splash , wooden cabinetry, with above and below cabinets ambient lighting, huge walk in pantry and high end appliances such as the stunning Samsung Refrigerator. The granite moveable island with wine rack and all appliances stay with the home except for washer and dryer. Master Bedroom with tray ceiling ,en-suite updated bathroom with new tiled shower, dual vanities and dressing area. The large master walk in closet with custom floor to ceiling shelves for shoes, handbags, hats, or whatever heart desires will take your breath away. Whole house water softener owned. 15 SEER AC system has been updated with UV lighting like hospitals use to prevent bacteria in the home. Large privacy fenced back yard with double gates for easy access,full yard irrigation system, and screened lanai with tile floor,located across from conservation area. Finished 2 car garage with shelving, laundry room with built in shelves and cabinets. Tile and wood laminate flooring throughout. NO CARPET! Security System owned, Home Warranty is also included. Pictures just can't do this home justice. Come see for yourself today and make this desirable Sundance Home yours !
Pre-foreclosure
Est. $319,800
4169 Festival Pointe Blvd, Mulberry, FL 33860
4beds
1,920sqft
SingleFamily
Built in 2010
9,104 Square Feet Lot
$319,800 Zestimate®
$167/sqft
$51/mo HOA
Overview
- 168 days |
- 17 |
- 1 |
Facts & features
Interior
Bedrooms & bathrooms
- Bedrooms: 4
- Bathrooms: 2
- Full bathrooms: 2
Cooling
- Central
Appliances
- Included: Dishwasher, Microwave, Range / Oven, Refrigerator
Features
- Inside Utility, Smoke Alarm(S), Solid Wood Cabinets, Blinds/Shades, Thermal Windows
- Flooring: Tile, Laminate
- Has fireplace: No
Interior area
- Total interior livable area: 1,920 sqft
Property
Parking
- Total spaces: 2
- Parking features: Garage - Attached
Features
- Exterior features: Stucco
Lot
- Size: 9,104 Square Feet
Details
- Parcel number: 232927142001000540
Construction
Type & style
- Home type: SingleFamily
Materials
- masonry
- Foundation: Retaining Wall
- Roof: Other
Condition
- Year built: 2010
Utilities & green energy
- Utilities for property: County Water, Electric, Fire Hydrant, Street Lights, Public Sewer, Underground, Fiber Optics
Community & HOA
HOA
- Has HOA: Yes
- HOA fee: $51 monthly
Location
- Region: Mulberry
Financial & listing details
- Price per square foot: $167/sqft
- Tax assessed value: $266,829
- Annual tax amount: $2,107
- Ownership: Fee Simple
Visit our professional directory to find a foreclosure specialist in your area that can help with your home search.
Find a foreclosure agentForeclosure details
Estimated market value
$319,800
$304,000 - $336,000
$2,367/mo
Price history
| Date | Event | Price |
|---|---|---|
| 12/28/2017 | Sold | $193,000-2.5%$101/sqft |
Source: Public Record Report a problem | ||
| 11/13/2017 | Listed for sale | $197,900+13.1%$103/sqft |
Source: CH REALTY #P4717969 Report a problem | ||
| 9/30/2015 | Sold | $175,000-0.5%$91/sqft |
Source: Stellar MLS #L4707893 Report a problem | ||
| 8/6/2015 | Price change | $175,900-2%$92/sqft |
Source: RE/MAX Paramount Properties #l4707893 Report a problem | ||
| 7/28/2015 | Price change | $179,500-0.2%$93/sqft |
Source: RE/MAX Paramount Properties #l4707893 Report a problem | ||
| 6/24/2015 | Price change | $179,900-3.2%$94/sqft |
Source: LA ROSA REALTY, LLC #L4705952 Report a problem | ||
| 4/17/2015 | Listed for sale | $185,900+23.1%$97/sqft |
Source: LA ROSA REALTY, LLC #L4705952 Report a problem | ||
| 3/27/2014 | Sold | $151,000-2.6%$79/sqft |
Source: Public Record Report a problem | ||
| 12/14/2013 | Listed for sale | $155,000+13.6%$81/sqft |
Source: Coldwell Banker Residential Real Estate #L4646070 Report a problem | ||
| 11/1/2010 | Sold | $136,500$71/sqft |
Source: Stellar MLS #O4986467 Report a problem | ||
Public tax history
| Year | Property taxes | Tax assessment |
|---|---|---|
| 2025 | $2,107 +3.3% | $203,196 +2.9% |
| 2024 | $2,041 +2.3% | $197,469 +3% |
| 2023 | $1,994 +2.5% | $191,717 +3% |
| 2022 | $1,946 -0.5% | $186,133 +3% |
| 2021 | $1,957 +0.9% | $180,712 +1.4% |
| 2020 | $1,940 0% | $178,217 +2.3% |
| 2019 | $1,940 -17.2% | $174,210 +0.8% |
| 2018 | $2,343 +0.8% | $172,751 +18.9% |
| 2017 | $2,325 +51.5% | $145,293 +2.1% |
| 2016 | $1,534 +23.5% | $142,305 +13.7% |
| 2015 | $1,242 +22% | $125,189 +43.3% |
| 2014 | $1,019 +37.5% | $87,345 +1.5% |
| 2013 | $741 +4% | $86,054 +1.7% |
| 2012 | $712 +7.6% | $84,616 +4.9% |
| 2011 | $662 +246.9% | $80,695 +572.5% |
| 2010 | $191 | $12,000 |
Find assessor info on the county website
Monthly payment
Climate risks
Neighborhood: Fuller Heights
Nearby schools
GreatSchools rating
- 5/10James W. Sikes Elementary SchoolGrades: PK-5Distance: 0.6 mi
- 4/10Mulberry Middle SchoolGrades: 6-8Distance: 3.4 mi
- 3/10Mulberry Senior High SchoolGrades: 9-12Distance: 3.2 mi
Schools provided by the listing agent
- Elementary: Sikes Elem
- Middle: Mulberry Middle
- High: Mulberry High
Source: The MLS. This data may not be complete. We recommend contacting the local school district to confirm school assignments for this home.
- $287,9004 bd2 ba1.6k sqft4165 Festival Pointe Blvd, Mulberry, FL 33860Off Market
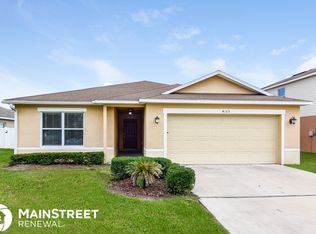
- $310,4003 bd3 ba2.1k sqft4177 Festival Pointe Blvd, Mulberry, FL 33860Off Market

- $304,9003 bd2 ba2.1k sqft4161 Festival Pointe Blvd, Mulberry, FL 33860Off Market
- $289,2003 bd2 ba1.7k sqft4390 Sun Center Rd, Mulberry, FL 33860Off Market
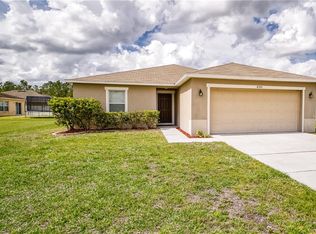
- $276,5003 bd2 ba1.7k sqft4390 Sun Ctr, Mulberry, FL 33860Off Market
- $435,0004 bd3 ba3k sqft4164 Festival Pointe Blvd, Mulberry, FL 33860Off Market
- $286,9003 bd2 ba1.9k sqft4386 Sun Center Rd, Mulberry, FL 33860Off Market
- $294,6003 bd3 ba2.5k sqft4160 Festival Pointe Blvd, Mulberry, FL 33860Off Market
Similar homes
- $365,0004 bd3 ba2.4k sqft4188 FESTIVAL POINTE BOULEVARD, MULBERRY, FL 33860For Sale

 MLS ID #L4963761, Melissa Ruff, PROPERTY SHOPPE OF CENTRAL FL. Stellar MLS
 - $--3 bd2 ba1.9k sqft3795 Levins Rd, Mulberry, FL 33860Auction
 Xome
Xome - $335,0004 bd2 ba1.6k sqft2617 SUNDANCE CIRCLE, MULBERRY, FL 33860For Sale
 MLS ID #R4911670, Patrick Westervelt, LLC, VINTAGE REALTY SOLUTIONS. Stellar MLS
 - $310,0003 bd2 ba1.5k sqft5030 Belmont Park Ln, Mulberry, FL 33860For Sale
 MLS ID #11895071, Debra Kerber, Sun & Sand Real Estate LLC. My State MLS
 - $325,0003 bd3 ba2.3k sqft3014 YARROW LANE, MULBERRY, FL 33860For SaleMLS ID #L4963131, John Hubbert, Jr, BHHS FLORIDA PROPERTIES GROUP. Stellar MLS
- $310,0004 bd2 ba1.9k sqft4379 MOON SHADOW LOOP, MULBERRY, FL 33860For SaleMLS ID #TB8517563, Maressa Saint Germain, IMPACT REALTY TAMPA BAY. Stellar MLS
- $318,0003 bd2 ba1.9k sqft3005 PARK RIDGE AVENUE, MULBERRY, FL 33860For SaleMLS ID #L4963033, Kristen Perry Costa, LIVE FLORIDA REALTY. Stellar MLS
- $328,0003 bd2 ba1.7k sqft3042 GRAND PRESERVE BOULEVARD, MULBERRY, FL 33860For SaleMLS ID #TB8498877, Linda Logsdon, CENTURY 21 WOLF'S CROSSING REALTY. Stellar MLS
- $300,0004 bd2 ba1.8k sqft4272 MOON SHADOW LOOP, MULBERRY, FL 33860For SaleMLS ID #O6411744, Karen Albright, OPENDOOR BROKERAGE LLC. Stellar MLS
- $325,0004 bd2 ba1.7k sqft4693 HARTS BROOK Lane, Mulberry, FL 33860For Sale
 MLS ID #B26057103, Lucinda Gomes, RE/MAX Gold. BeachesMLS
 - $320,0003 bd3 ba2.5k sqft2203 BLACKWOOD DRIVE, MULBERRY, FL 33860For SaleMLS ID #L4962928, Tammy Schneider, S & D REAL ESTATE SERVICE LLC. Stellar MLS
- $315,0004 bd2 ba1.7k sqft4757 ACORN DRIVE, MULBERRY, FL 33860For SaleMLS ID #P4939145, Renee Butler, BROKERS REALTY OF CENTRAL FLOR. Stellar MLS
- $324,7003 bd2 ba1.4k sqft3623 OPAL DRIVE, MULBERRY, FL 33860For SaleMLS ID #L4963520, Trish Nolan-Mostoller, REGAL REAL ESTATE LLC. Stellar MLS
- $298,0003 bd2 ba1.8k sqft4871 CEDAR VIEW DRIVE, MULBERRY, FL 33860For SaleMLS ID #L4963936, Lisa Matheny, ENGEL & VOELKERS LAKELAND. Stellar MLS
- $350,0004 bd2 ba2k sqft85 COUNTRY CLUB LANE, MULBERRY, FL 33860For SaleMLS ID #L4963058, Amanda Wright, REMAX EXPERTS. Stellar MLS
- $304,0003 bd2 ba1.4k sqft3024 BLOWN FEATHER LANE, MULBERRY, FL 33860For SaleMLS ID #L4963310, Yolanda Floyd, LA ROSA REALTY PRESTIGE. Stellar MLS
- $330,0003 bd2 ba1.9k sqft5060 STARLING DRIVE, MULBERRY, FL 33860For SaleMLS ID #L4963151, Lindsey Thibodeau, COMPASS FLORIDA LLC. Stellar MLS
- $319,0003 bd2 ba1.8k sqft3407 IMPERIAL MANOR WAY, MULBERRY, FL 33860For SaleMLS ID #C7516671, Raul Pino, SOVEREIGN REAL ESTATE GROUP. Stellar MLS
- $349,9004 bd2 ba1.7k sqft220 HERITAGE PARK LANE, MULBERRY, FL 33860For SaleMLS ID #L4963403, Jeri Thom, PREMIER REALTY NETWORK, INC. Stellar MLS
- $309,9003 bd2 ba1.6k sqft3434 DIAMOND TERRACE, MULBERRY, FL 33860For SaleMLS ID #L4961884, Lisa Matheny, ENGEL & VOELKERS LAKELAND. Stellar MLS
