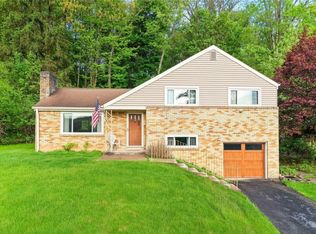
Welcome to this beautifully maintained 4-bedroom, 2.5-bathroom split-entry home located in a quiet neighborhood within the Shaler Area School District. The main level features gleaming oak hardwood floors, a bright living area, and an updated kitchen complete with stainless steel appliances, tile flooring, and refinished cabinetry. Step outside from the dining area to a private deck overlooking a flat, fenced-in backyard, featuring mature landscaping. The primary suite offers a private half-bath, while two additional bedrooms and an updated full bath complete the main floor. The lower level provides expanded living space with a large family room, a versatile fourth bedroom or home office, and a second full bathroom. Notable upgrades include a high-efficiency HVAC system, Anderson windows, and a 1-car garage with epoxy flooring. Conveniently located near Route 8, Route 19, and North Park, this move-in-ready home offers the perfect balance of comfort and accessibility.
Contingent
Price cut: $10K (6/13)
$305,000
417 Peters Dr, Glenshaw, PA 15116
4beds
1,485sqft
:
Get pre-qualified$2,062/mo
Single Family Residence
Built in 1969
10,284 Square Feet Lot
$300,500 Zestimate®
$205/sqft
$-- HOA
What's special
Private deckAnderson windowsLarge family roomFlat fenced-in backyardMature landscapingGleaming oak hardwood floorsTile flooring
- 82 days |
- 78 |
- 1 |
Likely to sell faster than
Zillow last checked:
Listing updated:
Listed by:
Jonathan Arnold 412-361-0194,
LIFESPACE REAL ESTATE 412-361-0194
Source: WPMLS,MLS#: 1752818 Originating MLS: West Penn Multi-List
Originating MLS: West Penn Multi-ListFacts & features
Interior
Bedrooms & bathrooms
- Bedrooms: 4
- Bathrooms: 3
- Full bathrooms: 2
- 1/2 bathrooms: 1
Heating
- Forced Air, Gas
Cooling
- Central Air
Appliances
- Included: Some Electric Appliances, Dishwasher, Microwave, Refrigerator, Stove
Features
- Flooring: Hardwood, Vinyl
- Basement: Finished,Walk-Out Access
Interior area
- Total structure area: 1,485
- Total interior livable area: 1,485 sqft
Property
Parking
- Total spaces: 1
- Parking features: Built In, Garage Door Opener
- Has attached garage: Yes
Features
- Levels: Multi/Split
- Stories: 2
Lot
- Size: 10,284 Square Feet
- Dimensions: 0.2361
Details
- Parcel number: 0614S00302000000
Construction
Type & style
- Home type: SingleFamily
- Architectural style: Split Level
- Property subtype: Single Family Residence
Materials
- Brick
- Roof: Asphalt
Condition
- Resale
- Year built: 1969
Utilities & green energy
- Sewer: Public Sewer
- Water: Public
Community & HOA
Location
- Region: Glenshaw
Financial & listing details
- Price per square foot: $205/sqft
- Tax assessed value: $172,100
- Annual tax amount: $6,240
- Date on market: 5/8/2026
Estimated market value
$300,500
$285,000 - $316,000
$2,660/mo
Price history
| Date | Event | Price |
|---|---|---|
| 6/17/2026 | Contingent | $305,000$205/sqft |
Source:  WPMLS #1752818 Report a problem WPMLS #1752818 Report a problem | ||
| 6/13/2026 | Price change | $305,000-3.2%$205/sqft |
Source: WPMLS #1752818 Report a problem | ||
| 5/8/2026 | Listed for sale | $315,000+16.2%$212/sqft |
Source: WPMLS #1752818 Report a problem | ||
| 5/2/2025 | Listing removed | $2,250$2/sqft |
Source: Zillow Rentals Report a problem | ||
| 4/30/2025 | Listed for rent | $2,250$2/sqft |
Source: Zillow Rentals Report a problem | ||
| 4/30/2025 | Listing removed | $2,250$2/sqft |
Source: Zillow Rentals Report a problem | ||
| 4/21/2025 | Price change | $2,250-6.3%$2/sqft |
Source: Zillow Rentals Report a problem | ||
| 3/11/2025 | Listed for rent | $2,400$2/sqft |
Source: Zillow Rentals Report a problem | ||
| 2/26/2025 | Listing removed | $2,400$2/sqft |
Source: Zillow Rentals Report a problem | ||
| 12/28/2024 | Listed for rent | $2,400$2/sqft |
Source: Zillow Rentals Report a problem | ||
| 2/28/2024 | Listing removed | -- |
Source: Zillow Rentals Report a problem | ||
| 2/8/2024 | Price change | $2,400-4%$2/sqft |
Source: Zillow Rentals Report a problem | ||
| 12/12/2023 | Listed for rent | $2,500+6.4%$2/sqft |
Source: Zillow Rentals Report a problem | ||
| 1/13/2022 | Listing removed | -- |
Source: Zillow Rental Manager Report a problem | ||
| 1/3/2022 | Listed for rent | $2,350$2/sqft |
Source: Zillow Rental Manager Report a problem | ||
| 6/28/2021 | Sold | $271,000+8.8%$182/sqft |
Source: WPMLS #1494230 Report a problem | ||
| 4/19/2021 | Pending sale | $249,000$168/sqft |
Source:  Keller Williams #1494230 Report a problem Keller Williams #1494230 Report a problem | ||
| 4/15/2021 | Listed for sale | $249,000+34.6%$168/sqft |
Source: Keller Williams #1494230 Report a problem | ||
| 6/7/2018 | Sold | $185,000+0.3%$125/sqft |
Source: WPMLS #1327273 Report a problem | ||
| 4/26/2018 | Pending sale | $184,500$124/sqft |
Source: NORTHWOOD REALTY SERVICES HAMPTON #1327273 Report a problem | ||
| 4/13/2018 | Price change | $184,500-2.8%$124/sqft |
Source: NORTHWOOD REALTY SERVICES HAMPTON #1327273 Report a problem | ||
| 3/16/2018 | Listed for sale | $189,900+15.8%$128/sqft |
Source: NORTHWOOD REALTY SERVICES HAMPTON #1327273 Report a problem | ||
| 5/23/2014 | Sold | $164,000-7.3%$110/sqft |
Source: WPMLS #995370 Report a problem | ||
| 2/14/2014 | Listed for sale | $176,900$119/sqft |
Source: Coldwell Banker Real Estate Services - Hampton #995370 Report a problem | ||
Public tax history
| Year | Property taxes | Tax assessment |
|---|---|---|
| 2025 | $6,218 +9.7% | $172,100 |
| 2024 | $5,667 +716.1% | $172,100 +17.2% |
| 2023 | $694 | $146,800 |
| 2022 | $694 +14% | $146,800 +14% |
| 2021 | $609 +2% | $128,800 |
| 2020 | $597 -2% | $128,800 |
| 2019 | $609 -86.4% | $128,800 -12.3% |
| 2018 | $4,477 +2.4% | $146,800 |
| 2017 | $4,372 +529.6% | $146,800 |
| 2016 | $694 -83.4% | $146,800 |
| 2015 | $4,193 | $146,800 +14% |
| 2014 | -- | $128,800 -2.3% |
| 2013 | -- | $131,800 +36.2% |
| 2012 | -- | $96,800 |
| 2011 | -- | $96,800 |
| 2010 | -- | $96,800 |
| 2009 | -- | $96,800 |
| 2008 | -- | $96,800 |
| 2007 | -- | $96,800 |
| 2006 | -- | $96,800 -13.4% |
| 2005 | -- | $111,800 |
| 2004 | -- | $111,800 |
| 2003 | -- | $111,800 |
| 2002 | -- | $111,800 |
Find assessor info on the county website
Monthly payment
Est. payment
Payment breakdown
Explore the cost of this home by adjusting the details. Changes won't be saved.Climate risks
Neighborhood: 15116
Nearby schools
GreatSchools rating
- 10/10Rogers Primary SchoolGrades: K-3Distance: 0.9 mi
- 7/10Shaler Area Middle SchoolGrades: 7-8Distance: 2 mi
- 7/10Shaler Area High SchoolGrades: 9-12Distance: 2.6 mi
Schools provided by the listing agent
- District: Shaler Area
Source: WPMLS. This data may not be complete. We recommend contacting the local school district to confirm school assignments for this home.
- $283,7003 bd1 ba1.3k sqft415 Peters Dr, Glenshaw, PA 15116Off Market
- $371,8004 bd2 ba1.5k sqft419 Peters Dr, Glenshaw, PA 15116Off Market
- $800-- bd-- ba-- sqftPeters Dr, Glenshaw, PA 15116Off Market
- $325,9003 bd1 ba1.9k sqft421 Peters Dr, Glenshaw, PA 15116Off Market
- $288,8003 bd1 ba1.2k sqft204 Calmwood Dr, Glenshaw, PA 15116Off Market
- $275,2003 bd1 ba1k sqft408 Peters Dr, Glenshaw, PA 15116Off Market
- $308,4003 bd3 ba1.2k sqft410 Peters Dr, Glenshaw, PA 15116Off Market
- $301,3003 bd1 ba1.1k sqft207 Calmwood Dr, Glenshaw, PA 15116Off Market
A local agent can set up tours, give advice and negotiate with sellers.
A local lender can help you make sure your offer is ready when you are.
Similar homes
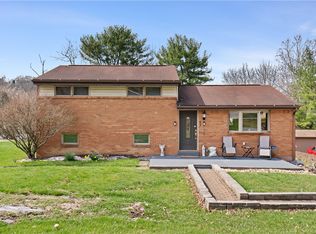
- $289,9004 bd1 ba1.5k sqft3975 Green Valley Dr, Glenshaw, PA 15116For Sale
 MLS ID #1751000, Nancy Ware. WPMLS
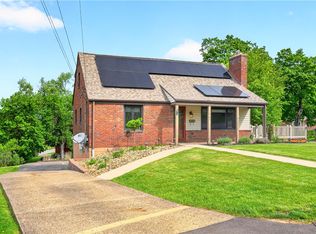
 - $380,0004 bd2 ba1.6k sqft115 Rene Dr, Glenshaw, PA 15116For Sale
 MLS ID #1745459, Michelle Haeck. WPMLS
 - $325,0004 bd3 ba1.6k sqft1100 Raven Dr, Pittsburgh, PA 15243For Sale
 MLS ID #1761069, Eric Tallon. WPMLS
 - $365,0004 bd2 ba1.5k sqft103 Minnock Dr, Pittsburgh, PA 15237For Sale
 MLS ID #1751909, Rich Dallas. WPMLS
 - $325,0004 bd2 ba1.2k sqft41 1/2 Ehle Ave, Coraopolis, PA 15108For SaleMLS ID #1763337, Kathryn Pfister. WPMLS
- $279,9002 bd2 ba1k sqft348 Kohlman Dr, Pittsburgh, PA 15214For SaleMLS ID #1766109, Jacob Scheloske. WPMLS
- $369,9004 bd2 ba1.5k sqft1521 Fernledge Dr, Allison Park, PA 15101For SaleMLS ID #1764364, Holly Chamberlin. WPMLS
- $279,9004 bd2 ba1.1k sqft49 Audrey Dr, Pittsburgh, PA 15236For SaleMLS ID #1766181, Corey Kelly. WPMLS
- $364,0003 bd2 ba1.5k sqft419 Patsy Dr, Gibsonia, PA 15044For SaleMLS ID #1755788, Jennifer Cosgrove. WPMLS
- $309,9004 bd4 ba1.7k sqft611 Pikeview Dr, Pittsburgh, PA 15239For SaleMLS ID #1762641, Brian Marshall. WPMLS
- $314,9003 bd3 ba1.4k sqft7319 Gena Ct, Pittsburgh, PA 15209For SaleMLS ID #1763606, Kelly Kuzemchak. WPMLS
- $289,9003 bd2 ba1.5k sqft200 Duquesne Blvd, New Kensington, PA 15068For SaleMLS ID #1759224, Bryson Lesczynski. WPMLS
- $299,0004 bd3 ba2.1k sqft1900 Addison Ave, West Mifflin, PA 15122For SaleMLS ID #1761725, Carol Andres Baer. WPMLS
- $350,0004 bd4 ba1.5k sqft96 Skyvue Dr, Pittsburgh, PA 15234For SaleMLS ID #1758169, Roxane Agostinelli. WPMLS
- $329,5003 bd2 ba1.9k sqft652 Fernhill Ave, Pittsburgh, PA 15226For SaleMLS ID #1765908, Jennifer Cloherty. WPMLS
- $389,0003 bd3 ba1.7k sqft1247 Old Leechburg Rd, Pittsburgh, PA 15239For SaleMLS ID #1766737, Hunter Donnelly. WPMLS
- $289,9003 bd2 ba1.5k sqft1729 Beryl Dr, Pittsburgh, PA 15227For SaleMLS ID #1764042, Heather Irwin. WPMLS
- $334,0003 bd2 ba1.8k sqft204 E Jefferson St, Pittsburgh, PA 15212For SaleMLS ID #1763510, Kristi Stebler. WPMLS
- $324,0003 bd2 ba1.4k sqft436 Sharon Rd, Coraopolis, PA 15108For SaleMLS ID #1760355, Prashanth Nandyala. WPMLS
- $267,5004 bd2 ba1.2k sqft2645 Keats Dr, South Park, PA 15129For SaleMLS ID #1764048, Cindy Schmidt. WPMLS
