This is a neat and well-kept acreage! Property has several outbuildings including very nice 40’ x 54’ shop with full cement, machine shed, granary, chicken coup, mower shed, and storage building. The house has vinyl siding, near new asphalt roof, vinyl windows, covered deck on the front of the house and second deck on the back. The main level has a very nice kitchen with eating area, formal dining room, living room, first floor laundry, primary bedroom, and full bathroom. There are two additional bedrooms and a large area on the second level. The basement has 100-amp CB electrical, Goodman furnace with central air, Culligan Water softener with iron filter, and reverse osmosis. There is a brand-new septic system with mound that was just installed. This is a neat rural setting, with lots of wildlife, apple & mulberry trees, flowers, plenty of room for a garden, and much more!
Active
$229,000
41701 770th Ave, Saint James, MN 56081
3beds
1,981sqft
:
Get pre-qualified$1,555/mo
Single Family Residence
Built in 1900
3.68 Acres Lot
$226,100 Zestimate®
$116/sqft
$-- HOA
What's special
Mower shedMachine shedVinyl sidingStorage buildingFormal dining roomTwo additional bedroomsApple and mulberry trees
- 3 days |
- 206 |
- 9 |
Likely to sell faster than
Zillow last checked:
Listing updated:
Listed by:
Kelly Brown,
Mayberry Realty
Source: RASM,MLS#: 267040963
Facts & features
Interior
Bedrooms & bathrooms
- Bedrooms: 3
- Bathrooms: 1
- Full bathrooms: 1
Bedroom
- Level: Main
- Area: 148.04
- Dimensions: 9.5 x 15.58
Bedroom 1
- Level: Upper
- Area: 174.1
- Dimensions: 11.42 x 15.25
Bedroom 2
- Level: Upper
- Area: 201.11
- Dimensions: 13.33 x 15.08
Dining room
- Level: Main
- Area: 205.88
- Dimensions: 13.5 x 15.25
Kitchen
- Level: Main
- Area: 208.69
- Dimensions: 13.25 x 15.75
Living room
- Level: Main
- Area: 181.81
- Dimensions: 11.67 x 15.58
Heating
- Forced Air, Propane - Tank Rented
Cooling
- Central Air
Appliances
- Included: Electric Water Heater, Water Softener Owned
Features
- Bath Description: Main Floor Full Bath
- Basement: Unfinished,Block,Full
Interior area
- Total structure area: 1,358
- Total interior livable area: 1,981 sqft
- Finished area above ground: 1,358
- Finished area below ground: 0
Property
Parking
- Parking features: None
Features
- Levels: 1.25 - 1.75 Story
- Stories: 1
- Patio & porch: Deck
Lot
- Size: 3.68 Acres
- Dimensions: 3.68 Acres
Details
- Additional structures: Grain Storage, Shed(s)
- Foundation area: 958
- Parcel number: 12.022.0800
- Other equipment: Water Filtration System, Water Osmosis System
Construction
Type & style
- Home type: SingleFamily
- Property subtype: Single Family Residence
Materials
- Frame/Wood, Vinyl Siding
- Roof: Asphalt
Condition
- Year built: 1900
Utilities & green energy
- Electric: Circuit Breakers
- Sewer: Private Sewer
- Water: Private
Community & HOA
Location
- Region: Saint James
Financial & listing details
- Price per square foot: $116/sqft
- Tax assessed value: $122,300
- Annual tax amount: $26
- Date on market: 7/20/2026
Estimated market value
$226,100
$156,000 - $303,000
$956/mo
Price history
| Date | Event | Price |
|---|---|---|
| 7/20/2026 | Listed for sale | $229,000+819.7%$116/sqft |
Source:  RASM #267040963 Report a problem RASM #267040963 Report a problem | ||
| 1/13/2017 | Sold | $24,900$13/sqft |
Source:  NorthstarMLS as distributed by MLS GRID #5187395 Report a problem NorthstarMLS as distributed by MLS GRID #5187395 Report a problem | ||
| 1/3/2017 | Pending sale | $24,900$13/sqft |
Source: CENTURY 21 Northland Realty #6025218 Report a problem | ||
| 12/15/2016 | Price change | $24,900-37.6%$13/sqft |
Source: CENTURY 21 Northland Realty #6025218 Report a problem | ||
| 11/9/2016 | Listed for sale | $39,900-28.7%$20/sqft |
Source: CENTURY 21 Northland Realty #6025218 Report a problem | ||
| 5/8/2016 | Listing removed | -- |
Source: Auction.com Report a problem | ||
| 4/11/2016 | Listed for sale | -- |
Source: Auction.com Report a problem | ||
| 9/26/2006 | Sold | $56,000$28/sqft |
Source: Agent Provided Report a problem | ||
Public tax history
| Year | Property taxes | Tax assessment |
|---|---|---|
| 2025 | $26 +9.6% | $122,300 -0.1% |
| 2024 | $23 +100% | $122,400 +1.2% |
| 2023 | $12 -49.7% | $120,900 +14.1% |
| 2022 | $23 -0.3% | $106,000 +58.9% |
| 2021 | $23 | $66,700 +2.8% |
| 2020 | $23 -97.5% | $64,900 +2% |
| 2019 | $940 +108.9% | $63,600 |
| 2018 | $450 | $63,600 +19.5% |
| 2016 | -- | $53,200 -16.5% |
| 2014 | -- | $63,700 +77.9% |
| 2013 | -- | $35,800 |
| 2012 | -- | $35,800 -41.5% |
| 2011 | -- | $61,200 -8.8% |
| 2010 | -- | $67,100 |
Find assessor info on the county website
Monthly payment
Est. payment
Payment breakdown
Explore the cost of this home by adjusting the details. Changes won't be saved.Climate risks
Neighborhood: 56081
Nearby schools
GreatSchools rating
- 6/10Truman Elementary SchoolGrades: PK-6Distance: 6.2 mi
- 6/10Truman SecondaryGrades: 7-12Distance: 6.2 mi
Schools provided by the listing agent
- District: St. James #840
Source: RASM. This data may not be complete. We recommend contacting the local school district to confirm school assignments for this home.
- $465,6004 bd3 ba1.6k sqft41887 770th Ave, Saint James, MN 56081Off Market
- $825,6004 bd2 ba540 sqft77800 420th St, Truman, MN 56088Off Market
- $186,1003 bd2 ba1k sqft76641 420th St, Saint James, MN 56081Off Market
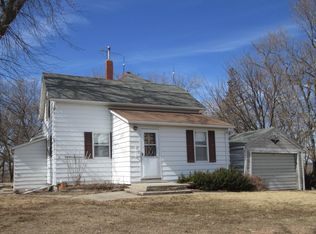
- $305,0004 bd2 ba1.1k sqft77480 420th St, Truman, MN 56088Off Market
- $1,347,6002 bd1 ba864 sqft77163 410th St, Saint James, MN 56081Off Market
- $950,1004 bd1 ba1k sqft42541 770th Ave, Truman, MN 56088Off Market
- $282,100-- bd-- ba-- sqft42541 770th Ave, Truman, MN 56088Off Market
- $162,9004 bd1 ba520 sqft41544 760th Ave, Saint James, MN 56081Off Market
A local agent can set up tours, give advice and negotiate with sellers.
A local lender can help you make sure your offer is ready when you are.
Similar homes
- $--2 bd1 ba1k sqft221 Rockwood St N, Lewisville, MN 56060Auction
 Auction.com 2
 - $179,9004 bd2 ba2.2k sqft32381 Grogan Dr, Saint James, MN 56081For Sale
 MLS ID #267040927, Ryan Firchau, First Realty Of St. James. RASM
 - $245,0003 bd2 ba2.2k sqft10 Buck Ave NE, Madelia, MN 56062For Sale
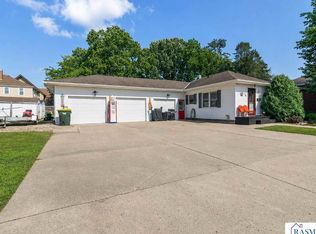 MLS ID #267040977, Kelsey Cooling, True Real Estate. RASM
 - $215,0005 bd2 ba2.2k sqft1113 2nd Ave S, Saint James, MN 56081For Sale
 MLS ID #267040660, Gary Sturm, Mayberry Realty. RASM
 - $195,0003 bd1 ba2k sqft67490 425th St, Ormsby, MN 56160For SaleMLS ID #267040599, Gary Sturm, Mayberry Realty. RASM
- $334,9004 bd3 ba2.2k sqft80658 400th St, Lewisville, MN 56060For Sale
 MLS ID #7104876, Jan Raddatz, Re/Max Realty Plus. NorthstarMLS as distributed by MLS GRID
 - $130,0003 bd1 ba1.2k sqft207 7th Ave S, Saint James, MN 56081For SaleMLS ID #7111419, Zach Romsdahl, EXIT Realty - Great Plains. NorthstarMLS as distributed by MLS GRID
- $199,9003 bd2 ba1.4k sqft1304 130th Ave, Welcome, MN 56181For SaleMLS ID #7106571, Cindy J Stender Becker, Kubes Realty Inc. NorthstarMLS as distributed by MLS GRID
- $239,9005 bd3 ba2.7k sqft306 E 5th St N, Truman, MN 56088For SaleMLS ID #7080749, Cinde Andersen, CENTURY 21 Northland Realty. NorthstarMLS as distributed by MLS GRID
- $189,9003 bd3 ba2.6k sqft717 5th St N, Saint James, MN 56081For SaleMLS ID #267040661, CARLOS CARRERA, Re/Max Dynamic Agents. RASM
- $185,9003 bd2 ba2.3k sqft402 E 2nd St N, Truman, MN 56088For SaleMLS ID #7052006, Michelle Koch, Edina Realty. NorthstarMLS as distributed by MLS GRID
- $299,9003 bd2 ba2.5k sqft73681 290th St, Saint James, MN 56081For SaleMLS ID #7039792, KARLA VAN EMAN, American Way Realty. RASM
- $249,9993 bd1 ba2.5k sqft31439 210th St, Winnebago, MN 56098For SaleMLS ID #7040342, AMANDA JOHNSON, Olson Nelson Realty. RASM
- $205,0003 bd2 ba2.8k sqft1025 7th St S, Saint James, MN 56081For SaleMLS ID #7039249, Alexander Phippen, True Real Estate. RASM
- $174,9003 bd4 ba2.2k sqft1305 9th Ave N, Saint James, MN 56081For SaleMLS ID #7040234, Gary Sturm, Mayberry Realty. RASM
- $295,0003 bd1 ba2.1k sqft70340 S Long Lake Ln, Saint James, MN 56081For SaleMLS ID #7037560, Gary Sturm, Mayberry Realty. RASM
- $165,0004 bd2 ba1.7k sqft602 7th Ave N, Saint James, MN 56081For SaleMLS ID #7079747, Zach Romsdahl, EXIT Realty - Great Plains. NorthstarMLS as distributed by MLS GRID
- $175,0004 bd2 ba1.5k sqft1013 5th St S, Saint James, MN 56081For SaleMLS ID #7102683, Zach Romsdahl, EXIT Realty - Great Plains. NorthstarMLS as distributed by MLS GRID
- $214,9003 bd3 ba2.2k sqft418 Forest St, Fairmont, MN 56031For SaleMLS ID #7105932, Vonnie Cone, RE/MAX TOTAL REALTY. NorthstarMLS as distributed by MLS GRID
- $314,9994 bd2 ba2.3k sqft1868 240th Ave, Granada, MN 56039For SaleMLS ID #7109903, Nick Klunder, CENTURY 21 Northland Realty. NorthstarMLS as distributed by MLS GRID
