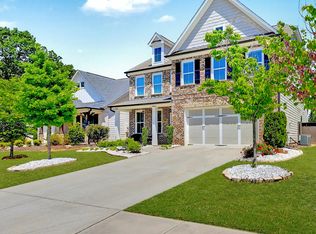

This is a must-see home that truly feels like a brand-new property-immaculately maintained inside and out. Located in Suwanee with NO Suwanee city taxes, and only 5 minutes from Suwanee Town Center, Sugar Hill Downtown, and Buford Downtown-one of the best locations in the area. Featuring one of Lennar's most desirable floor plans, the Drake, this home offers a stunning two-story family room, private office/guest bedroom on the main, and an open, spacious layout perfect for modern living. The oversized dining room flows beautifully into the soaring family room with a gorgeous stone accent fireplace. The kitchen provides abundant countertop space and cabinetry, corner sink, 42" white cabinets, butler's pantry, and a huge walk-in pantry. Upstairs, the expansive owner's suite includes an extended frameless shower, double vanities, garden tub, and a large walk-in closet with window. All secondary bedrooms are generously sized-one with a Jack and Jill bath and another full guest suite with its own private bathroom. The home features engineered hardwood floors throughout, and both the front and backyard are beautifully landscaped and meticulously maintained. Truly move-in ready with exceptional condition, design, and location.
Active
$779,000
4177 Heisenberg Ln, Buford, GA 30024
4beds
--sqft
:
Get pre-qualified$5,053/mo
Single Family Residence
Built in 2017
0.27 Acres Lot
$764,900 Zestimate®
$--/sqft
$83/mo HOA
What's special
Gorgeous stone accent fireplaceOversized dining roomHuge walk-in pantryJack and jill bathEngineered hardwood floors throughoutGarden tubSoaring family room
- 33 days |
- 418 |
- 17 |
Zillow last checked:
Listing updated:
Listed by:
Kelly S Kim 678-464-4929,
Kelly Kim Real Estate
Source: GAMLS,MLS#: 10804497
Facts & features
Interior
Bedrooms & bathrooms
- Bedrooms: 4
- Bathrooms: 4
- Full bathrooms: 4
- Main level bathrooms: 1
Rooms
- Room types: Great Room, Laundry, Office, Other
Dining room
- Features: Seats 12+
Kitchen
- Features: Breakfast Area, Kitchen Island, Walk-in Pantry
Heating
- Central, Forced Air, Natural Gas, Zoned
Cooling
- Ceiling Fan(s), Central Air, Electric, Zoned
Appliances
- Included: Dishwasher, Disposal, Electric Water Heater, Microwave
- Laundry: Other
Features
- Double Vanity, High Ceilings, Split Bedroom Plan, Tray Ceiling(s), Walk-In Closet(s)
- Flooring: Hardwood
- Windows: Double Pane Windows
- Basement: None
- Attic: Pull Down Stairs
- Number of fireplaces: 1
- Fireplace features: Gas Starter
- Common walls with other units/homes: No Common Walls
Interior area
- Total structure area: 0
- Finished area above ground: 0
- Finished area below ground: 0
Property
Parking
- Total spaces: 2
- Parking features: Attached, Garage, Garage Door Opener, Kitchen Level
- Has attached garage: Yes
Features
- Levels: Two
- Stories: 2
- Patio & porch: Patio
- Exterior features: Other
- Body of water: None
Lot
- Size: 0.27 Acres
- Features: Level, Other
Details
- Parcel number: R7232 338
Construction
Type & style
- Home type: SingleFamily
- Architectural style: Brick 3 Side,Craftsman,Traditional
- Property subtype: Single Family Residence
Materials
- Concrete
- Foundation: Slab
- Roof: Composition
Condition
- Resale
- New construction: No
- Year built: 2017
Utilities & green energy
- Sewer: Public Sewer
- Water: Public
- Utilities for property: Cable Available, Electricity Available, Natural Gas Available, Phone Available, Sewer Available, Underground Utilities, Water Available
Community & HOA
Community
- Features: Park, Playground, Pool, Sidewalks, Street Lights, Walk To Schools
- Security: Carbon Monoxide Detector(s)
- Subdivision: Olde Woodward Mill
HOA
- Has HOA: Yes
- Services included: Other
- HOA fee: $1,000 annually
Location
- Region: Buford
Financial & listing details
- Tax assessed value: $757,600
- Annual tax amount: $2,614
- Date on market: 7/10/2026
- Cumulative days on market: 33 days
- Listing agreement: Exclusive Right To Sell
- Electric utility on property: Yes
Estimated market value
$764,900
$727,000 - $803,000
$3,148/mo
Price history
| Date | Event | Price |
|---|---|---|
| 7/13/2026 | Listed for sale | $779,000+84.1% |
Source:  FMLS GA #7804006 Report a problem FMLS GA #7804006 Report a problem | ||
| 12/15/2017 | Sold | $423,036 |
Source: Public Record Report a problem | ||
Public tax history
| Year | Property taxes | Tax assessment |
|---|---|---|
| 2025 | $2,613 0% | $303,040 +6.7% |
| 2024 | $2,614 +6.3% | $284,000 +3.8% |
| 2023 | $2,460 -4.5% | $273,680 +26.6% |
| 2022 | $2,575 | $216,120 +22.4% |
| 2021 | -- | $176,560 |
| 2020 | $6,215 +3.7% | $176,560 |
| 2019 | $5,991 | $176,560 |
Find assessor info on the county website
Monthly payment
Est. payment
Payment breakdown
Explore the cost of this home by adjusting the details. Changes won't be saved.Climate risks
Neighborhood: 30024
Nearby schools
GreatSchools rating
- 9/10Sugar Hill Elementary SchoolGrades: PK-5Distance: 1.6 mi
- 8/10Lanier Middle SchoolGrades: 6-8Distance: 5.2 mi
- 8/10Lanier High SchoolGrades: 9-12Distance: 0.7 mi
Schools provided by the listing agent
- Elementary: Sugar Hill
- Middle: Lanier
- High: Lanier
Source: GAMLS. This data may not be complete. We recommend contacting the local school district to confirm school assignments for this home.
- $702,1004 bd4 ba3.4k sqft4167 Heisenberg Ln, Buford, GA 30024Off Market
- $803,9005 bd4 ba4k sqft4187 Heisenberg Ln, Buford, GA 30024Off Market
- $724,4005 bd4 ba3.5k sqft4187 Heisenberg Lane, Suwanee, GA 30024Off Market
- $548,40043.7 acres4050 Old Suwanee Rd, Buford, GA 30518Off Market
- $649,9003 bd3 ba2.6k sqft4197 Heisenberg, Suwanee, GA 30024Off Market
- $741,0005 bd4 ba3.3k sqft4154 Hawking Dr, Suwanee, GA 30024Sold
- $809,6005 bd4 ba4k sqft4137 Heisenberg Ln, Buford, GA 30024Off Market
- $715,0003 bd3 ba2.5k sqft4144 Hawking Dr, Suwanee, GA 30024Sold
A local agent can set up tours, give advice and negotiate with sellers.
Similar homes
- $730,0004 bd4 ba3.6k sqft4371 Thacker Ln, Suwanee, GA 30024Active
 MLS ID #10823448, Shannon Grandison, Keller Williams Realty First Atlanta. GAMLS
 - $749,9004 bd3 ba2.7k sqft4111 Woodward Walk Ln, Suwanee, GA 30024Active
 MLS ID #10669120, Kelly S Kim, Kelly Kim Real Estate. GAMLS
 - $745,0005 bd5 ba5.5k sqft4207 Wyndam Hill Dr, Suwanee, GA 30024Active
 MLS ID #10819549, Anita Salin, Re/Max Tru, Inc.. GAMLS
 - $759,9005 bd3 ba3.3k sqft692 Faraday Cir, Suwanee, GA 30024For Sale

 MLS ID #7782845, Johnnie Chong, Wealthpoint Realty, LLC.. FMLS GA
 - $699,9994 bd4 ba2.7k sqft4391 Thacker Ln, Suwanee, GA 30024ActiveMLS ID #10813812, Christopher Williams, Keller Williams Realty PeachtreeRoad. GAMLS
- $750,0005 bd5 ba5.2k sqft915 Sentry Ridge Xing, Suwanee, GA 30024For SaleMLS ID #7817737, Will Letton, Peachtree Town & Country. FMLS GA
- $750,0003 bd3 ba-- sqft4561 Woodward Walk Ln, Suwanee, GA 30024ActiveMLS ID #10802936, Paul Yi, Perfect Source Realty. GAMLS
- $799,0004 bd4 ba3.3k sqft4220 Oxcliffe Grv, Suwanee, GA 30024For SaleMLS ID #7776091, Kalung Man, LoKation Real Estate, LLC. FMLS GA
- $894,9005 bd4 ba4.6k sqft4041 Woodward Walk Ln, Suwanee, GA 30024ActiveMLS ID #10814544, Michael Kim, Coldwell Banker Realty. GAMLS
- $939,9005 bd4 ba4.2k sqft4210 Woodward Walk Ln, Suwanee, GA 30024ActiveMLS ID #10779545, Lori Daugherty, Re/Max Tru, Inc.. GAMLS
- $625,0004 bd4 ba3.6k sqft4172 Morning Rise Dr, Suwanee, GA 30024ActiveMLS ID #10807714, Rebekah Rickman, PEND Realty, LLC. GAMLS
- $722,5004 bd4 ba3.7k sqft4051 Laura Jean Way, Buford, GA 30518Off Market
- $729,0005 bd4 ba4k sqft455 Hillcrest View Dr, Suwanee, GA 30024For SaleMLS ID #7755537, Yin Lam, Homes For You, Inc.. FMLS GA
- $599,0005 bd3 ba3.7k sqft4140 Suwanee Bend Dr, Suwanee, GA 30024ActiveMLS ID #10793688, Alice Lee, Real Broker, LLC. GAMLS
- $620,0004 bd4 ba4.4k sqft4554 Austin Hills Dr, Suwanee, GA 30024ActiveMLS ID #10782924, Sandra Berlin-Gibson, Keller Williams Realty Atl. Partners. GAMLS
- $759,9006 bd4 ba4.6k sqft3998 Golden Gate Way, Buford, GA 30518ActiveMLS ID #10741337, Esther Chong Realty Group, Keller Williams Realty Atl. Partners. GAMLS
- $619,9005 bd3 ba2.5k sqft4017 Wyndam Hill Dr, Suwanee, GA 30024ActiveMLS ID #10810505, Tina Zhang, Virtual Properties Realty.com. GAMLS
- $649,0005 bd3 ba3.4k sqft3616 Creek Arbor Ct, Suwanee, GA 30024ActiveMLS ID #10811886, Santhosh Chandrasekaran, Atlanta Communities. GAMLS
- $599,0004 bd3 ba3.1k sqft3612 Brookefall Ct, Suwanee, GA 30024ActiveMLS ID #10812978, Tanya Pickens, Opendoor Brokerage. GAMLS
- $729,0004 bd4 ba3.8k sqft955 Laura Jean Ct, Buford, GA 30518ActiveMLS ID #10810665, Kelly S Kim, Kelly Kim Real Estate. GAMLS
