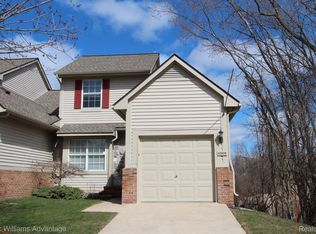
Beautifully maintained Novi condo on a court offering a spacious, light filled floor plan, inviting living spaces, and a fantastic finished lower level designed for entertaining. Step inside to a bright and welcoming interior featuring warm hardwood flooring and soaring vaulted ceilings that give the main living area an open and airy feel. The spacious great room is highlighted by a cozy fireplace with a decorative mantel and opens through a sliding door to the expansive deck, perfect for relaxing, dining outdoors, or enjoying the peaceful surroundings. The cheerful kitchen offers crisp white cabinetry, a tiled backsplash, stainless steel appliances, generous cabinet storage, and a charming dining area surrounded by large windows that fill the space with natural light. A convenient main level powder room completes the first floor. Enjoy the convenient first floor master. The upper level offers 2 spacious bedrooms with an adjoining full bath, providing plenty of space for family, guests, or a home office. The finished lower level with daylight windows adds an impressive amount of additional living and entertaining space. Enjoy a large recreation room with recessed lighting, plenty of room for movie nights and game days, and a striking stone-look accent wall that adds character to the space. A custom wet bar with cabinetry, sink, open shelving, and display space makes this level ideal for hosting friends and family. An additional full bathroom adds even more convenience and versatility. Outside, the large elevated wood deck extends the living space outdoors and offers plenty of room for seating, grilling, and entertaining. An attached garage provides added convenience and storage.
For sale
$315,000
41772 Webster Ct, Novi, MI 48377
3beds
2,132sqft
Condominium
Built in 1995
-- sqft lot
$311,300 Zestimate®
$148/sqft
$375/mo HOA
What's special
- 10 days
- 1,072
- 55
Likely to sell faster than
Zillow last checked:
Listing updated:
Listed by:
James J DiMora 248-505-7728,
Keller Williams Advantage 248-380-8800
Source: Realcomp II,MLS#: 20261066258
Facts & features
Interior
Bedrooms & bathrooms
- Bedrooms: 3
- Bathrooms: 4
- Full bathrooms: 3
- 1/2 bathrooms: 1
Primary bedroom
- Level: Entry
- Area: 143
- Dimensions: 13 X 11
Bedroom
- Level: Second
- Area: 110
- Dimensions: 11 X 10
Bedroom
- Level: Second
- Area: 121
- Dimensions: 11 X 11
Primary bathroom
- Level: Entry
- Area: 60
- Dimensions: 10 X 6
Other
- Level: Second
- Area: 49
- Dimensions: 7 X 7
Other
- Level: Basement
- Area: 54
- Dimensions: 9 X 6
Other
- Level: Entry
- Area: 36
- Dimensions: 6 X 6
Game room
- Level: Basement
- Area: 384
- Dimensions: 24 X 16
Great room
- Level: Entry
- Area: 204
- Dimensions: 17 X 12
Kitchen
- Level: Entry
- Area: 120
- Dimensions: 12 X 10
Laundry
- Level: Basement
- Area: 90
- Dimensions: 10 X 9
Heating
- Forced Air, Natural Gas
Cooling
- Ceiling Fans, Central Air
Appliances
- Included: Dishwasher, Disposal, Free Standing Gas Oven, Free Standing Gas Range, Free Standing Refrigerator, Gas Cooktop, Microwave, Stainless Steel Appliances
Features
- Basement: Daylight,Finished
- Has fireplace: Yes
- Fireplace features: Family Room, Gas
Interior area
- Total interior livable area: 2,132 sqft
- Finished area above ground: 1,357
- Finished area below ground: 775
Property
Parking
- Total spaces: 1
- Parking features: One Car Garage, Attached, Electricityin Garage, Garage Door Opener
- Attached garage spaces: 1
Features
- Levels: Two
- Stories: 2
- Entry location: GroundLevel
- Patio & porch: Deck, Porch
- Exterior features: Lighting, Private Entrance
Details
- Parcel number: 2202202212
- Special conditions: Short Sale No,Standard
Construction
Type & style
- Home type: Condo
- Architectural style: Cape Cod
- Property subtype: Condominium
Materials
- Aluminum Siding, Brick
- Foundation: Basement, Poured
Condition
- New construction: No
- Year built: 1995
Utilities & green energy
- Sewer: Public Sewer
- Water: Waterat Street
Community & HOA
Community
- Subdivision: MAPLES OF NOVI MAPLE POINTE CONDO
HOA
- Has HOA: Yes
- HOA fee: $375 monthly
- HOA phone: 248-855-6492
Location
- Region: Novi
Financial & listing details
- Price per square foot: $148/sqft
- Tax assessed value: $116,380
- Annual tax amount: $3,961
- Date on market: 8/22/2026
- Cumulative days on market: 10 days
- Listing agreement: Exclusive Right To Sell
- Listing terms: Cash,Conventional
- Exclusions: Exclusion(s) Exist
Estimated market value
$311,300
$296,000 - $327,000
$2,286/mo
Price history
| Date | Event | Price |
|---|---|---|
| 8/22/2026 | Listed for sale | $315,000+71.5%$148/sqft |
Source:  Realcomp II #20261066258 Report a problem Realcomp II #20261066258 Report a problem | ||
| 12/2/2014 | Listing removed | $183,700$86/sqft |
Source: Keller Williams - Brighton #214118806 Report a problem | ||
| 11/27/2014 | Pending sale | $183,700$86/sqft |
Source: Keller Williams - Brighton #214118806 Report a problem | ||
| 11/19/2014 | Listed for sale | $183,700-14%$86/sqft |
Source: Keller Williams - Brighton #214118806 Report a problem | ||
| 1/8/2004 | Sold | $213,500$100/sqft |
Source:  MiRealSource #689752 Report a problem MiRealSource #689752 Report a problem | ||
Public tax history
Tax history is unavailable.
Monthly payment
Est. payment
Payment breakdown
Explore the cost of this home by adjusting the details. Changes won't be saved.Climate risks
Neighborhood: 48377

Similar homes
- $--2 bd3 ba1.1k sqft30660 Vine Ct, Novi, MI 48377Auction
 Auction.com 2
 - $269,0002 bd2 ba1.7k sqft41874 Cantebury Dr, Novi, MI 48377For Sale
 MLS ID #20261066443, Patrick M Hixson, KW Metro. Realcomp II
 - $279,0002 bd2 ba1k sqft27935 Hopkins Dr, Novi, MI 48377For Sale
 MLS ID #20261063430, Emilie Meiselbach, Keller Williams Advantage. Realcomp II
 - $338,0003 bd3 ba1.7k sqft41590 Mitchell Rd, Novi, MI 48377For Sale
 MLS ID #20261045980, Jenna Gritter, Real Estate One-Brighton. Realcomp II
 - $320,0002 bd3 ba2.2k sqft38608 Chessington, Farmington, MI 48331For SaleMLS ID #20261068558, Stephen P McConkie, Keller Williams Home. Realcomp II
- $360,0003 bd3 ba1.7k sqft27974 Middleton Dr, Novi, MI 48377For SaleMLS ID #20261065706, Hari K Kakumanu, Community Choice Realty Associates, LLC. Realcomp II
- $278,0002 bd2 ba1.2k sqft27864 Declaration Rd, Novi, MI 48377For SaleMLS ID #20261066280, Dennis Weese, National Realty Centers, Inc. Realcomp II
- $332,9002 bd2 ba1.3k sqft2176 Maplehurst Dr, Walled Lake, MI 48390For SaleMLS ID #20261065756, Joanne T Fitzpatrick, Hartford Real Estate of Michigan. Realcomp II
- $325,0003 bd2 ba1.4k sqft7981 Lawrence, West Bloomfield, MI 48322For SaleMLS ID #20261065613, John K Goodman, Century 21 Curran & Oberski. Realcomp II
- $305,0002 bd2 ba1.4k sqft28360 Carlton Way Dr, Novi, MI 48377For SaleMLS ID #20261025106, Angela Nagle, @properties Christie's Int'l R.E. Birmingham. Realcomp II
- $424,9004 bd3 ba2.5k sqft31199 Columbia Dr, Novi, MI 48377For SaleMLS ID #20261054049, Sharath Kamarapu, Community Choice Realty Associates, LLC. Realcomp II
- $291,0002 bd2 ba1.7k sqft33102 Emma Cir #187, Walled Lake, MI 48390For SaleMLS ID #20261065899, Lawrence Grodsky, Real Estate One-Troy. Realcomp II
- $319,9002 bd3 ba2.5k sqft7274 Westchester #8, West Bloomfield, MI 48322For SaleMLS ID #20261066106, Manette Klein, The Agency Hall & Hunter. Realcomp II
- $339,0003 bd2 ba1.4k sqft1800 Hollingsworth Dr, Commerce Township, MI 48390For SaleMLS ID #20261055344, Jan Hays, Max Broock, REALTORS®-Bloomfield Hills. Realcomp II
- $379,9003 bd3 ba1.6k sqft487 Woodvale Dr, Walled Lake, MI 48390For SaleMLS ID #20261067352, Laura Prendergast, Signature Sotheby's International Realty Bham. Realcomp II
- $309,9003 bd3 ba2.4k sqft7482 Sheffield, West Bloomfield, MI 48322For SaleMLS ID #20261052330, Michael Perna, EXP Realty The Perna Team. Realcomp II
- $269,9002 bd2 ba1.9k sqft6104 Jasmine Dr, Walled Lake, MI 48390For SaleMLS ID #20261066027, Marilyn Handloser, RE/MAX Classic. Realcomp II
- $312,0002 bd3 ba2.5k sqft7943 Woodingham, West Bloomfield, MI 48322For SaleMLS ID #20261059911, Olena Drobot, Real Estate One-W Blmfld. Realcomp II
- $299,0002 bd2 ba1.2k sqft25564 Portico Ln #84, Novi, MI 48375For SaleMLS ID #20261060985, Kashmira Desai, Keller Williams Paint Creek. Realcomp II
- $289,0003 bd2 ba1.7k sqft2814 Warrior Dr, Wixom, MI 48393For SaleMLS ID #20261065383, Christopher L Ayers, @properties Christie's Int'l R.E. Birmingham. Realcomp II
