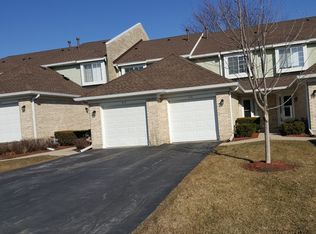
Welcome to this beautifully maintained 2-bedroom, 2.5-bath end-unit townhome offering over 1300 square feet of comfortable living space in a quiet, small community. The inviting main level features a spacious living room, combined dining area, and an updated kitchen with granite countertops, breakfast bar, table space, and convenient first-floor laundry. The second level offers two generously sized bedrooms with hardwood flooring, both offering their own private bathroom. An attached spacious 2 car garage provides added convenience and storage. Enjoy the privacy of an end-unit location with an expanded patio that is perfect for relaxing or entertaining. The community offers a peaceful retreat near ponds and nature preserves, while providing easy access to major highways, shopping, and everyday conveniences. Recent unit improvements include an expanded patio, a new washing machine installed one month ago, upgraded garage door openers, an over-the-range microwave with exterior venting, smart living room features, smart can lighting in the living room, and a smart thermostat. Building improvements include a new roof approximately three years ago. The HOA is also planning upcoming improvements, including fence replacement and landscaping enhancements. This wonderful home offers comfortable, low-maintenance living in a private and convenient location. Schedule your showing today!
Contingent
$275,000
418 Lakeview Cir, Bolingbrook, IL 60440
2beds
1,306sqft
Townhouse, Single Family Residence
Built in 1991
0.25 Acres Lot
$-- Zestimate®
$211/sqft
$210/mo HOA
What's special
Convenient first-floor laundrySmart thermostatTable spaceBreakfast barCombined dining areaInviting main level
- 53 days
- 35
- 4
Likely to sell faster than
Zillow last checked:
Listing updated:
Listed by:
Kimberly Brown-Lewis (224)699-5002,
Redfin Corporation
Source: MRED as distributed by MLS GRID,MLS#: 12733721
Facts & features
Interior
Bedrooms & bathrooms
- Bedrooms: 2
- Bathrooms: 3
- Full bathrooms: 2
- 1/2 bathrooms: 1
Rooms
- Room types: No additional rooms
Primary bedroom
- Features: Flooring (Hardwood), Bathroom (Full)
- Level: Second
- Area: 168 Square Feet
- Dimensions: 12X14
Bedroom 2
- Features: Flooring (Hardwood)
- Level: Second
- Area: 154 Square Feet
- Dimensions: 11X14
Dining room
- Features: Flooring (Carpet)
- Level: Main
- Dimensions: COMBO
Kitchen
- Features: Kitchen (Eating Area-Breakfast Bar, Eating Area-Table Space, Granite Counters, Updated Kitchen), Flooring (Ceramic Tile)
- Level: Main
- Area: 99 Square Feet
- Dimensions: 11X9
Laundry
- Features: Flooring (Vinyl)
- Level: Main
- Area: 12 Square Feet
- Dimensions: 4X3
Living room
- Features: Flooring (Carpet)
- Level: Main
- Area: 288 Square Feet
- Dimensions: 18X16
Heating
- Natural Gas
Cooling
- Central Air
Appliances
- Included: Range, Microwave, Dishwasher, Refrigerator, Washer, Dryer, Disposal
- Laundry: Main Level
Features
- Basement: None
- Common walls with other units/homes: End Unit
Interior area
- Total structure area: 0
- Total interior livable area: 1,306 sqft
Property
Parking
- Total spaces: 2
- Parking features: Garage Door Opener, Yes, Garage Owned, Attached, Garage
- Attached garage spaces: 2
- Has uncovered spaces: Yes
Accessibility
- Accessibility features: No Disability Access
Features
- Patio & porch: Patio
Lot
- Size: 0.25 Acres
Details
- Parcel number: 1202102010790000
- Special conditions: None
Construction
Type & style
- Home type: Townhouse
- Property subtype: Townhouse, Single Family Residence
Materials
- Aluminum Siding, Brick
Condition
- New construction: No
- Year built: 1991
Utilities & green energy
- Electric: Circuit Breakers
- Sewer: Public Sewer
- Water: Lake Michigan
Community & HOA
HOA
- Has HOA: Yes
- Services included: Exterior Maintenance
- HOA fee: $210 monthly
Location
- Region: Bolingbrook
Financial & listing details
- Price per square foot: $211/sqft
- Tax assessed value: $221,592
- Annual tax amount: $6,083
- Date on market: 8/20/2026
- Ownership: Fee Simple w/ HO Assn.
Estimated market value
Not available
Estimated sales range
Not available
Not available
Price history
| Date | Event | Price |
|---|---|---|
| 9/3/2026 | Contingent | $275,000$211/sqft |
Source:  MRED as distributed by MLS GRID #12733721 Report a problem MRED as distributed by MLS GRID #12733721 Report a problem | ||
| 8/20/2026 | Listed for sale | $275,000+90.3%$211/sqft |
Source: MRED as distributed by MLS GRID #12733721 Report a problem | ||
| 7/7/2017 | Sold | $144,500+15.6%$111/sqft |
Source: Public Record Report a problem | ||
| 1/7/2010 | Sold | $125,000-19.9%$96/sqft |
Source: Public Record Report a problem | ||
| 9/25/2008 | Sold | $155,970-9.1%$119/sqft |
Source: Public Record Report a problem | ||
| 9/14/2005 | Sold | $171,500$131/sqft |
Source: Public Record Report a problem | ||
Public tax history
| Year | Property taxes | Tax assessment |
|---|---|---|
| 2024 | $6,083 +7.3% | $73,864 +11.1% |
| 2023 | $5,671 +6.4% | $66,460 +10.9% |
| 2022 | $5,329 +5.8% | $59,917 +7% |
| 2021 | $5,036 +6.8% | $56,023 +6.5% |
| 2020 | $4,714 +3.6% | $52,602 +5% |
| 2019 | $4,550 +4.4% | $50,097 +4.5% |
| 2018 | $4,357 +5.4% | $47,949 +5.5% |
| 2017 | $4,135 +8.2% | $45,449 +9.3% |
| 2016 | $3,823 +6.7% | $41,600 +4.3% |
| 2015 | $3,585 | $39,900 +4.2% |
| 2014 | $3,585 +28.5% | $38,300 +20.1% |
| 2013 | $2,789 -29.5% | $31,900 -30.7% |
| 2012 | $3,957 -17% | $46,000 -25% |
| 2011 | $4,769 +11.1% | $61,300 |
| 2010 | $4,293 +2.2% | $61,300 -2.9% |
| 2009 | $4,202 +6% | $63,100 |
| 2008 | $3,964 | $63,100 +14.5% |
| 2007 | -- | $55,100 +5% |
| 2006 | $3,345 -4.9% | $52,500 |
| 2005 | $3,517 | $52,500 |
Find assessor info on the county website
Monthly payment
Est. payment
Payment breakdown
Explore the cost of this home by adjusting the details. Changes won't be saved.Climate risks
Neighborhood: 60440
Nearby schools
Schools provided by the listing agent
- Elementary: Wood View Elementary School
- Middle: Brooks Middle School
- High: Bolingbrook High School
- District: 365U
Source: MRED as distributed by MLS GRID. This data may not be complete. We recommend contacting the local school district to confirm school assignments for this home.
Similar homes
- $270,0003 bd2 ba1k sqft234 Algonquin Ct Unit C, Bolingbrook, IL 60440Active
 MLS ID #12755902, Maria Vargas, Realty of America, LLC. MRED as distributed by MLS GRID
 - $229,9003 bd2 ba1.2k sqft17 Fernwood Dr #E, Bolingbrook, IL 60440Price Change
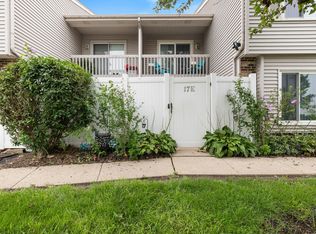 MLS ID #12734261, Tanya Orndorff, Equity Partners Real Estate, LLC. MRED as distributed by MLS GRID
 - $339,9002 bd2 ba1.7k sqft135 Enclave Cir Unit B, Bolingbrook, IL 60440Active
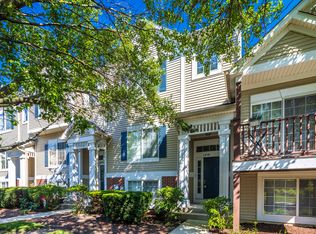 MLS ID #12738652, Marilou Mrjenovich, eXp Realty. MRED as distributed by MLS GRID
 - $399,9004 bd2 ba1.5k sqft340 Homewood Dr, Bolingbrook, IL 60440New
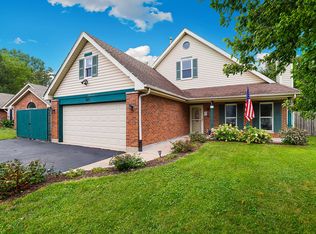 MLS ID #12777046, Elizabeth Behling, Redfin Corporation. MRED as distributed by MLS GRID
