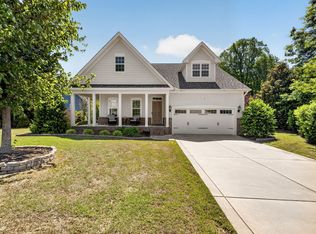
Southern charm meets golf-course living in this beautiful home offering over 2,600 square feet, 3 bedrooms, 2.5 baths, a spacious bonus room, a flex room and a fantastic setting backing to the 17th-hole tee box in the desirable Glen Laurel neighborhood. From the large front yard to the sprawling covered front porch, this home makes a memorable first impression. Inside, custom millwork, arched doorways and hardwood floors add character throughout. The inviting family room features a cozy fireplace, while an adjoining sitting area offers flexible space for a home office, reading room, play area or whatever best fits your lifestyle. A formal dining room with hardwoods and crown molding is ready for gatherings and special occasions. The spacious kitchen is truly the heart of the home, featuring white cabinetry, tile backsplash, gas range, center island with additional seating and a generous breakfast nook. Just beyond, the sunroom provides another wonderful place to relax and enjoy the view. Upstairs, the primary suite features two closets and a spacious bath with a corner garden tub and separate shower. Both secondary bedrooms offer walk-in closets, and the large bonus room provides even more flexible living space. Outside, enjoy the grilling deck, fire pit, fenced backyard and a golf-course backdrop that makes this home especially unique. A side-entry garage adds to the home's attractive curb appeal. Located in Glen Laurel, one of East Clayton's most established and sought-after golf course communities, residents have access to optional memberships for golf, pool and social amenities. Enjoy the relaxed Clayton lifestyle while staying conveniently connected - approximately 10 minutes from Downtown Clayton, 30 minutes from I-95 and about 30 miles from Raleigh and RDU International Airport. A welcoming home, a beautiful golf-course setting and a location that offers the best of Clayton living—this Southern charmer is ready for its next chapter!
Pending
$500,000
418 Neuse Ridge Dr, Clayton, NC 27527
3beds
2,627sqft
Single Family Residence
Built in 1997
0.45 Acres Lot
$499,900 Zestimate®
$190/sqft
$16/mo HOA
What's special
- 34 days
- 1,215
- 26
Zillow last checked:
Listing updated:
Listed by:
Christy R Mangum 919-744-5184,
Coldwell Banker HPW
Source: Doorify MLS,MLS#: 10190919
Facts & features
Interior
Bedrooms & bathrooms
- Bedrooms: 3
- Bathrooms: 3
- Full bathrooms: 2
- 1/2 bathrooms: 1
Primary bedroom
- Level: Second
Heating
- Natural Gas, Gas Pack
Cooling
- Central Air, Electric
Appliances
- Laundry: Laundry Room, Upper Level
Features
- Flooring: Carpet, Hardwood, Tile
- Common walls with other units/homes: No Common Walls
Interior area
- Total structure area: 2,627
- Total interior livable area: 2,627 sqft
- Finished area above ground: 2,627
- Finished area below ground: 0
Property
Parking
- Total spaces: 2
- Parking features: Driveway
- Garage spaces: 2
- Has uncovered spaces: Yes
Features
- Levels: Two
- Stories: 2
Lot
- Size: 0.45 Acres
Details
- Parcel number: 05I04019H
- Zoning: RES
- Special conditions: Standard
Construction
Type & style
- Home type: SingleFamily
- Architectural style: Traditional
- Property subtype: Single Family Residence
Materials
- HardiPlank Type
- Foundation: Crawlspace
- Roof: Shingle
Condition
- New construction: No
- Year built: 1997
Utilities & green energy
- Sewer: Public Sewer
- Water: Public
Community & HOA
Community
- Features: Clubhouse, Golf, Park, Playground, Pool, Street Lights, Sidewalks
- Subdivision: Glen Laurel
HOA
- Has HOA: Yes
- Services included: None
- HOA fee: $192 annually
- HOA name: Real Manage
- HOA phone: 866-473-2573
Location
- Region: Clayton
Financial & listing details
- Price per square foot: $190/sqft
- Tax assessed value: $448,250
- Annual tax amount: $4,482
- Date on market: 9/11/2026
- Listing agreement: Exclusive Right To Sell
- Listing terms: Cash,Conventional,FHA,USDA Loan,VA Loan
Estimated market value
$499,900
$475,000 - $525,000
$2,412/mo
Price history
| Date | Event | Price |
|---|---|---|
| 9/13/2026 | Pending sale | $500,000$190/sqft |
Source:  Doorify MLS #10190919 Report a problem Doorify MLS #10190919 Report a problem | ||
| 9/11/2026 | Listed for sale | $500,000+7.5%$190/sqft |
Source: Doorify MLS #10190919 Report a problem | ||
| 12/21/2022 | Sold | $465,000$177/sqft |
Source: Public Record Report a problem | ||
| 12/5/2022 | Contingent | $465,000$177/sqft |
Source: Doorify MLS #2485775 Report a problem | ||
| 12/2/2022 | Listed for sale | $465,000+78.8%$177/sqft |
Source: Doorify MLS #2485775 Report a problem | ||
| 5/30/2018 | Sold | $260,000-5.1%$99/sqft |
Source: Public Record Report a problem | ||
| 5/4/2018 | Pending sale | $273,900$104/sqft |
Source: HomeTowne Realty #2186517 Report a problem | ||
| 4/21/2018 | Price change | $273,900-3.5%$104/sqft |
Source: HomeTowne Realty #2186517 Report a problem | ||
| 11/28/2017 | Price change | $283,900-2.1%$108/sqft |
Source: HomeTowne Realty #2157393 Report a problem | ||
| 10/20/2017 | Listed for sale | $289,900+16%$110/sqft |
Source: HomeTowne Realty #2157393 Report a problem | ||
| 11/14/2011 | Listing removed | $249,900$95/sqft |
Source: HomeTowne Realty #1789065 Report a problem | ||
| 11/1/2011 | Listing removed | $1,800$1/sqft |
Source: My Listing Services #1807307 Report a problem | ||
| 10/19/2011 | Listed for rent | $1,800$1/sqft |
Source: Clayton Residential Rentals Report a problem | ||
| 6/18/2011 | Listed for sale | $249,900-6.8%$95/sqft |
Source: HomeTowne Realty #1789065 Report a problem | ||
| 6/1/2007 | Sold | $268,000$102/sqft |
Source: Public Record Report a problem | ||
Public tax history
| Year | Property taxes | Tax assessment |
|---|---|---|
| 2025 | $4,527 +11.2% | $448,250 +45.4% |
| 2024 | $4,070 +2.3% | $308,350 |
| 2023 | $3,978 -3% | $308,350 |
| 2022 | $4,101 +1.5% | $308,350 |
| 2021 | $4,039 -2.2% | $308,350 |
| 2020 | $4,132 | $308,350 |
| 2019 | $4,132 +18.4% | $308,350 +20.1% |
| 2018 | $3,491 +2.3% | $256,690 |
| 2017 | $3,414 | $256,690 |
| 2016 | $3,414 | $256,690 |
| 2015 | $3,414 +1.9% | $256,690 |
| 2014 | $3,350 | $256,690 |
| 2013 | -- | $256,690 |
| 2012 | -- | $256,690 +1.1% |
| 2011 | -- | $253,890 |
| 2010 | -- | -- |
| 2009 | -- | -- |
| 2008 | -- | -- |
| 2007 | -- | -- |
| 2006 | -- | -- |
| 2005 | -- | -- |
| 2004 | -- | -- |
| 2003 | -- | -- |
| 2002 | -- | -- |
| 2001 | -- | -- |
Find assessor info on the county website
Monthly payment
Est. payment
Payment breakdown
Explore the cost of this home by adjusting the details. Changes won't be saved.Climate risks
Neighborhood: 27527
Nearby schools
Schools provided by the listing agent
- Elementary: Johnston - Powhatan Elementary
- Middle: Johnston - Riverwood Middle
- High: Johnston - Wilsons Mills High School
Source: Doorify MLS. This data may not be complete. We recommend contacting the local school district to confirm school assignments for this home.
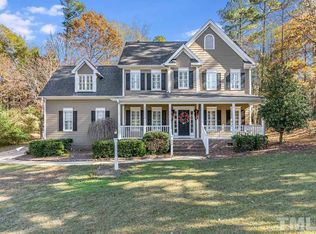

Similar homes
- $489,9003 bd3 ba2.6k sqft52 Kate Hill Ln, Clayton, NC 27527For Sale

 MLS ID #10184166, Tung Vu. Doorify MLS
 - $468,0004 bd3 ba2.5k sqft90 Ellen Cir, Clayton, NC 27527For Sale
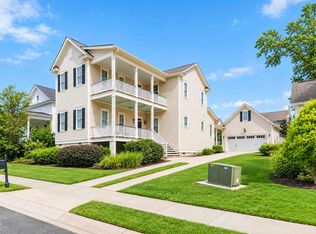 MLS ID #10196232, Jennifer Lange. Doorify MLS
 - $500,0003 bd3 ba2.5k sqft101 Charleston Dr, Clayton, NC 27527For Sale
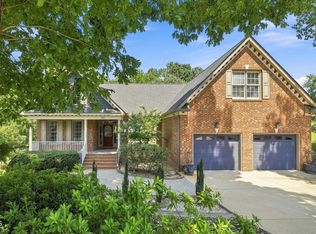 MLS ID #10188774, Renee Hillman. Doorify MLS
 - $494,9004 bd4 ba2.7k sqft18 Heathgreen Dr, Clayton, NC 27527For Sale
 MLS ID #10165806, Kaye Hatch. Doorify MLS
 - $454,9003 bd4 ba2.6k sqft16039 Buffalo Road, Clayton, NC 27527For Sale
 MLS ID #100601359, Thomas Parker, The Thomas Parker Realty Group. Hive MLS
 - $725,0004 bd3 ba3k sqft26 Ventasso Dr, Clayton, NC 27527For SaleMLS ID #10197454, Samantha DiGiovanni. Doorify MLS
- $379,9004 bd3 ba2.2k sqft297 Hawkesburg Dr, Clayton, NC 27527For SaleMLS ID #10183524, Angelina Corroo. Doorify MLS
- $600,0003 bd3 ba3.4k sqft2001 Dove Ln, Clayton, NC 27527For SaleMLS ID #10183201, Eddie Alie. Doorify MLS
- $575,0005 bd3 ba3.3k sqft118 Stratford Ln, Clayton, NC 27527For SaleMLS ID #10187549, Runa Cooper. Doorify MLS
- $424,9003 bd3 ba2.3k sqft59 Heathwood Dr, Clayton, NC 27527For SaleMLS ID #10187572, Lynn Roman. Doorify MLS
- $424,9004 bd3 ba2.4k sqft129 Nelson Ln, Clayton, NC 27527For SaleMLS ID #10190151, Diana S May. Doorify MLS
- $520,0004 bd4 ba2.9k sqft653 Wall Rd, Wendell, NC 27591For SaleMLS ID #10192331, Jeff Evans. Doorify MLS
- $500,0003 bd3 ba2.6k sqft117 Belve Dr, Garner, NC 27529For SaleMLS ID #10193420, Christopher Carroll. Doorify MLS
- $475,0005 bd4 ba2.9k sqft2458 Valley Dr, Clayton, NC 27520For SaleMLS ID #10191722, Annette Moore. Doorify MLS
- $449,9003 bd2 ba1.6k sqft515 Bobbitt Rd, Clayton, NC 27520For SaleMLS ID #10189097, Linette Dahiana Linares De Los Santos. Doorify MLS
- $383,0004 bd3 ba1.9k sqft18 Hocutt Farm Dr, Clayton, NC 27527For SaleMLS ID #10180360, Thomas Torkelson. Doorify MLS
- $587,0003 bd3 ba2.5k sqft5312 Serather Ct, Garner, NC 27529For SaleMLS ID #10191084, Terri McLaughlin Bellamy. Doorify MLS
- $489,9004 bd3 ba2.3k sqft8013 N Pine Shadows Dr, Garner, NC 27529For SaleMLS ID #10189179, Stephanie Anson. Doorify MLS
- $410,0003 bd3 ba2.1k sqft648 Rockbank Loop, Wendell, NC 27591For SaleMLS ID #10196958, Daniel J Demers. Doorify MLS
