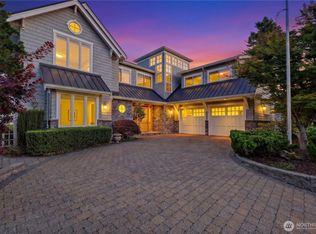
NW Contemporary Luxury Estate | Gated Community & Beach Access | 5,216 SF on Shy 5 Acres Tucked behind the gates of an exclusive North End Camano community, this immaculate 5,216 sq ft NW Contemporary residence blends architectural mastery with year-round outdoor living. Set on a private, shy 5-acre parcel with sweeping bay and Mt. Baker vistas, the estate offers a rare combination of security, utility, and coastal elegance. Inside, grand open-concept living spaces feature upscale finishes, dramatic proportions, and massive glass walls capturing natural light and views. Indoor living flows effortlessly to a spectacular covered outdoor patio complete with an outdoor fireplace—creating the perfect setting for fireside gatherings, evening sunsets, and three-season entertaining. Outdoors, the expansive grounds include a fenced garden and two detached shops suited for car collections, marine storage, or workspace. Enjoy private beach access just moments away, all within an easy commute on the island’s desirable North End.
Active
Listed by: Windermere Real Estate/CIR • Dianna Pence • 425-268-1799
Price cut: $100K (10/21)
$2,795,000
418 Tillicum Way, Camano Island, WA 98282
3beds
5,216sqft
Single Family Residence
Built in 2016
4.69 Acres Lot
$2,674,300 Zestimate®
$536/sqft
$83/mo HOA
What's special
Fenced gardenUpscale finishesBeach accessSpectacular covered outdoor patioDramatic proportionsExpansive groundsOutdoor fireplace
- --
- on Zillow
- 609
- views
- 42
- saves
Zillow last checked:
Listing updated:
Listed by:
Dianna Pence 425-268-1799 diannapence@windermere.com,
Windermere Real Estate/CIR
Source: NWMLS as distributed by MLS GRID,MLS#: 2589169
Facts & features
Interior
Bedrooms & bathrooms
- Bedrooms: 3
- Bathrooms: 3
- Full bathrooms: 2
- 1/2 bathrooms: 1
- Main level bathrooms: 2
- Main level bedrooms: 1
Heating
- Fireplace, 90%+ High Efficiency, Electric, Natural Gas
Cooling
- 90%+ High Efficiency
Appliances
- Included: Dishwasher, Disposal, Double Oven, Dryer, Microwave, Refrigerator, Stove(s)/Range(s), Washer, Dishwasher(s), Dryer(s), Garbage Disposal, Microwave(s), Refrigerator(s), Washer(s), Water Heater: Natural Gas, Water Heater Location: Garage
Features
- Bath Off Primary, Central Vacuum, Ceiling Fan(s), Loft, Pantry
- Flooring: Ceramic Tile, Engineered Hardwood, Carpet
- Doors: French Doors
- Windows: Dbl Pane/Storm Window
- Basement: None
- Number of fireplaces: 3
- Fireplace features: Gas, Main Level: 3, Fireplace
Interior area
- Total structure area: 5,216
- Total interior livable area: 5,216 sqft
Property
Parking
- Total spaces: 6
- Parking features: Driveway, Attached Garage, Detached Garage, Off Street, RV Parking
- Has attached garage: Yes
- Covered spaces: 6
Features
- Levels: One and One Half
- Stories: 1
- Entry location: Main
- Patio & porch: Bath Off Primary, Built-In Vacuum, Ceiling Fan(s), Dbl Pane/Storm Window, Fireplace, Fireplace (Primary Bedroom), French Doors, Loft, Pantry, Vaulted Ceiling(s), Walk-In Closet(s), Water Heater, Wired for Generator
- Has view: Yes
- View description: Bay, Mountain(s), Sound, Territorial
- Has water view: Yes
- Water view: Bay,Sound
Lot
- Size: 4.69 Acres
- Dimensions: 296 x 704 x 264 x 837
- Features: Paved, Cable TV, Gas Available, Gated Entry, Green House, High Speed Internet, Irrigation, Outbuildings, Outdoor Fireplace, Patio, RV Parking, Shop
- Topography: Level,Partial Slope
- Residential vegetation: Fruit Trees, Garden Space, Wooded
Details
- Parcel number: R332173780130
- Zoning: Residential
- Zoning description: Jurisdiction: County
- Special conditions: Standard
- Other equipment: Leased Equipment: None, Wired for Generator
Construction
Type & style
- Home type: SingleFamily
- Architectural style: Contemporary,1 1/2 Story
- Property subtype: Single Family Residence
Materials
- Cement/Concrete, Wood Siding
- Foundation: Poured Concrete
- Roof: Metal
Condition
- Very Good
- Year built: 2016
- Major remodel year: 2016
Utilities & green energy
- Electric: Company: Snohomish Co PUD
- Sewer: Septic Tank, Company: On Site Septic
- Water: Shared Well, Company: 2 Party Well
- Utilities for property: Astound
Community & HOA
Community
- Features: CCRs, Gated, Trail(s)
- Subdivision: North End
HOA
- Services included: Common Area Maintenance, Road Maintenance
- HOA fee: $1,000 annually
Location
- Region: Camano Island
Financial & listing details
- Price per square foot: $536/sqft
- Tax assessed value: $1,494,884
- Annual tax amount: $11,509
- Date on market: 9/30/2026
- Listing terms: Conventional
- Inclusions: Dishwasher(s), Double Oven, Dryer(s), Garbage Disposal, Leased Equipment, Microwave(s), Refrigerator(s), Stove(s)/Range(s), Washer(s)
Estimated market value
$2,674,300
$2.54M - $2.81M
$5,389/mo
Price history
| Date | Event | Price |
|---|---|---|
| 10/21/2026 | Price change | $2,795,000-3.5%$536/sqft |
Source:  NWMLS as distributed by MLS GRID #2589169 Report a problem | ||
| 9/30/2026 | Listed for sale | $2,895,000+31.6%$555/sqft |
Source: NWMLS as distributed by MLS GRID #2589169 Report a problem | ||
| 4/3/2025 | Sold | $2,200,000+14.3%$422/sqft |
Source: NWMLS as distributed by MLS GRID #2333051 Report a problem | ||
| 3/5/2025 | Pending sale | $1,925,000$369/sqft |
Source: NWMLS as distributed by MLS GRID #2333051 Report a problem | ||
| 3/1/2025 | Listed for sale | $1,925,000+305.3%$369/sqft |
Source: NWMLS as distributed by MLS GRID #2333051 Report a problem | ||
| 1/7/2010 | Sold | $475,000-4%$91/sqft |
Source: NWMLS as distributed by MLS GRID #29127304 Report a problem | ||
| 9/29/2009 | Listing removed | $495,000$95/sqft |
Source: Windermere Real Estate/CIR #29127304 Report a problem | ||
| 9/24/2009 | Listed for sale | $495,000-14.7%$95/sqft |
Source: Windermere Real Estate/CIR #29127304 Report a problem | ||
| 7/8/2008 | Price change | $579,999-13.3%$111/sqft |
Source: Homes & Land #28095457 Report a problem | ||
| 7/1/2008 | Price change | $669,000+15.3%$128/sqft |
Source: Homes & Land #28095457 Report a problem | ||
| 6/25/2008 | Listed for sale | $579,999$111/sqft |
Source: Homes & Land #28095457 Report a problem | ||
Public tax history
| Year | Property taxes | Tax assessment |
|---|---|---|
| 2025 | $11,509 +10.9% | $1,494,884 +5.6% |
| 2024 | $10,380 -0.3% | $1,416,186 +3.8% |
| 2023 | $10,406 +13.8% | $1,364,324 +10.8% |
| 2022 | $9,142 -6.3% | $1,230,867 +16.3% |
| 2021 | $9,756 +3% | $1,058,103 +6.3% |
| 2020 | $9,474 +2.5% | $995,648 -0.1% |
| 2019 | $9,244 -3.7% | $996,718 +2.9% |
| 2018 | $9,601 -2.7% | $968,592 +1.7% |
| 2017 | $9,871 +128.4% | $952,343 +106.8% |
| 2016 | $4,323 +8.9% | $460,470 +13.4% |
| 2015 | $3,970 | $406,222 +7.4% |
| 2013 | -- | $378,151 |
| 2012 | -- | -- |
| 2010 | -- | -- |
| 2009 | -- | $540,263 +0.3% |
| 2008 | -- | $538,384 -0.8% |
| 2007 | -- | $542,523 +14.7% |
| 2006 | -- | $472,864 +38.1% |
| 2005 | -- | $342,299 |
Find assessor info on the county website
Monthly payment
Est. payment
Payment breakdown
Explore the cost of this home by adjusting the details. Changes won't be saved.Climate risks
Neighborhood: 98282
Nearby schools
Schools provided by the listing agent
- High: Stanwood High
Source: NWMLS as distributed by MLS GRID. This data may not be complete. We recommend contacting the local school district to confirm school assignments for this home.
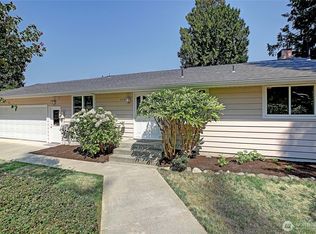

Similar homes
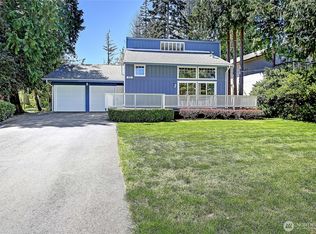
- $3,395,0003 bd4 ba4.8k sqft943 N Good Road Road, Camano Island, WA 98282Active
 MLS ID #2600149, Julie Love. NWMLS as distributed by MLS GRID
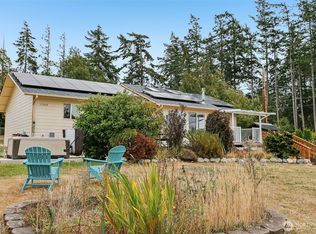
- $2,798,0004 bd5 ba3.8k sqft28 W North Camano Drive, Camano Island, WA 98282Active
 MLS ID #2594952, Marcel Dolak. NWMLS as distributed by MLS GRID
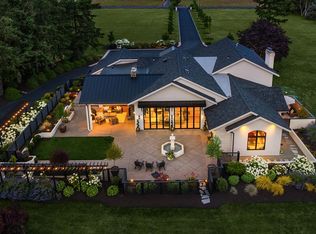
- $2,998,0003 bd4 ba3.6k sqft1033 Blackberry Lane, Camano Island, WA 98282Active
 MLS ID #2587129, Anna F. Riley. NWMLS as distributed by MLS GRID
- $2,699,9993 bd5 ba3.9k sqftSeascape, Camano Island, WA 98282Active
 MLS ID #2590123, Janice Greenlee. NWMLS as distributed by MLS GRID
