Amazing property with an immaculate log home in pristine condition offering the perfect blend of rustic charm and modern luxury. Hickory cabinets with custom hardware, lighting and a peninsula can be found in the kitchen. Beautiful stone fireplace in the living room. Anderson windows provide scenic views from every room. The 8.3 picturesque acres provide a serene and private retreat. A stamped concrete patio features an outdoor kitchen with granite countertop, a DCS grill and 2 burners. Grow your own produce in the deer proof orchard that contains apples, pears, plums and cherries. A massive 34x44 metal pole building with a 13-foot ceiling is perfect for equipment, a workshop or additional storage and features a solar power lift winch. Metal roof with a shingle design has a 50-year warranty. Seller has received FREE GAS for the past 15 years. Additional room is a wine room with a custom-made rack that holds 120 bottles. The laundry room is plumbed for a toilet. Fenced in area with 3 gates contains an elaborate chicken house to keep your feathered friends safe and an insulated goat house. For the gardener, a heated greenhouse to start your vegetables/flowers for the farmer's market. A fenced in garden area has a 330-gallon rain barrel with a pump to make watering easy. A charcoal smokehouse will be handy for summer entertaining. This is a true log home with a stone foundation and log siding. 2x6 studs with real wood inside. Seller is conveying all gas and mineral rights to buyer.
Contingent
Price cut: $20K (8/6)
$650,000
418 Vernon Dr, West Newton, PA 15089
3beds
1,856sqft
Single Family Residence
Built in 1993
8.3 Acres Lot
$626,200 Zestimate®
$350/sqft
$-- HOA
What's special
- 40 days |
- 1,624 |
- 77 |
Zillow last checked:
Listing updated:
Listed by:
Elizabeth Baxendell 724-929-7228,
BERKSHIRE HATHAWAY THE PREFERRED REALTY 724-929-7228
Source: WPMLS,MLS#: 1763470 Originating MLS: West Penn Multi-List
Originating MLS: West Penn Multi-ListFacts & features
Interior
Bedrooms & bathrooms
- Bedrooms: 3
- Bathrooms: 2
- Full bathrooms: 2
Primary bedroom
- Level: Main
- Dimensions: 14x14
Bedroom 2
- Level: Main
- Dimensions: 12x10
Bedroom 3
- Level: Main
- Dimensions: 12x10
Bonus room
- Level: Lower
- Dimensions: 15x8
Bonus room
- Level: Lower
- Dimensions: 12x16
Dining room
- Level: Main
- Dimensions: 12x11
Entry foyer
- Level: Main
Game room
- Level: Lower
- Dimensions: 15x56
Kitchen
- Level: Main
- Dimensions: 19x12
Laundry
- Level: Lower
- Dimensions: 15x9
Living room
- Level: Main
- Dimensions: 31x15
Heating
- Forced Air, Gas
Cooling
- Central Air
Appliances
- Included: Some Gas Appliances, Convection Oven, Dryer, Dishwasher, Microwave, Refrigerator, Stove, Washer
Features
- Pantry, Window Treatments
- Flooring: Ceramic Tile, Hardwood
- Windows: Window Treatments
- Basement: Full,Walk-Up Access
- Number of fireplaces: 1
- Fireplace features: Gas
Interior area
- Total structure area: 1,856
- Total interior livable area: 1,856 sqft
Video & virtual tour
Property
Parking
- Total spaces: 8
- Parking features: Attached, Garage, Garage Door Opener
- Has attached garage: Yes
Features
- Levels: One
- Stories: 1
- Pool features: None
Lot
- Size: 8.3 Acres
- Dimensions: 8.3
Details
- Parcel number: 5607000047
Construction
Type & style
- Home type: SingleFamily
- Architectural style: Log Home,Ranch
- Property subtype: Single Family Residence
Materials
- Other
- Roof: Metal
Condition
- Resale
- Year built: 1993
Utilities & green energy
- Sewer: Public Sewer
- Water: Public
Community & HOA
Location
- Region: West Newton
Financial & listing details
- Price per square foot: $350/sqft
- Tax assessed value: $40,780
- Annual tax amount: $5,863
- Date on market: 7/7/2026
Estimated market value
$626,200
$595,000 - $658,000
$1,954/mo
Price history
| Date | Event | Price |
|---|---|---|
| 8/9/2026 | Contingent | $650,000$350/sqft |
Source:  WPMLS #1763470 Report a problem WPMLS #1763470 Report a problem | ||
| 8/6/2026 | Price change | $650,000-3%$350/sqft |
Source: WPMLS #1763470 Report a problem | ||
| 7/24/2026 | Price change | $670,000-4.1%$361/sqft |
Source: WPMLS #1763470 Report a problem | ||
| 7/7/2026 | Listed for sale | $699,000+249.5%$377/sqft |
Source: WPMLS #1763470 Report a problem | ||
| 7/31/2008 | Sold | $200,000$108/sqft |
Source: Public Record Report a problem | ||
Public tax history
| Year | Property taxes | Tax assessment |
|---|---|---|
| 2024 | $5,741 +7.6% | $40,780 |
| 2023 | $5,334 +1.5% | $40,780 |
| 2022 | $5,257 +2% | $40,780 |
| 2021 | $5,154 +2.8% | $40,780 |
| 2020 | $5,011 | $40,780 |
| 2019 | $5,011 +4.5% | $40,780 |
| 2018 | $4,797 +2.1% | $40,780 |
| 2017 | $4,699 +2.6% | $40,780 |
| 2016 | $4,582 | $40,780 |
| 2015 | $4,582 | $40,780 |
| 2014 | $4,582 -0.8% | $40,780 |
| 2013 | $4,616 -0.4% | $40,780 |
| 2012 | $4,636 | $40,780 |
| 2011 | $4,636 +4.4% | $40,780 |
| 2010 | $4,442 +2.3% | $40,780 |
| 2009 | $4,342 +4.4% | $40,780 |
| 2008 | $4,159 +0.1% | $40,780 |
| 2007 | $4,155 -2.3% | $40,780 |
| 2006 | $4,253 -0.2% | $40,780 |
| 2005 | $4,263 +4% | $40,780 |
| 2004 | $4,100 +125.7% | $40,780 |
| 2003 | $1,817 -47.1% | $40,780 |
| 2002 | $3,433 +4.3% | $40,780 |
| 2000 | $3,290 | $40,780 |
Find assessor info on the county website
Monthly payment
Est. payment
Payment breakdown
Explore the cost of this home by adjusting the details. Changes won't be saved.Climate risks
Neighborhood: 15089
Getting around
1 / 100
Car-DependentNearby schools
GreatSchools rating
- 7/10Rostraver Elementary SchoolGrades: K-6Distance: 2.4 mi
- 5/10Belle Vernon Area Middle SchoolGrades: 7-8Distance: 6.6 mi
- 5/10Belle Vernon Area High SchoolGrades: 9-12Distance: 2.6 mi
Schools provided by the listing agent
- District: Belle Vernon Area
Source: WPMLS. This data may not be complete. We recommend contacting the local school district to confirm school assignments for this home.
- $376,400-- bd-- ba2.4k sqft400 Vernon Dr, West Newton, PA 15089Off Market
- $43,150-- bd-- ba1.2k sqft408 Vernon Dr, West Newton, PA 15089Off Market
- $455,5005 bd4 ba3.9k sqft384 Vernon Dr, Rostraver, PA 15089Off Market
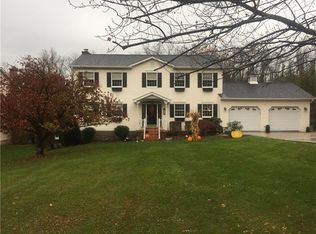
- $367,0003 bd3 ba-- sqft414 Vernon Dr, West newton, PA 15089Sold

- $367,000-- bd-- ba1.4k sqft414 Vernon Dr, West newton, PA 15089Sold
- $---- bd-- ba-- sqft384 Vernon Dr, West Newton, PA 15089Off Market
- $320,0004 bd3 ba-- sqft376 Vernon Dr, West newton, PA 15089Sold
- $388,9004 bd2 ba2.2k sqft376 Vernon Dr, West Newton, PA 15089Off Market
A local agent can set up tours, give advice and negotiate with sellers.
A local lender can help you make sure your offer is ready when you are.
Similar homes
- $489,9004 bd4 ba2.6k sqft175 Valley View Dr, Belle Vernon, PA 15012For Sale
 MLS ID #1766486, Dominick Francia. WPMLS
 - $600,0003 bd3 ba2.2k sqft158 Sleepy Hollow Rd, Greensburg, PA 15601For Sale
 MLS ID #1762394, Hedy Krenn. WPMLS
 - $428,0003 bd2 ba1.6k sqft382 Fry Hollow Rd, Hunker, PA 15639For Sale
 MLS ID #1768605, Meredith Koon. WPMLS
 - $550,0003 bd2 ba1.3k sqft133 Baer Rd, Smock, PA 15480For Sale
 MLS ID #1769224, AJ Nicholls. WPMLS
 - $345,0003 bd3 ba1.8k sqft78 Lookout Ave, Monongahela, PA 15063For SaleMLS ID #1769142, Tanya Rhody. WPMLS
- $595,0004 bd2 ba1.9k sqft189 Seal Rd, Eighty Four, PA 15330For SaleMLS ID #1746132, Michael Bello. WPMLS
- $585,0004 bd4 ba2.6k sqft9331 Pembroke Cir, North Huntingdon, PA 15642For SaleMLS ID #1761440, Nikaela Connelly. WPMLS
- $768,9004 bd4 ba2.6k sqft9551 Downing Pl, North Huntingdon, PA 15642For SaleMLS ID #1768786, Janet Lehnert. WPMLS
- $499,9004 bd3 ba2.6k sqft2834 Washington Blvd, McKeesport, PA 15133For SaleMLS ID #1751613, Tara Kite. WPMLS
- $559,0003 bd5 ba2.7k sqft610 Kingfred Dr, North Huntingdon, PA 15642For SaleMLS ID #1763638, William Scalise. WPMLS
- $459,9004 bd4 ba2.6k sqft120 Larchfield Dr, McKeesport, PA 15135For SaleMLS ID #1764400, Matt O'Donnell. WPMLS
- $489,9003 bd3 ba1.6k sqft1416 Brinkerton Rd, Greensburg, PA 15601For SaleMLS ID #1750397, Charles Anthony Irvin. WPMLS
- $550,0003 bd3 ba2k sqft2726 Clay Pike, North Huntingdon, PA 15642New ConstructionMLS ID #1742456, Rebecca King. WPMLS
- $769,5003 bd3 ba1.7k sqft1200 Hahntown Wendel Rd, North Huntingdon, PA 15642For SaleMLS ID #1721909, Angela Chorba. WPMLS
- $649,9003 bd3 ba2.4k sqft44 Brucewood Dr, Pittsburgh, PA 15228For SaleMLS ID #1754094, Jim Duffy. WPMLS
- $325,0003 bd3 ba1.9k sqft170 Crawford Ln, Rostraver Township, PA 15012For SaleMLS ID #1758321, Linda Baldini. WPMLS
- $350,0003 bd3 ba2k sqft107 Jeanine Ct, Trafford, PA 15085For SaleMLS ID #1769110, Roxanne Humes. WPMLS
- $375,0003 bd4 ba2k sqft175 Ellsworth St, California, PA 15419For SaleMLS ID #1766556, Walter MacFann. WPMLS
- $584,9004 bd3 ba1.5k sqft1006 Black Sands Dr, Jeannette, PA 15644For SaleMLS ID #1768489, Brittany Katofsky. WPMLS
- $469,9003 bd3 ba2.3k sqft125 Sherwood Dr, McMurray, PA 15317For SaleMLS ID #1769724, Long Pham. WPMLS
