Welcome to 125 Sherwood Drive! This beautifully updated home offers a modern open-concept layout and an impressive list of recent improvements. The kitchen has been opened up to create a spacious flow into the main living areas and features updated finishes and new stainless-steel appliances. Enjoy refinished hardwood floors, new game room flooring, fresh interior and exterior paint, updated lighting and ceiling fans throughout, and all-new electrical outlets.
The home features a fully renovated main bathroom, a stunning renovated en-suite bathroom, and an additional full bathroom in the game room. Outside, you'll find a new retaining wall, new concrete steps and walkway, a new rear patio, and new exterior lighting. Additional improvements include a new HVAC system and professionally installed carbon-fiber structural reinforcement in the garage.
Conveniently located with easy access to shopping, dining, entertainment, major highways, and all the amenities Canonsburg and the surrounding South Hills area have to offer. Move-in ready and thoughtfully updated throughout—this one is a must-see!
Contingent
$469,900
125 Sherwood Dr, McMurray, PA 15317
3beds
2,322sqft
Single Family Residence
Built in 1968
0.67 Acres Lot
$453,900 Zestimate®
$202/sqft
$-- HOA
What's special
Stunning renovated en-suite bathroomNew retaining wallNew game room flooringNew exterior lightingUpdated finishesAll-new electrical outletsNew rear patio
- 7 days |
- 1,708 |
- 129 |
Likely to sell faster than
Zillow last checked:
Listing updated:
Listed by:
Long Pham 888-397-7352,
EXP REALTY LLC 888-397-7352
Source: WPMLS,MLS#: 1769724 Originating MLS: West Penn Multi-List
Originating MLS: West Penn Multi-ListFacts & features
Interior
Bedrooms & bathrooms
- Bedrooms: 3
- Bathrooms: 3
- Full bathrooms: 3
Heating
- Forced Air, Gas
Cooling
- Central Air
Appliances
- Included: Dishwasher, Disposal, Refrigerator
Features
- Flooring: Ceramic Tile, Hardwood, Vinyl
- Basement: Finished,Walk-Out Access
- Number of fireplaces: 3
Interior area
- Total structure area: 2,322
- Total interior livable area: 2,322 sqft
Video & virtual tour
Property
Parking
- Total spaces: 2
- Parking features: Built In
- Has attached garage: Yes
Features
- Levels: Multi/Split
- Stories: 2
- Pool features: None
Lot
- Size: 0.67 Acres
- Dimensions: 0.6732
Details
- Parcel number: 5400100601000600
Construction
Type & style
- Home type: SingleFamily
- Architectural style: Other,Split Level
- Property subtype: Single Family Residence
Materials
- Brick, Other
- Roof: Asphalt
Condition
- Resale
- Year built: 1968
Utilities & green energy
- Sewer: Public Sewer
- Water: Public
Community & HOA
Location
- Region: Mcmurray
Financial & listing details
- Price per square foot: $202/sqft
- Tax assessed value: $257,000
- Annual tax amount: $5,310
- Date on market: 8/13/2026
Estimated market value
$453,900
$431,000 - $477,000
$2,433/mo
Price history
| Date | Event | Price |
|---|---|---|
| 8/17/2026 | Contingent | $469,900$202/sqft |
Source:  WPMLS #1769724 Report a problem WPMLS #1769724 Report a problem | ||
| 8/13/2026 | Listed for sale | $469,900+104.3%$202/sqft |
Source: WPMLS #1769724 Report a problem | ||
| 2/18/2026 | Sold | $230,000$99/sqft |
Source: Public Record Report a problem | ||
Public tax history
| Year | Property taxes | Tax assessment |
|---|---|---|
| 2025 | $5,012 | $257,000 |
| 2024 | $5,012 | $257,000 |
| 2023 | $5,012 +4.2% | $257,000 |
| 2022 | $4,808 +0.4% | $257,000 |
| 2021 | $4,788 +4.3% | $257,000 |
| 2020 | $4,591 +635.1% | $257,000 |
| 2018 | $625 +1317.7% | $257,000 |
| 2017 | $44 | $257,000 +951.7% |
| 2016 | -- | $24,437 |
| 2015 | -- | $24,437 |
| 2014 | $608 | $24,437 |
| 2013 | $608 | $24,437 |
| 2012 | -- | $24,437 |
| 2011 | -- | $24,437 |
| 2010 | -- | $24,437 |
| 2009 | -- | $24,437 |
| 2008 | -- | $24,437 |
| 2007 | -- | $24,437 |
| 2006 | -- | $24,437 |
| 2005 | -- | $24,437 |
| 2004 | -- | $24,437 |
| 2003 | -- | $24,437 |
| 2002 | -- | $24,437 |
| 2000 | -- | $24,437 |
Find assessor info on the county website
Monthly payment
Est. payment
Payment breakdown
Explore the cost of this home by adjusting the details. Changes won't be saved.Climate risks
Neighborhood: 15317
Nearby schools
GreatSchools rating
- 10/10Pleasant Valley El SchoolGrades: K-3Distance: 0.7 mi
- 8/10Peters Twp Middle SchoolGrades: 6-8Distance: 0.8 mi
- 9/10Peters Twp High SchoolGrades: 9-12Distance: 1.8 mi
Schools provided by the listing agent
- District: Peters Twp
Source: WPMLS. This data may not be complete. We recommend contacting the local school district to confirm school assignments for this home.
- $352,0003 bd3 ba-- sqft129 Sherwood Dr, Mcmurray, PA 15317Sold
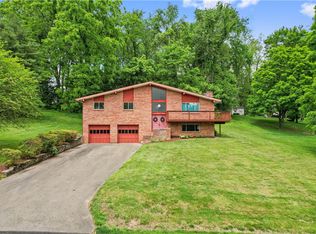
- $410,6004 bd2 ba2k sqft123 Sherwood Dr, Mcmurray, PA 15317Off Market
- $452,4004 bd3 ba1.7k sqft124 Sherwood Dr, Mcmurray, PA 15317Off Market
- $369,0003 bd2 ba2.2k sqft122 Sherwood Dr, Mcmurray, PA 15317Off Market
- $371,0004 bd2 ba2.3k sqft128 Sherwood Dr, Mcmurray, PA 15317Off Market
- $382,7003 bd3 ba1.4k sqft133 Sherwood Dr, Mc Murray, PA 15317Off Market
- $348,0003 bd2 ba1.7k sqft121 Sherwood Dr, Mcmurray, PA 15317Off Market
- $450,6003 bd2 ba2.2k sqft111 Saxon Dr, Mcmurray, PA 15317Off Market
A local agent can set up tours, give advice and negotiate with sellers.
A local lender can help you make sure your offer is ready when you are.
Similar homes
- $449,9004 bd3 ba3.1k sqft437 Hunting Creek Rd, Canonsburg, PA 15317For Sale
 MLS ID #1766371, Judi Agostinelli. WPMLS
 - $499,9003 bd3 ba2k sqft204 Fineview Dr, McMurray, PA 15317For Sale
 MLS ID #1768891, Ean Miller. WPMLS
 - $419,9004 bd3 ba1.8k sqft411 Laurel Dr, McMurray, PA 15317For Sale
 MLS ID #1769622, Beth Incardona. WPMLS
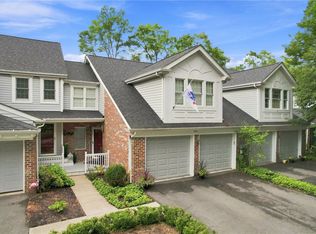
 - $549,9003 bd4 ba2.4k sqft206 Waterside Dr, McMurray, PA 15317For Sale
 MLS ID #1767435, Stacie Williams. WPMLS
 - $335,0003 bd2 ba2k sqft452 E McMurray Rd, McMurray, PA 15317For SaleMLS ID #1760875, Doug Burig. WPMLS
- $369,0003 bd3 ba1.8k sqft109 Horseshoe Cir E, Canonsburg, PA 15317For SaleMLS ID #1766528, Bobby West. WPMLS
- $412,0004 bd3 ba1.8k sqft905 Bebout Rd, Venetia, PA 15367For SaleMLS ID #1766198, Barbara Baker. WPMLS
- $435,0004 bd3 ba1.4k sqft124 Shellbark St, Clairton, PA 15025For SaleMLS ID #1769455, Gina Rowlands. WPMLS
- $439,9004 bd3 ba2.1k sqft107 Sage Dr, Canonsburg, PA 15317For SaleMLS ID #1767380, Jesse Wig. WPMLS
- $550,0004 bd3 ba2.3k sqft2349 Cramden Rd, Pittsburgh, PA 15241For SaleMLS ID #1768692, Matthew Swab. WPMLS
- $429,9003 bd2 ba1.9k sqft27 Natchez St, Pittsburgh, PA 15211For SaleMLS ID #1770580, Heather Irwin. WPMLS
- $350,0004 bd2 ba1.6k sqft2661 Old Washington Rd, Pittsburgh, PA 15241For SaleMLS ID #1767504, Danielle Markovic. WPMLS
- $398,9004 bd2 ba2.3k sqft5385 California Ave, Bethel Park, PA 15102For SaleMLS ID #1767392, Andrew Dellavecchia. WPMLS
- $435,0006 bd3 ba2.5k sqft115 W Brentridge Ave, Pittsburgh, PA 15227For SaleMLS ID #1769770, Gabrielle Stadelman. WPMLS
- $399,9993 bd3 ba2.1k sqft540 Lisa Dr, West Mifflin, PA 15122For SaleMLS ID #1768661, Mirnela Ibisevic. WPMLS
- $565,0003 bd3 ba2.5k sqft10 Walker St, Oakdale, PA 15071For SaleMLS ID #1768608, John Barley. WPMLS
- $400,0003 bd3 ba1.5k sqft112 Fawnvue Dr, Mc Kees Rocks, PA 15136For SaleMLS ID #1768741, Lindsay Siters. WPMLS
- $343,9003 bd2 ba1.4k sqft2760 Ravenwood Dr, Bridgeville, PA 15017For SaleMLS ID #1763871, Jennifer Crouse. WPMLS
- $335,0003 bd3 ba2.1k sqft42 Norton Dr, Finleyville, PA 15332For SaleMLS ID #1753852, Jennifer Hoberman. WPMLS
- $350,0003 bd3 ba1.7k sqft218 Old Lesnett Rd, Pittsburgh, PA 15241For SaleMLS ID #1763387, Jennifer Solomon. WPMLS
