4 bedroom 2 bath brick home in desirable neighborhood of Scenic Heights. Walk or bike to parks, schools, recreation and more. Updated through the years with flooring, granite counters, copper wiring, surround sound and a generator transfer swithch. The back yard oasis has a Sparkling pool and manicured landscape with a yard building that can be used for multiple purposes.Zoned sprinklers also. Make an appointment to see this pride of ownership home today.
Pending
Price cut: $10K (7/16)
$399,000
4181 Danamar Dr, Pensacola, FL 32504
4beds
2,310sqft
:
Get pre-qualified$2,602/mo
Single Family Residence
Built in 1971
9,147 Square Feet Lot
$-- Zestimate®
$173/sqft
$-- HOA
What's special
Granite countersSparkling poolSurround soundCopper wiringManicured landscapeZoned sprinklers
- 34 days |
- 848 |
- 41 |
Likely to sell faster than
Zillow last checked:
Listing updated:
Listed by:
Jeanie Ephron 850-341-4352,
WaterFrontCity Realty LLC,
Rick Cotton 850-516-6340,
WaterFrontCity Realty LLC
Source: PAR,MLS#: 685011
Facts & features
Interior
Bedrooms & bathrooms
- Bedrooms: 4
- Bathrooms: 2
- Full bathrooms: 2
Rooms
- Room types: Sun Room
Primary bedroom
- Level: First
Bedroom
- Level: First
Bedroom 1
- Level: First
Bedroom 2
- Level: First
Dining room
- Level: First
Kitchen
- Level: First
Heating
- Heat Pump, Natural Gas
Cooling
- Heat Pump, Central Air, Ceiling Fan(s), ENERGY STAR Qualified Equipment
Appliances
- Included: Gas Water Heater, Built In Microwave, Dishwasher, Disposal, Oven
Features
- Flooring: Tile, Carpet
- Windows: Blinds, Drapes
- Has basement: No
Interior area
- Total structure area: 2,310
- Total interior livable area: 2,310 sqft
Property
Parking
- Total spaces: 2
- Parking features: 2 Car Carport
- Carport spaces: 2
Features
- Levels: One
- Stories: 1
- Patio & porch: Lanai
- Has private pool: Yes
- Pool features: In Ground, Vinyl
- Fencing: Back Yard
Lot
- Size: 9,147 Square Feet
- Features: Central Access
Details
- Parcel number: 091s291000011018
- Zoning description: Res Single
Construction
Type & style
- Home type: SingleFamily
- Architectural style: Contemporary
- Property subtype: Single Family Residence
Materials
- Brick, Frame
- Foundation: Slab
- Roof: Shingle
Condition
- Resale
- New construction: No
- Year built: 1971
Utilities & green energy
- Electric: Copper Wiring, Circuit Breakers
- Sewer: Public Sewer
- Water: Public
Community & HOA
Community
- Subdivision: Belvedere Park
HOA
- Has HOA: No
Location
- Region: Pensacola
Financial & listing details
- Price per square foot: $173/sqft
- Tax assessed value: $298,750
- Annual tax amount: $3,143
- Price range: $399K - $399K
- Date on market: 6/25/2026
- Cumulative days on market: 29 days
Estimated market value
Not available
Estimated sales range
Not available
Not available
Price history
| Date | Event | Price |
|---|---|---|
| 7/26/2026 | Pending sale | $399,000$173/sqft |
Source:  PAR #685011 Report a problem PAR #685011 Report a problem | ||
| 7/21/2026 | Contingent | $399,000$173/sqft |
Source: PAR #685011 Report a problem | ||
| 7/16/2026 | Price change | $399,000-2.4%$173/sqft |
Source: PAR #685011 Report a problem | ||
| 6/25/2026 | Listed for sale | $409,000+51.5%$177/sqft |
Source: PAR #685011 Report a problem | ||
| 7/24/2020 | Sold | $270,000-6.9%$117/sqft |
Source: PAR #571978 Report a problem | ||
| 5/29/2020 | Listed for sale | $289,900$125/sqft |
Source: Coldwell Banker Realty #571978 Report a problem | ||
Public tax history
| Year | Property taxes | Tax assessment |
|---|---|---|
| 2024 | $3,143 +3.5% | $298,750 +4.3% |
| 2023 | $3,036 +2.8% | $286,324 +16.8% |
| 2022 | $2,955 +1.1% | $245,091 +20.9% |
| 2021 | $2,924 +178% | $202,768 +33.2% |
| 2020 | $1,052 +2.9% | $152,201 +3.8% |
| 2019 | $1,023 | $146,560 +59.1% |
| 2018 | $1,023 +1.1% | $92,143 +2.1% |
| 2017 | $1,011 +1.3% | $90,248 +2.1% |
| 2016 | $998 +1.8% | $88,392 +0.7% |
| 2015 | $980 | $87,778 +0.8% |
| 2014 | $980 | $87,082 +1.5% |
| 2013 | -- | $85,796 +1.7% |
| 2012 | -- | $84,362 +3% |
| 2011 | -- | $81,905 +1.5% |
| 2010 | -- | $80,695 +2.7% |
| 2009 | -- | $78,574 +0.1% |
| 2008 | -- | $78,496 +3% |
| 2007 | -- | $76,210 +2.5% |
| 2006 | -- | $74,360 +3% |
| 2005 | -- | $72,200 +3% |
| 2004 | -- | $70,100 +1.9% |
| 2003 | -- | $68,790 +2.4% |
| 2002 | -- | $67,180 +1.6% |
| 2001 | -- | $66,120 +3% |
| 2000 | -- | $64,190 +2.7% |
| 1999 | -- | $62,500 |
Find assessor info on the county website
Monthly payment
Est. payment
Payment breakdown
Explore the cost of this home by adjusting the details. Changes won't be saved.Climate risks
Neighborhood: Regency Park
Nearby schools
GreatSchools rating
- 4/10Scenic Heights Elementary SchoolGrades: K-5Distance: 0.4 mi
- 4/10Ferry Pass Middle SchoolGrades: 6-8Distance: 2.1 mi
- 3/10Washington Senior High SchoolGrades: 9-12Distance: 2.4 mi
Schools provided by the listing agent
- Elementary: Scenic Heights
- Middle: FERRY PASS
- High: Washington
Source: PAR. This data may not be complete. We recommend contacting the local school district to confirm school assignments for this home.
- $267,800-- bd6 ba1.4k sqft4183 Danamar Dr, Pensacola, FL 32504Off Market
- $294,8003 bd6 ba1.3k sqft4179 Danamar Dr, Pensacola, FL 32504Off Market
- $212,5003 bd2 ba1.6k sqft4140 April Rd, Pensacola, FL 32504Sold

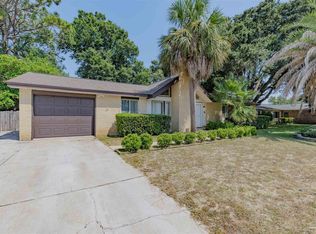
- $290,0003 bd2 ba1.6k sqft4150 April Rd, Pensacola, FL 32504Sold
- $345,300-- bd6 ba1.5k sqft4185 Danamar Dr, Pensacola, FL 32504Off Market
- $397,300-- bd7 ba2k sqft4130 April Rd, Pensacola, FL 32504Off Market
- $261,000-- bd6 ba1.4k sqft4184 Danamar Dr, Pensacola, FL 32504Off Market
- $288,6003 bd2 ba1.6k sqft4160 April Rd, Pensacola, FL 32504Off Market
A local agent can set up tours, give advice and negotiate with sellers.
A local lender can help you make sure your offer is ready when you are.
Similar homes
- $435,0004 bd3 ba2.3k sqft6323 Summer Lakes Ln, Pensacola, FL 32504For Sale
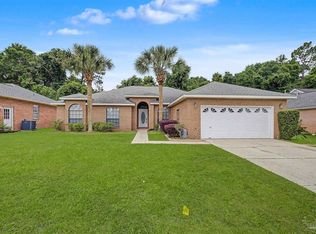 MLS ID #683650, Betsy Tait, Fathom Realty FL LLC. PAR
 - $469,0004 bd3 ba2.6k sqft5700 Avenida Marina, Pensacola, FL 32504For Sale
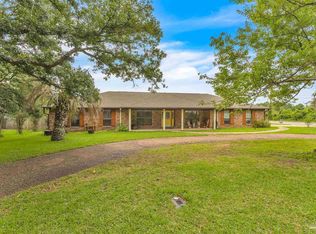 MLS ID #683817, Shaunna Olson, Levin Rinke Realty. PAR
 - $469,9003 bd2 ba2.2k sqft4616 Baywoods Dr, Pensacola, FL 32504For Sale
 MLS ID #683743, Allie Bricker, The Realty Vault. PAR
 - $439,9993 bd3 ba1.8k sqft3550 Marjean Dr, Pensacola, FL 32504For Sale
 MLS ID #684184, Elaine Hayward, Avenue Realty. PAR
 - $299,7774 bd3 ba2.3k sqft3808 San Gabriel Dr, Pensacola, FL 32504For SaleMLS ID #660393, Carolann Flesch, EXP Realty, LLC. PAR
- $300,0004 bd2 ba2.2k sqft1407 John Carroll Dr, Pensacola, FL 32504For SaleMLS ID #685376, Dawn Bridges Brown, Better Homes And Gardens Real Estate Main Street Properties. PAR
- $360,0004 bd3 ba2.2k sqft8375 Strasburg Rd, Pensacola, FL 32514For SaleMLS ID #682298, Tina Dreyer, Better Homes And Gardens Real Estate Main Street Properties. PAR
- $399,9754 bd3 ba2.5k sqft1510 W Detroit Blvd, Pensacola, FL 32534For SaleMLS ID #685695, Justin Creel, KELLER WILLIAMS REALTY GULF COAST. PAR
- $374,9004 bd3 ba2.6k sqft6740 Bunker Hill Cir, Pensacola, FL 32506For SaleMLS ID #686035, Mitch Adcox, Old Oak Realty LLC. PAR
- $480,0004 bd3 ba2k sqft1900 Morningside Dr, Pensacola, FL 32503For SaleMLS ID #684417, Sharon Hess Herrick, Hess Realty Group, LLC. PAR
- $329,9003 bd3 ba1.9k sqft8233 Monticello Dr, Pensacola, FL 32514For SaleMLS ID #682143, Peggy Branch, Connell & Company Realty Inc.. PAR
- $360,0003 bd2 ba2.4k sqft426 E Olive Rd, Pensacola, FL 32514For SaleMLS ID #655033, Shelby Tudor, TEAM SANDY BLANTON REALTY, INC. PAR
- $415,0004 bd3 ba2.4k sqft7720 Misty Pines Ln, Pensacola, FL 32526For SaleMLS ID #684908, Amy Holzinger, Llc, AXEN Realty. PAR
- $334,0003 bd2 ba1.2k sqft2045 Semur Rd, Pensacola, FL 32503For SaleMLS ID #684748, Bill Chavis, RE/MAX HORIZONS REALTY. PAR
- $370,0003 bd3 ba2.4k sqft1237 Chisholm Trl, Pensacola, FL 32514For SaleMLS ID #681858, Lori Nunley, 1st Class Real Estate Panhandle. PAR
- $397,0003 bd2 ba1.9k sqft6257 Spanish Oak Ct, Pensacola, FL 32526For SaleMLS ID #682555, Matthew Buttner, List Now Realty LLC. PAR
- $449,0003 bd2 ba2.1k sqft2078 Downing Dr, Pensacola, FL 32505For SaleMLS ID #685391, Jeanine Miller, Century 21 BE3. PAR
- $450,0003 bd2 ba2.3k sqft6032 Forest Green Rd, Pensacola, FL 32505For SaleMLS ID #684036, Linda Stahl, ZEJLOO1. PAR
- $399,9004 bd3 ba2.2k sqft4724 Spears St, Pace, FL 32571For SaleMLS ID #684374, Debra Fall, RE/MAX HORIZONS REALTY. PAR
- $394,0002 bd2 ba1.9k sqft5049 Guernsey Rd, Pace, FL 32571For SaleMLS ID #684478, Paige Bryan, Coldwell Banker Realty. PAR
