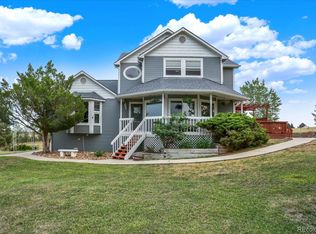
Escape the hustle without leaving the conveniences of Parker behind or enjoy the small town nature of Elizabeth. Tucked away from the street for ultimate privacy, this expansive property offers the rare opportunity to cultivate your own hobby farm with plenty of room to roam. Whether you’re dreaming of horses or just craving wide-open spaces, the large barn with stalls and fenced pastures is ready to bring that vision to life.
Inside, the home is designed for easy living and effortless entertaining. The main level features a living room anchored by a cozy fireplace, leading into a kitchen and dining area that flows naturally to the outdoors. Step through the doors onto a brand-new, expansive deck—the perfect spot to enjoy your morning coffee while overlooking the property’s peaceful meadows. This level also hosts three bedrooms and two bathrooms, including a primary suite with its own en suite.
The lower-level walkout basement adds even more versatility to the home. With a wood-burning stove to keep things cozy, you’ll find two additional bedrooms, a bathroom, and two large living areas that can adapt to whatever your lifestyle requires. Visit www.ParkerHorseAndHobbyFarm.com
Outside, the amenities continue with an oversized garage, a storage shed, a stalled barn, and plenty of space for parking vehicles or equipment. It’s the perfect blend of rural freedom and suburban proximity.
Accepting backups
$775,000
41820 Madrid Drive, Parker, CO 80138
5beds
2,448sqft
Single Family Residence
Built in 1973
5.58 Acres Lot
$-- Zestimate®
$317/sqft
$-- HOA
What's special
- 27 days |
- 1,206 |
- 64 |
Zillow last checked:
Listing updated:
Listed by:
Taylor Carpenter 303-909-2108 taylor.carpenter@compass.com,
Compass - Denver
Source: REcolorado as distributed by MLS GRID,MLS#: 2312888
Facts & features
Interior
Bedrooms & bathrooms
- Bedrooms: 5
- Bathrooms: 3
- Full bathrooms: 1
- 3/4 bathrooms: 2
Bedroom
- Features: Primary Suite
- Level: Upper
Bedroom
- Level: Upper
Bedroom
- Level: Upper
Bedroom
- Level: Basement
Bedroom
- Level: Basement
Bathroom
- Features: En Suite Bathroom
- Level: Upper
Bathroom
- Level: Upper
Bathroom
- Level: Basement
Dining room
- Level: Upper
Family room
- Description: One Of Two, This One Has An Exterior Entrance And A Wood Burning Fireplace
- Level: Basement
Family room
- Description: This Is Two Of Two
- Level: Basement
Kitchen
- Level: Upper
Laundry
- Level: Basement
Living room
- Level: Upper
Heating
- Forced Air, Propane, Wood Stove
Cooling
- Central Air
Appliances
- Included: Cooktop, Dishwasher, Disposal, Dryer, Gas Water Heater, Oven, Range, Range Hood, Refrigerator, Washer
Features
- Ceiling Fan(s), Eat-in Kitchen, Entrance Foyer, Laminate Counters, Pantry, Primary Suite
- Flooring: Carpet, Tile, Wood
- Windows: Double Pane Windows, Window Coverings
- Basement: Bath/Stubbed,Daylight,Exterior Entry,Finished,Full,Interior Entry,Walk-Out Access
- Number of fireplaces: 2
- Fireplace features: Family Room, Free Standing, Living Room, Wood Burning, Wood Burning Stove
Interior area
- Total structure area: 2,448
- Total interior livable area: 2,448 sqft
- Finished area above ground: 1,246
- Finished area below ground: 1,202
Video & virtual tour
Property
Parking
- Total spaces: 14
- Parking features: Circular Driveway, Exterior Access Door, Oversized
- Garage spaces: 4
- Has uncovered spaces: Yes
- Details: Off Street Spaces: 10
Features
- Levels: Two
- Stories: 2
- Patio & porch: Deck
- Exterior features: Private Yard
- Fencing: Fenced
- Has view: Yes
- View description: Plains
Lot
- Size: 5.58 Acres
- Features: Meadow, Secluded
- Residential vegetation: Grassed, Natural State
Details
- Parcel number: R105963
- Zoning: RA-1
- Special conditions: Standard
- Horse amenities: Paddocks, Well Allows For
Construction
Type & style
- Home type: SingleFamily
- Architectural style: Contemporary
- Property subtype: Single Family Residence
Materials
- Cement Siding, Frame
- Foundation: Slab
- Roof: Composition
Condition
- Year built: 1973
Utilities & green energy
- Electric: 220 Volts
- Water: Well
- Utilities for property: Cable Available, Electricity Connected, Internet Access (Wired), Phone Available, Propane
Community & HOA
Community
- Security: Carbon Monoxide Detector(s), Smoke Detector(s)
- Subdivision: Parker Hylands F3
HOA
- Has HOA: No
Location
- Region: Parker
Financial & listing details
- Price per square foot: $317/sqft
- Tax assessed value: $582,329
- Annual tax amount: $3,335
- Date on market: 7/24/2026
- Listing terms: Cash,Conventional,FHA,USDA Loan,VA Loan
- Exclusions: Sellers Personal Property, Staging Items And Items In Garage, Shed And Barn
- Ownership: Individual
- Electric utility on property: Yes
- Road surface type: Gravel
Estimated market value
Not available
Estimated sales range
Not available
Not available
Price history
| Date | Event | Price |
|---|---|---|
| 7/28/2026 | Pending sale | $775,000$317/sqft |
Source:  REcolorado as distributed by MLS GRID #2312888 Report a problem REcolorado as distributed by MLS GRID #2312888 Report a problem | ||
| 7/24/2026 | Listed for sale | $775,000$317/sqft |
Source: REcolorado as distributed by MLS GRID #2312888 Report a problem | ||
Public tax history
| Year | Property taxes | Tax assessment |
|---|---|---|
| 2024 | $2,474 +1.1% | $39,010 |
| 2023 | $2,446 -20.5% | $39,010 +3.9% |
| 2022 | $3,077 | $37,560 -2.8% |
| 2021 | -- | $38,650 +12.1% |
| 2020 | $2,760 -0.1% | $34,470 |
| 2019 | $2,762 +24.4% | $34,470 +25.8% |
| 2018 | $2,220 | $27,410 |
| 2017 | $2,220 -0.1% | $27,410 +25.6% |
| 2016 | $2,221 +48.1% | $21,820 |
| 2015 | $1,500 -0.1% | $21,820 +24.3% |
| 2014 | $1,501 | $17,550 |
| 2013 | -- | $17,550 -13% |
| 2012 | -- | $20,180 |
| 2011 | -- | $20,180 -4.8% |
| 2010 | -- | $21,200 |
| 2009 | -- | $21,200 -8.4% |
| 2008 | -- | $23,140 |
| 2007 | $1,874 | $23,140 +3.6% |
| 2006 | -- | $22,340 -2.6% |
| 2004 | -- | $22,940 +5.7% |
| 2003 | -- | $21,710 +3.2% |
| 2002 | -- | $21,030 |
| 2001 | -- | $21,030 |
Find assessor info on the county website
Monthly payment
Est. payment
Payment breakdown
Explore the cost of this home by adjusting the details. Changes won't be saved.Climate risks
Neighborhood: 80138
Nearby schools
GreatSchools rating
- 4/10Singing Hills Elementary SchoolGrades: K-5Distance: 1.1 mi
- 3/10Elizabeth Middle SchoolGrades: 6-8Distance: 7.8 mi
- 7/10Elizabeth High SchoolGrades: 9-12Distance: 7.6 mi
Schools provided by the listing agent
- Elementary: Singing Hills
- Middle: Elizabeth
- High: Elizabeth
- District: Elizabeth C-1
Source: REcolorado as distributed by MLS GRID. This data may not be complete. We recommend contacting the local school district to confirm school assignments for this home.
- $754,0006 bd3 ba2.9k sqft41854 Madrid Dr, Parker, CO 80138Off Market
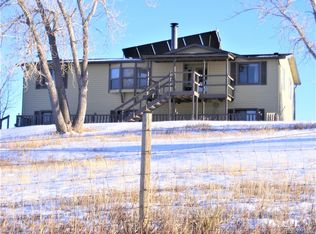
- $709,0004 bd3 ba2.6k sqft41772 Madrid Dr, Parker, CO 80138Off Market
- $727,6005 bd2 ba2k sqft41801 Madrid Dr, Parker, CO 80138Off Market

- $897,0004 bd1 ba4.1k sqft41873 Madrid Dr, Parker, CO 80138Off Market
- $651,0003 bd1 ba1.4k sqft1429 Lisbon Dr, Parker, CO 80138Off Market
- $867,2003 bd2 ba3.2k sqft1551 Prairie Owl Rd, Parker, CO 80138Off Market
- $614,4002 bd1 ba1.7k sqft41739 Madrid Dr, Parker, CO 80138Off Market
- $665,7003 bd2 ba1.5k sqft41900 Madrid Dr, Parker, CO 80138Off Market
A local agent can set up tours, give advice and negotiate with sellers.
Similar homes
- $789,0004 bd3 ba2.3k sqft42593 London Drive, Parker, CO 80138For Sale
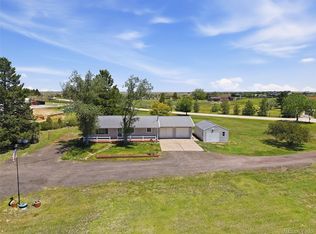
 MLS ID #1636176, Kyla Tyler, RE/MAX Professionals. REcolorado as distributed by MLS GRID
 - $875,0004 bd3 ba3.6k sqft1740 Territory Circle, Parker, CO 80138For Sale
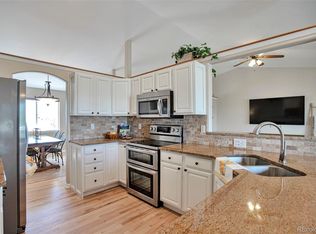 MLS ID #4951858, Mary Yingling, Relax Real Estate Pros. REcolorado as distributed by MLS GRID
 - $770,0003 bd3 ba2.3k sqft6569 S Trailway Circle, Parker, CO 80134For Sale
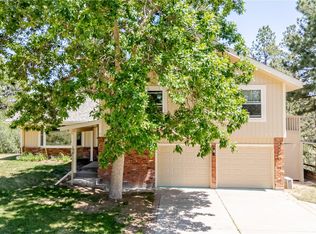 MLS ID #7089096, Thomas Grant, The Principal Team. REcolorado as distributed by MLS GRID
 - $950,0004 bd4 ba2.6k sqft43120 London Drive, Parker, CO 80138For Sale
 MLS ID #3362566, Gina Viveiros, Discover Real Estate LLC. REcolorado as distributed by MLS GRID
 - $895,0003 bd2 ba2k sqft41646 Carol Court, Parker, CO 80138For SaleMLS ID #9420608, Jace Glick Sells Team, RE/MAX Alliance. REcolorado as distributed by MLS GRID
- $925,0004 bd2 ba2.4k sqft11481 Antelope Lane, Parker, CO 80138For SaleMLS ID #7445180, Hilda Massey, Keller Williams DTC. REcolorado as distributed by MLS GRID
- $935,0003 bd3 ba2.7k sqft607 Meadow Station Circle, Parker, CO 80138For SaleMLS ID #6067249, Matthew Gallegos, Blue Pebble Homes. REcolorado as distributed by MLS GRID
- $775,0004 bd3 ba3k sqft7950 Hillview Street, Parker, CO 80134For SaleMLS ID #5471794, Michael DeAquino, Thrive Real Estate Group. REcolorado as distributed by MLS GRID
- $1,129,0005 bd3 ba2.8k sqft42812 Ricki Drive, Parker, CO 80138For SaleMLS ID #4954094, Paul Choi, Left Hand Homes LLC. REcolorado as distributed by MLS GRID
- $765,0004 bd3 ba3k sqft6816 Hillpark Avenue, Parker, CO 80134For SaleMLS ID #9199866, Diane Johnson, RE/MAX Professionals. REcolorado as distributed by MLS GRID
- $735,0003 bd4 ba2.7k sqft7787 Windfont Row, Parker, CO 80134For SaleMLS ID #3109884, Next Chapter Partners Team, Real Broker, LLC DBA Real. REcolorado as distributed by MLS GRID
- $850,0004 bd3 ba3k sqft8191 Sun Country Dr, Elizabeth, CO 80107For Sale
 MLS ID #9058669, Janet Mall CMRS , Keller Williams Clients Choice Realty. elevateMLS
 - $699,5004 bd3 ba3.3k sqft11149 Dartmoor Court, Parker, CO 80138For SaleMLS ID #9822424, Sean McMillan, Mainstreet Properties Group LLC. REcolorado as distributed by MLS GRID
- $675,0003 bd2 ba3.1k sqft1051 Pawnee Parkway, Elizabeth, CO 80107For SaleMLS ID #5755585, John Dovenbarger, Berkshire Hathaway HomeServices Colorado Real Estate, LLC. REcolorado as distributed by MLS GRID
- $875,0005 bd3 ba3.2k sqft34525 Forest Park Drive, Elizabeth, CO 80107For SaleMLS ID #9990455, Sandra Vigil, Life Designs Real Estate. REcolorado as distributed by MLS GRID
- $689,9004 bd4 ba3.1k sqft23981 Glenmoor Drive, Parker, CO 80138For SaleMLS ID #8763934, Hoffmans Homes, Engel and Volkers: Castle Rock & Castle Pines. REcolorado as distributed by MLS GRID
- $680,0004 bd3 ba2.3k sqft5360 Pine Ridge Drive, Elizabeth, CO 80107For SaleMLS ID #4608977, Angela J. Fezza, Keller Williams Action Realty LLC. REcolorado as distributed by MLS GRID
- $544,9004 bd3 ba2.5k sqft20241 Willowbend Lane, Parker, CO 80138For SaleMLS ID #5795187, Sue Kenner, Keller Williams DTC. REcolorado as distributed by MLS GRID
- $670,0004 bd3 ba3.2k sqft11341 S Lost Creek Circle, Parker, CO 80138For SaleMLS ID #9123657, James Mayl, One Avenue Realty. REcolorado as distributed by MLS GRID
- $825,0003 bd2 ba1.9k sqft21400 E 11th Avenue, Aurora, CO 80018For SaleMLS ID #9696221, Alexander Wojcik, Brokers Guild Homes. REcolorado as distributed by MLS GRID
