Rare upgraded desert retreat where quality construction meets resort-style outdoor living.
This expansive 3,021 sq ft single-level home offers 4 bedrooms + den/office and 3 bathrooms, designed for comfort, entertaining, and everyday luxury.
From the moment you arrive, the curb appeal sets the tone — stone accents, custom security gate, slate entry, and oversized garage with 8-ft garage doors create an impressive first impression. The home also features two security steel exterior doors for added peace of mind.
Inside, you'll find refined finishes throughout including beautiful tile flooring, solid wood interior doors (yes — solid wood), plantation shutters, upgraded lighting, and PRE-wired surround sound throughout the home and patio. A functional hallway workspace includes a built A functional hallway workspace includes a built-n desk, cabinetry, and granite countertop, perfect for organization or a home management center.
The chef's kitchen is both functional and impressive, featuring granite countertops, 42" cabinetry, pull-out shelving, double ovens, reverse osmosis system, under-cabinet lighting, and abundant prep space ideal for entertaining or elevated daily living.
The oversized primary suite showcases a bay window sitting area and spa-style bathroom, while the split floorplan provides privacy for guests or multigenerational living.
The garage continues the upgraded feel with coated garage floors, interior water spigot, refrigerator water hookup, and a security lock on the door between the garage and house.
This home offers the rare combination of craftsmanship, function, security, and lifestyle.
So much more to experience this one is truly a must see.
Contingent
Price cut: $15K (7/2)
$605,000
41869 W GRANADA Drive, Maricopa, AZ 85138
4beds
3,021sqft
:
Get pre-qualified$3,907/mo
Single Family Residence
Built in 2007
10,152 Square Feet Lot
$-- Zestimate®
$200/sqft
$91/mo HOA
What's special
Coated garage floorsDouble ovensStone accentsReverse osmosis systemAbundant prep spaceSpa-style bathroomSolid wood interior doors
- 154 days |
- 166 |
- 13 |
Zillow last checked:
Listing updated:
Listed by:
Sharon M Romano 480-467-7023,
Romano Realty LLC
Source: ARMLS,MLS#: 6985730
Facts & features
Interior
Bedrooms & bathrooms
- Bedrooms: 4
- Bathrooms: 3
- Full bathrooms: 3
Heating
- Electric
Cooling
- Central Air, Ceiling Fan(s)
Appliances
- Included: Water Softener Owned, Reverse Osmosis, Built-in Microwave, Dishwasher, Disposal, Electric Cooktop, Water Purifier
Features
- Pantry, Non-laminate Counter, High Speed Internet, Granite Counters, Double Vanity, Eat-in Kitchen, Breakfast Bar, Vaulted Ceiling(s), Kitchen Island, Full Bth Master Bdrm
- Flooring: Tile
- Windows: Double Pane Windows
- Has basement: No
- Has fireplace: No
Interior area
- Total structure area: 3,021
- Total interior livable area: 3,021 sqft
Video & virtual tour
Property
Parking
- Total spaces: 3
- Parking features: Garage Door Opener, Over Height Garage
- Garage spaces: 3
Features
- Stories: 1
- Patio & porch: Covered, Patio
- Exterior features: Built-in Barbecue
- Has private pool: Yes
- Pool features: Outdoor Pool
- Spa features: None
- Fencing: Block,Wrought Iron
Lot
- Size: 10,152 Square Feet
- Features: North/South Exposure, Sprinklers In Rear, Sprinklers In Front, Desert Back, Desert Front, Gravel/Stone Front, Synthetic Grass Back, Auto Timer H2O Front, Auto Timer H2O Back
Details
- Parcel number: 51241522
Construction
Type & style
- Home type: SingleFamily
- Architectural style: Ranch
- Property subtype: Single Family Residence
Materials
- Stucco, Wood Frame, Painted, Block
- Roof: Tile
Condition
- Year built: 2007
Utilities & green energy
- Electric: 220 Volts in Kitchen
- Sewer: Public Sewer
- Water: City Water
Community & HOA
Community
- Features: Pool, Near Light Rail Stop, Playground, Biking/Walking Path
- Subdivision: SYCAMORE PARCEL 11 AT GLENNWILDE
HOA
- Has HOA: Yes
- Services included: Maintenance Grounds
- HOA fee: $91 monthly
- HOA name: Glennwilde
Location
- Region: Maricopa
Financial & listing details
- Price per square foot: $200/sqft
- Tax assessed value: $414,761
- Annual tax amount: $3,226
- Date on market: 3/1/2026
- Cumulative days on market: 154 days
- Listing terms: Cash,Conventional,1031 Exchange,FHA,VA Loan
- Ownership: Fee Simple
- Electric utility on property: Yes
- Road surface type: Asphalt
Estimated market value
Not available
Estimated sales range
Not available
Not available
Price history
| Date | Event | Price |
|---|---|---|
| 7/7/2026 | Contingent | $605,000$200/sqft |
Source:  ARMLS #6985730 Report a problem ARMLS #6985730 Report a problem | ||
| 7/2/2026 | Price change | $605,000-2.4%$200/sqft |
Source: ARMLS #6985730 Report a problem | ||
| 5/1/2026 | Price change | $620,000-3.1%$205/sqft |
Source: ARMLS #6985730 Report a problem | ||
| 3/27/2026 | Price change | $640,000-1.5%$212/sqft |
Source: ARMLS #6985730 Report a problem | ||
| 3/1/2026 | Listed for sale | $650,000+73.3%$215/sqft |
Source: ARMLS #6985730 Report a problem | ||
| 11/21/2016 | Sold | $375,000-3.6%$124/sqft |
Source: ARMLS #5460207 Report a problem | ||
| 7/16/2016 | Price change | $389,000-2.5%$129/sqft |
Source: MG. Arizona''s Best Real Estate Company and Property Mgt #5460207 Report a problem | ||
| 6/21/2016 | Listed for sale | $399,000+11.6%$132/sqft |
Source: MG. Arizona''s Best Real Estate Company and Property Mgt #5460207 Report a problem | ||
| 12/31/2007 | Sold | $357,367$118/sqft |
Source: Public Record Report a problem | ||
Public tax history
| Year | Property taxes | Tax assessment |
|---|---|---|
| 2026 | $3,226 +3.6% | $41,475 +3% |
| 2025 | $3,115 +2.7% | $40,269 -19.2% |
| 2024 | $3,034 +2.9% | $49,839 +31.4% |
| 2023 | $2,947 +4.8% | $37,917 -12.5% |
| 2022 | $2,814 +4.8% | $43,324 +8.5% |
| 2021 | $2,686 +4% | $39,934 +12.8% |
| 2020 | $2,583 +1.3% | $35,417 +62% |
| 2019 | $2,549 +5% | $21,865 +6.8% |
| 2018 | $2,427 +11.1% | $20,477 -1.5% |
| 2017 | $2,186 +4% | $20,788 |
| 2016 | $2,102 +0.7% | -- |
| 2014 | $2,087 | $13,421 |
| 2013 | -- | -- |
| 2012 | -- | -- |
| 2011 | -- | $13,445 -18.5% |
| 2010 | -- | $16,504 |
| 2009 | -- | -- |
Find assessor info on the county website
Monthly payment
Est. payment
Payment breakdown
Explore the cost of this home by adjusting the details. Changes won't be saved.Climate risks
Neighborhood: Glennwilde
Nearby schools
GreatSchools rating
- 2/10Saddleback Elementary SchoolGrades: PK-6Distance: 0.2 mi
- 4/10Maricopa High SchoolGrades: 6-12Distance: 2.1 mi
- 2/10Desert Wind Middle SchoolGrades: 6-8Distance: 3.9 mi
Schools provided by the listing agent
- Elementary: Saddleback Elementary School
- Middle: Desert Wind Middle School
- High: Maricopa High School
- District: Maricopa Unified School District
Source: ARMLS. This data may not be complete. We recommend contacting the local school district to confirm school assignments for this home.
- $442,6004 bd3 ba3k sqft41893 W Granada Dr, Maricopa, AZ 85138Off Market

- $470,6004 bd3 ba2.8k sqft41845 W Granada Dr, Maricopa, AZ 85138Off Market

- $491,8005 bd4 ba4.2k sqft41825 W Granada Dr, Maricopa, AZ 85138Off Market
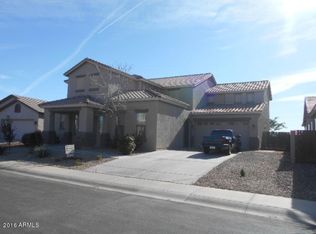
- $335,100-- bd-- ba-- sqft41825 W Granada Dr, Maricopa, AZ 85238Off Market
- $518,4005 bd3 ba4.2k sqft41862 W Granada Dr, Maricopa, AZ 85138Off Market
- $460,5004 bd3 ba3.6k sqft41884 W Granada Dr, Maricopa, AZ 85138Off Market
- $503,8004 bd3 ba2.5k sqft41840 W Granada Dr, Maricopa, AZ 85138Off Market
- $482,8005 bd3 ba3.6k sqft41927 W Granada Dr, Maricopa, AZ 85138Off Market
A local agent can set up tours, give advice and negotiate with sellers.
Similar homes
- $550,0004 bd3 ba4.3k sqft43228 W KNAUSS Drive, Maricopa, AZ 85138For Sale
 MLS ID #6982623, Douglas Brown, HomeSmart Premier. ARMLS
 - $473,9005 bd3 ba3k sqft40711 W ROBBINS Drive, Maricopa, AZ 85138For Sale
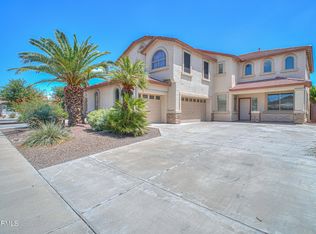 MLS ID #7057554, Jeremy Waters, AZ Dream Homes. ARMLS
 - $499,9993 bd2 ba2.5k sqft40978 W PRYOR Lane, Maricopa, AZ 85138For Sale
 MLS ID #7051754, Rachael Richards, RHouse Realty. ARMLS
 - $400,0005 bd4 ba3k sqft41301 W SUSSEX Drive, Maricopa, AZ 85138For Sale
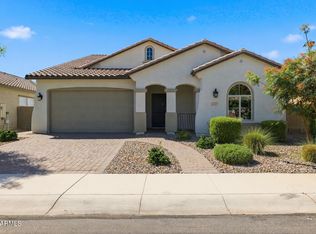 MLS ID #7012725, Deborah Reed, Realty ONE Group. ARMLS
 - $375,0004 bd4 ba2.7k sqft40820 W TAMARA Lane, Maricopa, AZ 85138For SaleMLS ID #7020747, Bruno Arapovic, HomeSmart. ARMLS
- $399,0005 bd3 ba2.6k sqft20243 N RYANS Trail, Maricopa, AZ 85138For SaleMLS ID #7057629, Kimberley Doering, Redfin Corporation. ARMLS
- $333,0004 bd3 ba2.1k sqft41268 W BARCELONA Drive, Maricopa, AZ 85138For SaleMLS ID #7001336, Kevin Barry, Keller Williams Integrity First Realty. ARMLS
- $375,0004 bd3 ba2.8k sqft22093 N DIETZ Drive, Maricopa, AZ 85138For SaleMLS ID #7056790, Tara Jones, Opendoor Brokerage, LLC. ARMLS
- $475,0004 bd2 ba2k sqft40747 W HOPPER Drive, Maricopa, AZ 85138For SaleMLS ID #6962063, John Fabirkiewicz, MarketPlace Homes. ARMLS
- $465,0005 bd3 ba2.9k sqft37271 W MONDRAGONE Lane, Maricopa, AZ 85138For SaleMLS ID #7004841, David Morgan, HomeSmart Premier. ARMLS
- $469,0004 bd3 ba3.2k sqft45449 W TUCKER Road, Maricopa, AZ 85139For SaleMLS ID #7027428, Renee Hollingsworth, West USA Realty. ARMLS
- $424,9003 bd2 ba2.5k sqft40570 W HOPPER Drive, Maricopa, AZ 85138For SaleMLS ID #7046536, Jason L Penrose, eXp Realty. ARMLS
- $344,9004 bd2 ba2.3k sqft43209 W ESTRADA Street, Maricopa, AZ 85138For SaleMLS ID #6967720, Shawn Schlegel, Schlegel Real Estate. ARMLS
- $360,0004 bd3 ba2.2k sqft43222 W PALMEN Drive, Maricopa, AZ 85138For SaleMLS ID #7040349, Michelle Rae O'Connell, eXp Realty. ARMLS
- $399,0004 bd3 ba2.5k sqft44470 W PALO NUEZ Street, Maricopa, AZ 85138For SaleMLS ID #6901745, Jeffrey Cayton, Delex Realty. ARMLS
- $465,0003 bd2 ba2.2k sqft20288 N HARMONY Pass, Maricopa, AZ 85138For SaleMLS ID #6952214, Lindsay A Mozena, Realty ONE Group. ARMLS
- $399,0004 bd3 ba2.8k sqft21915 N DIETZ Drive, Maricopa, AZ 85138For SaleMLS ID #7005575, Michael D Caruso, HomeSmart. ARMLS
- $369,0004 bd3 ba2.2k sqft41844 W ROSA Drive, Maricopa, AZ 85138For SaleMLS ID #6940370, Jacqueline Chiantella, HomeSmart. ARMLS
- $492,0005 bd3 ba3.1k sqft44254 W ADOBE Circle, Maricopa, AZ 85139For SaleMLS ID #6977545, Kimberly Marsch-Frederick, HomeSmart Premier. ARMLS
- $530,0003 bd2 ba2.4k sqft44545 W VINEYARD Street, Maricopa, AZ 85139For SaleMLS ID #6942588, Stephanie Peters, My Home Group Real Estate. ARMLS
