Charming Ranch with Timeless Character! The charm of yesteryear is abundant. Beautiful original hardwood floors throughout the living areas and bedrooms.Original glass doorknobs. The Great Room features a fireplace, with an adjacent room used as a dining room. The kitchen is located in front, looking out onto the level yard and has access door to the basement. Spacious den in back with built-in shelves has glass doors for backyard access. The house has 2 options for laundry. When purchased past owner had moved it into the dining room. This homeowner moved it back to the basement since it has a handy laundry chute in the bathroom closet. Heat pump 2020. Roughed-in shower in the basement; not used by the seller. Flat yard. Quick access to I-40,Hwy 16, grocery, pharmacy, shopping, etc.Only the 2nd owner of this beauty. Move-in ready.
Under contract-show
$269,900
419 1st Ave N, Conover, NC 28613
2beds
1,658sqft
Single Family Residence
Built in 1952
0.39 Acres Lot
$-- Zestimate®
$163/sqft
$-- HOA
What's special
Flat yardLevel yardOriginal glass doorknobs
- 51 days
- 81
- 3
Zillow last checked:
Listing updated:
Listed by:
Kay Loftin kayloftin@bellsouth.net,
Coldwell Banker Boyd & Hassell
Source: Canopy MLS as distributed by MLS GRID,MLS#: 4423796
Facts & features
Interior
Bedrooms & bathrooms
- Bedrooms: 2
- Bathrooms: 1
- Full bathrooms: 1
- Main level bedrooms: 2
Primary bedroom
- Level: Main
Bedroom s
- Level: Main
Bathroom full
- Level: Main
Den
- Features: Built-in Features
- Level: Main
Dining area
- Features: Built-in Features
- Level: Main
Great room
- Level: Main
Kitchen
- Level: Main
Heating
- Heat Pump
Cooling
- Ceiling Fan(s), Heat Pump
Appliances
- Included: Electric Range, Refrigerator
- Laundry: In Basement, Laundry Chute, Main Level
Features
- Flooring: Vinyl, Wood
- Basement: Daylight,Exterior Entry,Interior Entry,Partial,Unfinished,Walk-Out Access
- Fireplace features: Bonus Room
Interior area
- Total structure area: 1,658
- Total interior livable area: 1,658 sqft
- Finished area above ground: 1,658
- Finished area below ground: 0
Video & virtual tour
Property
Parking
- Total spaces: 1
- Parking features: Driveway, Garage Faces Front, Garage on Main Level
- Garage spaces: 1
- Has uncovered spaces: Yes
Accessibility
- Accessibility features: Two or More Access Exits
Features
- Levels: One
- Stories: 1
- Patio & porch: Patio
Lot
- Size: 0.39 Acres
- Features: Level
Details
- Parcel number: 3742171147690000
- Zoning: R-9A
- Special conditions: Standard
Construction
Type & style
- Home type: SingleFamily
- Property subtype: Single Family Residence
Materials
- Brick Full, Wood
- Foundation: Crawl Space
Condition
- New construction: No
- Year built: 1952
Utilities & green energy
- Sewer: Public Sewer
- Water: City
- Utilities for property: Cable Available, Electricity Connected
Community & HOA
Community
- Features: Street Lights
- Subdivision: Westside Development
Location
- Region: Conover
Financial & listing details
- Price per square foot: $163/sqft
- Tax assessed value: $241,100
- Annual tax amount: $1,913
- Date on market: 9/11/2026
- Cumulative days on market: 52 days
- Electric utility on property: Yes
- Road surface type: Asphalt, Paved
Estimated market value
Not available
Estimated sales range
Not available
Not available
Price history
| Date | Event | Price |
|---|---|---|
| 9/11/2026 | Listed for sale | $269,900+181.1%$163/sqft |
Source:  Canopy MLS as distributed by MLS GRID #4423796 Report a problem | ||
| 4/27/2018 | Sold | $96,000$58/sqft |
Source: Public Record Report a problem | ||
Public tax history
| Year | Property taxes | Tax assessment |
|---|---|---|
| 2025 | $1,913 | $241,100 |
| 2024 | $1,913 | $241,100 |
| 2023 | $1,913 +41% | $241,100 +91% |
| 2022 | $1,357 | $126,200 |
| 2021 | $1,357 | $126,200 |
| 2020 | $1,357 | $126,200 |
| 2019 | $1,357 +1.4% | $126,200 +1.4% |
| 2018 | $1,338 +61.1% | $124,500 |
| 2017 | $831 +22.4% | -- |
| 2016 | $679 | -- |
| 2015 | $679 | $124,450 +5.5% |
| 2014 | $679 | $118,000 |
| 2013 | $679 | -- |
| 2012 | $679 | -- |
| 2011 | $679 -13.7% | -- |
| 2010 | $786 +0.7% | -- |
| 2009 | $781 -35% | -- |
| 2008 | $1,201 | -- |
| 2007 | $1,201 +16.8% | -- |
| 2006 | $1,029 | -- |
| 2005 | -- | -- |
| 2004 | -- | -- |
| 2003 | -- | -- |
| 2002 | -- | -- |
| 2001 | -- | -- |
| 2000 | -- | -- |
Find assessor info on the county website
Monthly payment
Est. payment
Payment breakdown
Explore the cost of this home by adjusting the details. Changes won't be saved.Climate risks
Neighborhood: 28613
Nearby schools
Schools provided by the listing agent
- Elementary: Shuford
- Middle: Newton Conover
- High: Newton Conover
Source: Canopy MLS as distributed by MLS GRID. This data may not be complete. We recommend contacting the local school district to confirm school assignments for this home.


Similar homes
- $324,9004 bd2 ba1.7k sqft704 1st Avenue Pl NE, Conover, NC 28613For Sale
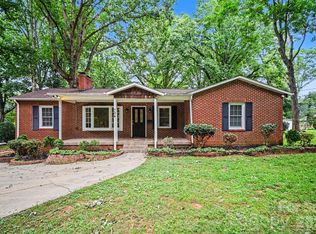
 MLS ID #4410587, Robert Salmons, Entera Realty LLC. Canopy MLS as distributed by MLS GRID
- $215,0003 bd2 ba1.7k sqft608 1st St W, Conover, NC 28613For Sale
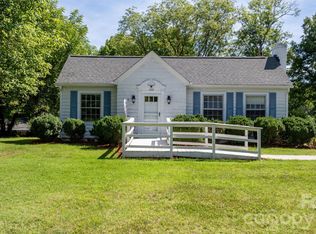 MLS ID #4398587, Libby Lail, Alliance Real Estate Group LLC. Canopy MLS as distributed by MLS GRID
- $259,0003 bd2 ba2k sqft2428 Cedar Valley Dr, Conover, NC 28613For Sale
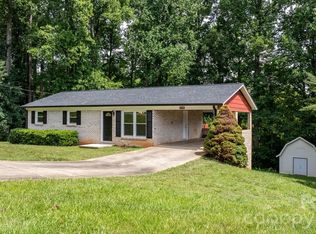 MLS ID #4402625, Sandi Dingler, RE/MAX Legendary. Canopy MLS as distributed by MLS GRID
- $280,0003 bd2 ba1.4k sqft4829 County Home Rd, Conover, NC 28613For Sale
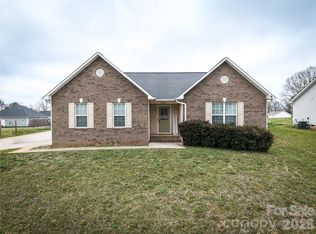 MLS ID #4357560, Salina Yang, Mooresville Realty LLC. Canopy MLS as distributed by MLS GRID
- $369,0003 bd2 ba1.5k sqft220 5th St NE, Conover, NC 28613For SaleMLS ID #4417822, Cynthia Bumgarner, Prime Properties Group, LLC. Canopy MLS as distributed by MLS GRID
- $339,9993 bd2 ba1.8k sqft4273 Springs Rd, Conover, NC 28613For SaleMLS ID #4424417, Amanda Stokes, RE/MAX Legendary. Canopy MLS as distributed by MLS GRID
- $384,0003 bd2 ba1.9k sqft908 13th St NW, Conover, NC 28613For SaleMLS ID #4411974, Anthony Lawing, Lawing Real Estate. Canopy MLS as distributed by MLS GRID
- $260,0003 bd2 ba1k sqft2994 Lutz Blvd, Newton, NC 28658For SaleMLS ID #4392327, Kelly Howell, Huitt Realty LLC. Canopy MLS as distributed by MLS GRID
- $354,9003 bd3 ba1.6k sqft1544 Farmington Hills Dr, Conover, NC 28613For SaleMLS ID #4405042, Candi Hollar, EXP Realty LLC Mooresville. Canopy MLS as distributed by MLS GRID
- $325,0003 bd2 ba1.4k sqft1590 Mayfair Dr, Conover, NC 28613For SaleMLS ID #4394287, Biddy Nichols, Walker Real Estate Services LLC. Canopy MLS as distributed by MLS GRID
- $294,0003 bd3 ba2k sqft4036 Elizabeth St, Hickory, NC 28601For SaleMLS ID #4423673, Nakia Walker, Opendoor Brokerage LLC. Canopy MLS as distributed by MLS GRID
- $261,9002 bd2 ba1.2k sqft119 Nevermore Ln, Statesville, NC 28677For SaleMLS ID #4439461, Jennifer Martin, Weichert, Realtors - Team Metro. Canopy MLS as distributed by MLS GRID
- $250,0002 bd2 ba1.3k sqft632 Wildlife Access Rd, Hickory, NC 28601For SaleMLS ID #4423903, Blenda Sloniker, Coldwell Banker Boyd & Hassell. Canopy MLS as distributed by MLS GRID
- $269,9993 bd2 ba1.2k sqft2941 Highland Dr, Lincolnton, NC 28092For SaleMLS ID #4431446, Christie Leonard, WNC Real Estate at Lake James. Canopy MLS as distributed by MLS GRID
- $256,0003 bd2 ba1.7k sqft2951 7th Street Dr NE, Hickory, NC 28601For SaleMLS ID #4391431, Rachel Cartner, Premier South. Canopy MLS as distributed by MLS GRID
- $275,0003 bd2 ba1.6k sqft4405 Landing Ct, Hickory, NC 28602For SaleMLS ID #4409127, Nichole Sedberry, True North Realty. Canopy MLS as distributed by MLS GRID
- $299,0002 bd2 ba1.3k sqft217 23rd St NW, Hickory, NC 28601For SaleMLS ID #4430349, Brooke Elder, True North Realty. Canopy MLS as distributed by MLS GRID
- $310,0003 bd3 ba1.7k sqft1369 Chancellor Dr, Claremont, NC 28610For SaleMLS ID #4414231, Dawn Reynolds, RE/MAX Lifestyle. Canopy MLS as distributed by MLS GRID
- $299,9003 bd2 ba1.8k sqft1401 Southwest Blvd, Newton, NC 28658For SaleMLS ID #4395509, Kevin Castro, RE/MAX Prestige Legacy. Canopy MLS as distributed by MLS GRID
- $235,0003 bd1 ba1k sqft3983 Buff St, Hickory, NC 28602For SaleMLS ID #4435969, Colby Winters, Winters Realty. Canopy MLS as distributed by MLS GRID
