Location is hard to beat with this 3-bedroom, 2-bath home on Marquette’s desirable Eastside, just over a block from Lake Superior and one of Marquette's stunning sandy beaches. Access to all things Marquette has to offer is just out your door, with the multi use path just down the road giving access to downtown, beaches, running, biking, or a picturesque walk along the lake. Inside, the home features hardwood floors, comfortable living spaces, and a dining area with direct access to the deck, perfect for grilling, outdoor dining, or simply enjoying the summer weather. A one-car garage provides convenient parking and storage. The backyard is what really sets this property apart. The tiered landscape creates several levels and spaces, giving the yard a unique sense of privacy and separation. It was once featured on Marquette’s Garden Tour, and many of the established perennials are still in place. With some time and attention, there is plenty of potential to bring the gardens back to life and create an incredible outdoor space. Whether you're looking for a year-round home, a place close to the lake, or a property with a distinctive outdoor setting, this Eastside location offers the opportunity to enjoy one of Marquette’s most sought-after areas—just steps from Lake Superior.
Contingent
$395,000
419 E Prospect St, Marquette, MI 49855
3beds
1,251sqft
Single Family Residence
Built in 1947
7,840 Square Feet Lot
$-- Zestimate®
$316/sqft
$-- HOA
What's special
Hardwood floorsStunning sandy beachesComfortable living spaces
- 17 days
- 1,752
- 110
Likely to sell faster than
Zillow last checked:
Listing updated:
Listed by:
STEPHEN ANDREAE 906-869-0509,
RE/MAX 1ST REALTY 906-225-1136
Source: MiRealSource,MLS#: 50223469 Originating MLS: Upper Peninsula Assoc of Realtors
Originating MLS: Upper Peninsula Assoc of RealtorsFacts & features
Interior
Bedrooms & bathrooms
- Bedrooms: 3
- Bathrooms: 2
- Full bathrooms: 2
Rooms
- Room types: Bedroom, Living Room, Bathroom, Second Flr Full Bathroom
Bedroom 1
- Features: Wood
- Level: First
- Area: 99
- Dimensions: 11 x 9
Bedroom 2
- Features: Wood
- Level: Upper
- Area: 144
- Dimensions: 16 x 9
Bedroom 3
- Features: Wood
- Level: Upper
- Area: 120
- Dimensions: 12 x 10
Bathroom 1
- Level: First
- Area: 28
- Dimensions: 7 x 4
Bathroom 2
- Features: Tile
- Level: Upper
- Area: 42
- Dimensions: 7 x 6
Dining room
- Features: Wood
- Level: First
- Area: 117
- Dimensions: 13 x 9
Kitchen
- Level: First
- Area: 144
- Dimensions: 16 x 9
Living room
- Features: Wood
- Level: First
- Area: 228
- Dimensions: 19 x 12
Heating
- Forced Air, Natural Gas
Cooling
- Central Air
Appliances
- Included: Dishwasher, Disposal, Dryer, Range/Oven, Refrigerator, Washer, Electric Water Heater
Features
- Flooring: Hardwood, Wood
- Basement: Block,Crawl Space
- Has fireplace: No
Interior area
- Total structure area: 1,856
- Total interior livable area: 1,251 sqft
- Finished area above ground: 1,251
- Finished area below ground: 0
Property
Parking
- Total spaces: 3
- Parking features: 3 or More Spaces, Garage, Driveway, Detached, Electric in Garage, Garage Door Opener
- Garage spaces: 1
Features
- Levels: Two
- Stories: 2
- Patio & porch: Deck
- Fencing: Fenced,Fence Owned
- Has view: Yes
- View description: Lake, Rural View
- Has water view: Yes
- Water view: Lake
- Waterfront features: None
- Frontage type: Road
- Frontage length: 50
Lot
- Size: 7,840 Square Feet
- Dimensions: 50 x 150+/-
- Features: Large Lot - 65+ Ft., City Lot
Details
- Additional structures: Garage(s)
- Parcel number: 525200360790
- Zoning: Medium Density Residential
- Zoning description: Residential
- Special conditions: Private,Standard
Construction
Type & style
- Home type: SingleFamily
- Architectural style: Traditional,Conventional Frame
- Property subtype: Single Family Residence
Materials
- Vinyl Siding
- Foundation: Basement
Condition
- Year built: 1947
Utilities & green energy
- Electric: 100 Amp Service
- Sewer: Public Sanitary
- Water: Public
- Utilities for property: Cable Available, Electricity Connected, Natural Gas Connected, Phone Available, Sewer Connected, Water Connected
Community & HOA
Community
- Subdivision: Moores Add
HOA
- Has HOA: No
Location
- Region: Marquette
Financial & listing details
- Price per square foot: $316/sqft
- Tax assessed value: $309,200
- Annual tax amount: $6,301
- Date on market: 9/30/2026
- Cumulative days on market: 19 days
- Listing agreement: Exclusive Right To Sell
- Listing terms: Cash,Conventional,FHA,VA Loan,USDA Loan
- Road surface type: Paved
Estimated market value
Not available
Estimated sales range
Not available
$2,490/mo
Price history
| Date | Event | Price |
|---|---|---|
| 10/8/2026 | Contingent | $395,000$316/sqft |
Source:  MiRealSource #50223469 Report a problem MiRealSource #50223469 Report a problem | ||
| 9/30/2026 | Listed for sale | $395,000+120.7%$316/sqft |
Source: MiRealSource #50223469 Report a problem | ||
| 12/17/2013 | Sold | $179,000$143/sqft |
Source: Agent Provided Report a problem | ||
Public tax history
| Year | Property taxes | Tax assessment |
|---|---|---|
| 2025 | $6,301 +5.1% | $154,600 +13% |
| 2024 | $5,995 | $136,800 +11% |
| 2023 | -- | $123,200 +10.7% |
| 2022 | -- | $111,300 +3.9% |
| 2021 | -- | $107,100 +5.5% |
| 2019 | $4,600 | $101,500 +3.3% |
| 2018 | -- | $98,300 +0.5% |
| 2017 | $4,733 | $97,800 +10.4% |
| 2016 | -- | $88,600 |
| 2015 | -- | $88,600 +0.3% |
| 2014 | -- | $88,300 +8.6% |
| 2012 | -- | $81,300 +2.8% |
| 2011 | -- | $79,100 |
| 2010 | -- | $79,100 |
Find assessor info on the county website
Monthly payment
Est. payment
Payment breakdown
Explore the cost of this home by adjusting the details. Changes won't be saved.Climate risks
Neighborhood: 49855
Nearby schools
Schools provided by the listing agent
- District: Marquette Area School District
Source: MiRealSource. This data may not be complete. We recommend contacting the local school district to confirm school assignments for this home.

Similar homes
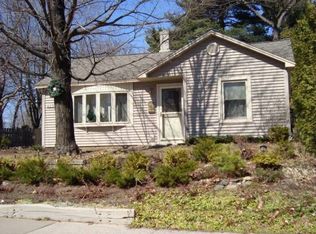
- $375,0004 bd2 ba1.5k sqft1952 Norwood St, Marquette, MI 49855For Sale
 MLS ID #50223799, LEE HAYNES, SELECT REALTY. MiRealSource
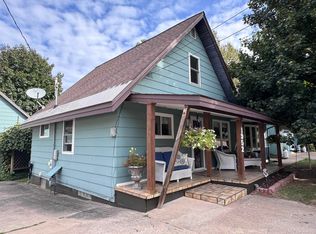
 - $349,9003 bd2 ba1.7k sqft376 Alger St, Marquette, MI 49855For Sale
 MLS ID #50210340, GINA FELTNER BOUWS, RE/MAX 1ST REALTY. MiRealSource
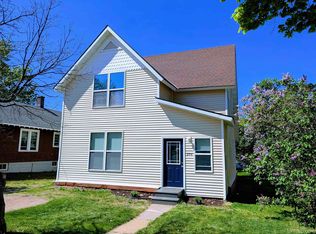
 - $325,0003 bd2 ba1.5k sqft907 Altamont St, Marquette, MI 49855For Sale
 MLS ID #50223670, RENEE SEABORG, COLDWELL BANKER SCHMIDT REALTORS. MiRealSource
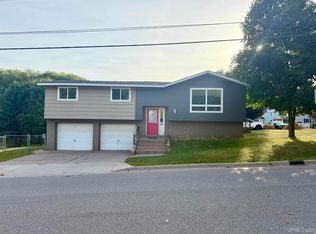
 - $329,0003 bd2 ba1.2k sqft1510 Woodland Ave, Marquette, MI 49855For Sale
 MLS ID #50223829, MICHAEL GOLISEK, RE/MAX 1ST REALTY. MiRealSource
 - $329,6503 bd4 ba1.7k sqft321 E Michigan St, Marquette, MI 49855For SaleMLS ID #50199146, JOHN DEMAY, EXP REALTY OF MARQUETTE. MiRealSource
- $315,0003 bd1 ba1.1k sqft1404 Pioneer Rd, Marquette, MI 49855For SaleMLS ID #50221742, SEAN LEAHY, SELECT REALTY. MiRealSource
- $279,9003 bd2 ba1.5k sqft227 Genesee St, Marquette, MI 49855For SaleMLS ID #50224276, STEPHEN ANDREAE, RE/MAX 1ST REALTY. MiRealSource
- $330,0004 bd1 ba1.2k sqft1695 Vandenboom Ave, Marquette, MI 49855For SaleMLS ID #50212274, HOLLY CERVANTES, KEY REALTY DELTA COUNTY LLC. MiRealSource
- $285,0003 bd1 ba992 sqft907 Sherman St, Marquette, MI 49855For SaleMLS ID #50223797, CONNIE FRIES, NEXTHOME SUPERIOR LIVING. MiRealSource
- $319,9003 bd1 ba1k sqft1300 Kimber Ave, Marquette, MI 49855For SaleMLS ID #50212603, CAROL VINING MOORE, EXP REALTY OF MARQUETTE. MiRealSource
- $279,9003 bd1 ba977 sqft915 Vandenboom Ave, Marquette, MI 49855For SaleMLS ID #50217024, AVIS MEYERS-KETOLA, CENTURY 21 PRIME REALTY. MiRealSource
- $254,9003 bd1 ba1.3k sqft411 Wright St, Marquette, MI 49855For SaleMLS ID #50220733, KELLIE A HILLIER-GENSCHAW, RE/MAX 1ST REALTY. MiRealSource
- $399,9003 bd3 ba1.5k sqftTwinflower Heritage Trl, Marquette, MI 49855New ConstructionMLS ID #50205117, DAWN FLORIO, RE/MAX 1ST REALTY. MiRealSource
- $439,9003 bd2 ba1.5k sqft155 Brookton Rd, Marquette, MI 49855New ConstructionMLS ID #50210065, ERIC KEOUGH, CENTURY 21 PRIME REALTY. MiRealSource
- $224,9004 bd2 ba1.3k sqft2306 Fitch Ave, Marquette, MI 49855For SaleMLS ID #50211220, STEVE PELTO, LOOK REALTY. MiRealSource
- $279,9002 bd1 ba802 sqft1302 Lincoln Ave, Marquette, MI 49855For SaleMLS ID #50224349, GINA FELTNER BOUWS, RE/MAX 1ST REALTY. MiRealSource
- $325,0002 bd2 ba1k sqft108 Forest Ridge Dr, Marquette, MI 49855For SaleMLS ID #50211032, DYLAN WILLEY, COLDWELL BANKER SCHMIDT REALTORS. MiRealSource
- $329,9003 bd2 ba1.2k sqftBluebell Heritage Trl, Marquette, MI 49855New ConstructionMLS ID #50205116, DAWN FLORIO, RE/MAX 1ST REALTY. MiRealSource
