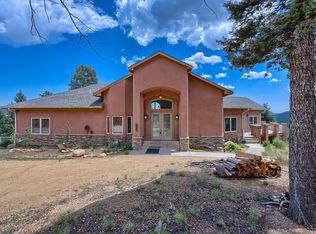
This meticulously designed luxury estate sits on 40 acres of wooded land zoned A-1 (agricultural), bordered by National Forest on 2 sides & city open space land on the third, and only 10 minutes from Woodland Park, offering a unique blend of elegance and tranquility. This custom home was constructed in 2004 and has been used as a second home by the original owners. A heated 3-car garage, new cobblestone driveway, flagstone entry, and exterior copper gutters add a touch of grandeur to your arrival. The gourmet kitchen is equipped with top-of-the-line appliances, including two Bosch dishwashers, a Subzero refrigerator, and a Wolf gas range with double ovens. The decorative features such as hand-painted Italian backsplash tile and hand-trowled stucco walls are set against custom alder cabinets and oak flooring. The spacious living areas provide stunning views of Pike's Peak. Cozy up by one of the two fireplaces indoors or enjoy the outdoor stone fireplace in the patio kitchen, perfect for alfresco dining. Immerse yourself in the natural beauty surrounding the property. Engage in outdoor activities like horseshoes, unwind in the serenity of your private hot tub, or take a short 10-minute drive to play golf. This home is perfect for a couple's solitude or hosting friends and family (easily providing lodging for 16-20). A few of this home's unique features include a wine cellar, limestone columns/fireplace mantle, a “bunkhouse” (or exercise room, quilting room, or whatever you desire), 2 laundry facilities, and a mudroom/butler's pantry/bar with lighted mullion cabinet doors. Structural integrity and insulation are ensured with exterior walls that are 18 inches thick, providing durability and peace of mind. New alarm system installed in 2024. This Tuscan-inspired masterpiece offers a sanctuary where luxury, comfort, and natural beauty converge seamlessly. Escape to this idyllic retreat where convenience meets seclusion in the heart of Colorado's beautiful landscape!
For sale
$2,700,000
419 Lucky Lady Dr, Woodland Park, CO 80863
6beds
9,097sqft
Single Family Residence
Built in 2004
40 Acres Lot
$-- Zestimate®
$297/sqft
$-- HOA
What's special
Private hot tubNew cobblestone drivewayCustom alder cabinetsSubzero refrigeratorTop-of-the-line appliancesHand-painted italian backsplash tileExterior copper gutters
- 121 days
- 483
- 18
Zillow last checked:
Listing updated:
Listed by:
Kellie Case 719-291-0951,
High Country Realty LLC
Source: elevateMLS,MLS#: 9159862
Facts & features
Interior
Bedrooms & bathrooms
- Bedrooms: 6
- Bathrooms: 8
- Full bathrooms: 2
- 3/4 bathrooms: 4
- 1/2 bathrooms: 2
Other
- Level: Main
- Area: 280 Square Feet
- Dimensions: 20 x 14
Heating
- Forced Air, Hot Water, Natural Gas, Passive Solar, Radiant
Cooling
- Ceiling Fan(s), None
Appliances
- Included: Dishwasher, Disposal, Double Oven, Down Draft, Dryer, Indoor Grill, Gas in Kitchen, Instant Hot Water, Exhaust Fan, Microwave, Other, Range, Refrigerator, Self Cleaning Oven, Washer, Humidifier, Water Softener
- Laundry: Electric Hook-up, Main Level, Upper Level
Features
- 5-Pc Bath, 6-Panel Doors, 9Ft + Ceilings, Beamed Ceilings, French Doors, Great Room, Vaulted Ceiling(s), Breakfast Bar, High Speed Internet, Pantry, Secondary Suite w/in Home, Wet Bar
- Flooring: Carpet, Stone, Tile, Wood
- Windows: Window Coverings
- Basement: Partial,Finished
- Number of fireplaces: 4
- Fireplace features: Gas, Three
Interior area
- Total structure area: 9,097
- Total interior livable area: 9,097 sqft
- Finished area above ground: 6,291
- Finished area below ground: 2,806
Video & virtual tour
Property
Parking
- Total spaces: 3
- Parking features: Attached, Even with Main Level, Garage Door Opener, Heated Garage, Oversized, Gravel Driveway, Paved Driveway
- Attached garage spaces: 3
Features
- Levels: Two
- Stories: 2
- Patio & porch: Concrete, Other
- Has spa: Yes
- Spa features: Hot Tub/Spa
- Fencing: None
- Has view: Yes
- View description: View of Pikes Peak
Lot
- Size: 40 Acres
- Features: On Golf Course, Borders Natl Forest, Hillside, Level, Rural, Sloped, Wooded, Hiking Trail, Near Fire Station, Near Hospital, Near Park, Near Schools, Near Shopping Center, No Landscaping
Details
- Parcel number: 3929034000060
Construction
Type & style
- Home type: SingleFamily
- Property subtype: Single Family Residence
Materials
- Stucco, Framed on Lot, Frame
- Foundation: Slab
- Roof: Tile
Condition
- Existing Home
- New construction: No
- Year built: 2004
Utilities & green energy
- Water: Well
- Utilities for property: Electricity Connected, Natural Gas Connected
Community & HOA
Community
- Security: Security System
Location
- Region: Woodland Park
Financial & listing details
- Price per square foot: $297/sqft
- Tax assessed value: $1,472,128
- Annual tax amount: $5,472
- Date on market: 5/2/2026
- Listing terms: Cash,Conventional
- Electric utility on property: Yes
Estimated market value
Not available
Estimated sales range
Not available
Not available
Price history
| Date | Event | Price |
|---|---|---|
| 5/2/2026 | Listed for sale | $2,700,000-10%$297/sqft |
Source:  elevateMLS #9159862 Report a problem elevateMLS #9159862 Report a problem | ||
| 11/1/2025 | Listing removed | $2,999,900$330/sqft |
Source: elevateMLS #9097607 Report a problem | ||
| 10/25/2025 | Listed for sale | $2,999,900$330/sqft |
Source: elevateMLS #9097607 Report a problem | ||
| 10/24/2025 | Listing removed | $2,999,900$330/sqft |
Source: elevateMLS #7969709 Report a problem | ||
| 5/21/2025 | Listed for sale | $2,999,900-9.1%$330/sqft |
Source: elevateMLS #7969709 Report a problem | ||
| 10/17/2024 | Listing removed | $3,300,000$363/sqft |
Source: elevateMLS #7451589 Report a problem | ||
| 5/2/2024 | Listed for sale | $3,300,000+37.5%$363/sqft |
Source: elevateMLS #7451589 Report a problem | ||
| 8/6/2018 | Listing removed | $2,400,000$264/sqft |
Source: The Platinum Group #2558871 Report a problem | ||
| 6/29/2018 | Listed for sale | $2,400,000+687%$264/sqft |
Source: The Platinum Group #2558871 Report a problem | ||
| 9/5/2003 | Sold | $304,950$34/sqft |
Source: Public Record Report a problem | ||
Public tax history
| Year | Property taxes | Tax assessment |
|---|---|---|
| 2024 | $2,856 -32.8% | $95,290 -4.6% |
| 2023 | $4,251 | $99,930 +57.5% |
| 2022 | $4,251 +6% | $63,440 -2.8% |
| 2021 | $4,011 +1.7% | $65,300 |
| 2020 | $3,945 | $65,300 +3% |
| 2019 | $3,945 | $63,390 +15.5% |
| 2018 | $3,945 +12.4% | $54,870 |
| 2017 | $3,510 -0.2% | $54,870 +6.3% |
| 2016 | $3,517 -4.3% | $51,620 |
| 2015 | $3,677 -1.1% | $51,620 +0.1% |
| 2014 | $3,718 +9.6% | $51,590 -14.8% |
| 2013 | $3,393 -56.4% | $60,520 -44.8% |
| 2007 | $7,789 -1.3% | $109,590 |
| 2006 | $7,894 +131.3% | $109,590 +127.2% |
| 2005 | $3,413 | $48,230 |
Find assessor info on the county website
Monthly payment
Est. payment
Payment breakdown
Explore the cost of this home by adjusting the details. Changes won't be saved.Climate risks
Neighborhood: 80863
Nearby schools
Schools provided by the listing agent
- Elementary: Columbine
- Middle: Woodland Park
- District: Woodland Park RE2
Source: elevateMLS. This data may not be complete. We recommend contacting the local school district to confirm school assignments for this home.


Similar homes
- $1,475,0005 bd3 ba5k sqft449 Oxford Ln, Woodland Park, CO 80863For Sale

 MLS ID #9294169, Tara Jones, Opendoor Brokerage LLC. elevateMLS
 - $2,800,0005 bd5 ba5.2k sqft1471 County Road 51, Divide, CO 80814For Sale
 MLS ID #6904964, Elaine Del Toro, Holt Realty. elevateMLS
 - $1,749,0006 bd5 ba6.6k sqft580 Sunny Glen Ct, Woodland Park, CO 80863For Sale
 MLS ID #5211398, Monica Breckenridge ABR CDPE CLHMS GRI MRP PSA RSPS SFR SRES , Pink Realty Inc. elevateMLS
 - $2,499,0005 bd4 ba8.4k sqft15410 S Perry Park Rd, Larkspur, CO 80118For Sale
 MLS ID #9183822, Jennifer Divello ASR MRP , REMAX PROPERTIES. elevateMLS
 - $2,225,0004 bd6 ba10k sqft4050 Old Ranch Rd, Colorado Springs, CO 80908For SaleMLS ID #6371220, Michael Turner, LIV Sotheby's International Realty CO Springs. elevateMLS
- $1,450,0003 bd3 ba5.1k sqft955 Locklin Way, Woodland Park, CO 80863For SaleMLS ID #9088113, Adam Dill, The Platinum Group. elevateMLS
- $2,449,9745 bd5 ba8k sqft549 Mohawk Heights, Florissant, CO 80816For Sale
 MLS ID #6769902, Michael Orist, United Country Timberline Realty. REcolorado as distributed by MLS GRID
 - $2,800,0006 bd4 ba4.8k sqft12458 S Highway 67, Cripple Creek, CO 80813For SaleMLS ID #8194948, Chris Clark CRS GRI , Pikes Peak Homes and Land Ltd. elevateMLS
- $2,099,9996 bd5 ba5.1k sqft3655 Mesa Top Dr, Monument, CO 80132For SaleMLS ID #7458174, Aimee Fletcher CLHMS GRI , Exp Realty LLC. elevateMLS
- $2,849,9886 bd6 ba6.9k sqft4760 Hidden Rock Rd, Colorado Springs, CO 80908For SaleMLS ID #3908335, Michael Kenney, Better Homes and Gardens Real Estate Kenney & Company. elevateMLS
- $2,195,0004 bd5 ba5.8k sqft2217 Rainbows End Point, Colorado Springs, CO 80921For SaleMLS ID #3159389, Valerie McDowell, The Cutting Edge. elevateMLS
- $1,778,0004 bd4 ba4.9k sqft2751 Mountain Glen Ct, Woodland Park, CO 80863For SaleMLS ID #6319589, Laura Kloth, LIV Sotheby's International Realty CO Springs. elevateMLS
- $2,550,0004 bd5 ba6.8k sqft1250 Dolan Dr, Monument, CO 80132For SaleMLS ID #1094193, Camellia Coray, Coldwell Banker Realty. elevateMLS
- $2,875,0005 bd8 ba8.7k sqft13684 Random Ridge Vw, Colorado Springs, CO 80921For SaleMLS ID #7317360, Anthony Lee, Zap Homes. elevateMLS
- $2,500,0005 bd7 ba6.5k sqft17110 Copper Valley Ct, Monument, CO 80132For SaleMLS ID #1698105, Kelly Sheffield MRP SRES , The Cutting Edge. elevateMLS
- $2,350,0004 bd6 ba6.3k sqft9676 S Perry Park Road, Larkspur, CO 80118For SaleMLS ID #6443616, Robert Hier, Jr., Compass - Denver. REcolorado as distributed by MLS GRID
- $2,250,0006 bd6 ba5.8k sqft3585 Meadow Run Cir, Colorado Springs, CO 80908For SaleMLS ID #8469978, Aimee Fletcher CLHMS GRI , Exp Realty LLC. elevateMLS
- $2,500,0005 bd5 ba7.3k sqft19038 Dorncliffe Rd, Monument, CO 80132For SaleMLS ID #4543752, Valerie McDowell, The Cutting Edge. elevateMLS
- $2,050,0006 bd5 ba5.8k sqft4415 Hidden Rock Rd, Colorado Springs, CO 80908For SaleMLS ID #4524737, Sabrina Cooks, RE/MAX Real Estate Group LLC. elevateMLS
- $2,250,0004 bd5 ba5.3k sqft4565 Monitor Rock Ln, Colorado Springs, CO 80904For SaleMLS ID #2484391, Vanessa Bivens CRS RLC , Coldwell Banker Realty. elevateMLS
