Welcome To This Newer Modern Luxury Home In One Of Ancaster's Most Sought-After Meadowlands. Featuring Extensive Upgrades, Including White Oak Flooring Throughout And 9 Ft Smooth Ceilings On The Main Level. A Premium Was Paid To The Builder For Additional Windows, Filling The Home With An Abundance Of Natural Light. The Chef-Inspired Kitchen Showcases A Stunning Cambria Quartz Waterfall Island. The Second Floor Offers Four Spacious Bedrooms, Each With Ensuite Privileges, Including One With A Glass-Enclosed Walk-Out Balcony. The Primary Retreat Features His-And-Hers Closets. Extra-Wide Garage With EV Charger Rough-In. Ideally Located Just 3 Minutes From Meadowlands Shopping Centre, Costco, Movie Theatre, Hamilton Golf & Country Club, Public Transit, And Easy Highway 403 Access.
For sale
C$1,190,000
419 Springbrook Ave, Ancaster, ON L9K 0K5
4beds
4baths
Single Family Residence
Built in ----
4,528 Square Feet Lot
$-- Zestimate®
C$--/sqft
C$-- HOA
What's special
White oak flooring throughoutChef-inspired kitchenGlass-enclosed walk-out balcony
- 6 days |
- 16 |
- 1 |
Zillow last checked:
Listing updated:
Listed by:
CENTERPOINT REALTY INC.
Source: TRREB,MLS®#: X13567232 Originating MLS®#: Toronto Regional Real Estate Board
Originating MLS®#: Toronto Regional Real Estate BoardFacts & features
Interior
Bedrooms & bathrooms
- Bedrooms: 4
- Bathrooms: 4
Heating
- Forced Air, Gas
Cooling
- Central Air
Appliances
- Included: Countertop Range, Water Heater
Features
- Central Vacuum
- Basement: Unfinished,Full
- Has fireplace: Yes
- Fireplace features: Family Room
Interior area
- Living area range: 2500-3000 null
Property
Parking
- Total spaces: 4
- Parking features: Front Yard Parking, Private Double, Other
- Has garage: Yes
Accessibility
- Accessibility features: Open Floor Plan
Features
- Stories: 2
- Pool features: None
- Waterfront features: None
Lot
- Size: 4,528 Square Feet
- Features: Golf, Hospital
Details
- Parcel number: 175653454
Construction
Type & style
- Home type: SingleFamily
- Property subtype: Single Family Residence
- Attached to another structure: Yes
Materials
- Stucco (Plaster), Stone
- Foundation: Concrete
- Roof: Asphalt Shingle
Utilities & green energy
- Sewer: Sewer
Community & HOA
Community
- Security: Carbon Monoxide Detector(s), Smoke Detector(s)
Location
- Region: Ancaster
Financial & listing details
- Annual tax amount: C$9,193
- Date on market: 7/15/2026
CENTERPOINT REALTY INC.
CENTERPOINT REALTY INC.
By pressing Contact Agent, you agree that the real estate professional identified above may call/text you about your search, which may involve use of automated means and pre-recorded/artificial voices. You don't need to consent as a condition of buying any property, goods, or services. Message/data rates may apply. You also agree to our Terms of Use. Zillow does not endorse any real estate professionals. We may share information about your recent and future site activity with your agent to help them understand what you're looking for in a home.
Price history
Price history is unavailable.
Public tax history
Tax history is unavailable.
Climate risks
Neighborhood: Marritt
Nearby schools
GreatSchools rating
No schools nearby
We couldn't find any schools near this home.
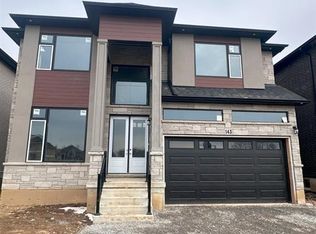
- C$1,899,9994 bd4 ba3.6k sqft143 Klein Cir, Ancaster, ON L9K0K3For Sale
- C$---- bd-- ba-- sqft155 Klein Cir, Ancaster, ON L9K0K3Off Market
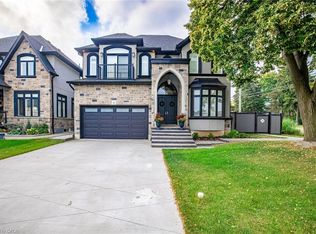
- C$1,799,9005 bd6 ba3k sqft4 Lockman Dr, Ancaster, ON L9K0C1For Sale
- C$---- bd-- ba-- sqft158 Klein Cir, Ancaster, ON L9K0K3Off Market
- C$1,799,9005 bd5 ba-- sqft4 Lockman Dr, Hamilton, ON L9K0C1For Sale
- C$---- bd-- ba-- sqft33 Lockman Dr, Ancaster, ON L9K0B9Off Market
- C$1,479,9004 bd3 ba-- sqftLOT 14 Klein Cir, Hamilton, ON L9K0K3For Sale
- C$1,490,0004 bd4 ba-- sqft261 Fair St, Hamilton, ON L9K0B9For Sale
Similar homes
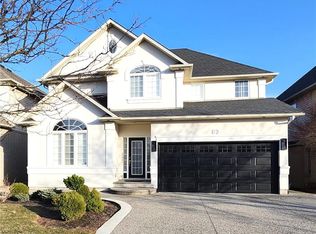
- C$1,175,0004 bd4 ba2.1k sqft63 Biggs Ave, Hamilton, ON L9K 1R7For Sale
 MLS ID #40848200, Jerry Demedeiros, Salesperson, CASORA REALTY INC.. ITSO
 - C$1,099,0005 bd4 ba2.5k sqft21 House Ln, Hamilton, ON L9K 0G1For Sale
 MLS ID #40847658, Guy Frank D'alesio, Salesperson, RE/MAX Escarpment Realty Inc.. ITSO
 - C$1,199,9006 bd4 ba-- sqft174 Irwin Ave, Hamilton, ON L9K 0G2For Sale
 MLS ID #X13201486, EXIT REALTY HARE (PEEL). TRREB
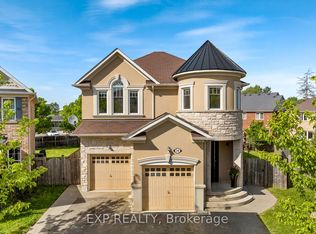
 - C$1,219,9004 bd3 ba-- sqft28 Ohara Ln, Hamilton, ON L9K 0C7For Sale
 MLS ID #X13413348, EXP REALTY. TRREB
 - C$1,311,9904 bd3 ba2.5k sqft435 Klein Cir, Hamilton, ON L9K 0K3For SaleMLS ID #40827720, Stacey Adamson, Broker, Royal LePage Macro Realty. ITSO
- C$1,199,9005 bd3 ba2k sqft51 Cabriolet Cres, Hamilton, ON L9K 1K5For SaleMLS ID #40846305, Chris Sarievski, Salesperson, RE/MAX Escarpment Realty Inc.. ITSO
- C$1,149,9004 bd4 ba2.5k sqft11 Morrison Dr, Hamilton, ON L9K 0H7For SaleMLS ID #40838271, Krista Hann, Salesperson, Royal LePage State Realty Inc.. ITSO
- C$1,269,9004 bd3 ba2.7k sqft182 Irwin Ave, Hamilton, ON L9K 0G2For SaleMLS ID #40816575, Paul Mcdowell, Broker, Coldwell Banker Community Professionals. ITSO
- C$1,249,9003 bd2 ba1.4k sqft302 Harmony Rd, Hamilton, ON L9G 2T2New ConstructionMLS ID #40848524, Sarit Zalter, Salesperson, RE/MAX Escarpment Realty Inc.. ITSO
- C$1,080,0004 bd3 ba2k sqft173 Raymond Rd, Hamilton, ON L9K 0G9For SaleMLS ID #40841773, Malak Zaki, Salesperson, Keller Williams Edge Realty. ITSO
- C$1,299,0005 bd4 ba2.5k sqft11 Armour Cres, Hamilton, ON L9K 1S1For SaleMLS ID #40848427, David Tu, Broker, Right at Home Realty. ITSO
- C$999,9995 bd4 ba-- sqft14 Sable Dr, Hamilton, ON L9K 1K9For SaleMLS ID #X13587856, RE/MAX ABOUTOWNE REALTY CORP.. TRREB
- C$1,249,9004 bd4 ba2.5k sqft215 Vinton Rd, Hamilton, ON L9K 0G8For SaleCentury 21 Canada
- C$1,150,0004 bd3 ba2.4k sqft244 Raymond Rd, Hamilton, ON L9K 0H5For SaleMLS ID #40815266, Brian Medeiros, Broker, RE/MAX Real Estate Centre Inc.. ITSO
- C$1,249,9004 bd4 ba2.5k sqft215 Vinton Rd, Hamilton, ON L9K 0G8For SaleMLS ID #40837404, Dusko Grbic, Salesperson, Century 21 Heritage Group Ltd.. ITSO
- C$1,124,9004 bd4 ba2.5k sqft76 Moorland Cres, Hamilton, ON L9K 1N7For SaleMLS ID #40830754, Chris Dorsman, Salesperson, Keller Williams Edge Realty. ITSO
- C$899,9994 bd2 ba1.2k sqft272 Alma Ln, Hamilton, ON L9G 2T5For SaleMLS ID #40849469, Cody Robertson, Salesperson, Century 21 Heritage Group Ltd.. ITSO
- C$1,299,9005 bd4 ba-- sqft26 Hostein Dr, Hamilton, ON L9G 2S5For SaleMLS ID #X13555942, RE/MAX WEST REALTY INC.. TRREB
- C$1,049,9004 bd4 ba2.1k sqft12 Pinto Dr, Ancaster, ON L9K 1L1For SaleMLS ID #40846286, Cody Robertson, Salesperson, Century 21 Heritage Group Ltd.. ITSO
- C$1,270,0004 bd5 ba1.6k sqft29 Wiltshire Pl, Hamilton, ON L9K 1M4For SaleMLS ID #40824421, Sarah Kiani, Salesperson, Keller Williams Edge Realty. ITSO
