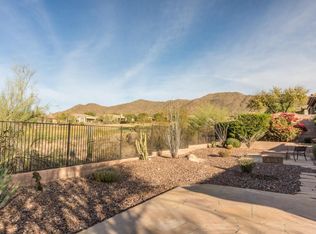
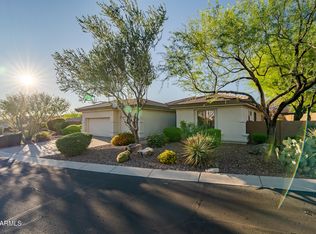
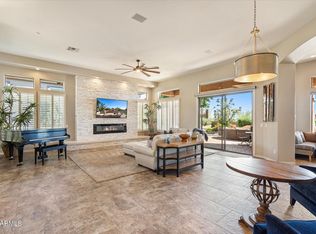
If you are looking for move-in ready with all the big expenses already taken care of, this is your new home! Priced to sell, and move-in ready, with new/updated: HVAC (2021); roof underlayment fully replaced (2020); fully owned home Solar System plus a separate solar pool heating system (2024); pebble tech pool resurface and pool lights (2022); backyard landscaping and travertine hardscaping (2022); kitchen appliances (2023); water softener (2024); water heater and circulation pump (2026); exterior paint (2026). But wait! That is not all, the updates to the interior of the home include a fully reimagined primary bathroom, including fixtures plus a gorgeous rock wall and electric fireplace in the family room and fresh paint throughout the home. This home has been meticulously maintained with regular professional maintenance contracts. Enjoy this beautiful home and the luxury of Country Club living here in Anthem Country Club.
Pending
$725,000
41925 N LONG COVE Way, Anthem, AZ 85086
2beds
2,542sqft
Single Family Residence
Built in 2002
9,775 Square Feet Lot
$-- Zestimate®
$285/sqft
$554/mo HOA
What's special
Pool lightsGorgeous rock wallBackyard landscapingTravertine hardscapingFully reimagined primary bathroomPebble tech pool resurfaceKitchen appliances
- 9 days
- 461
- 53
Likely to sell faster than
Zillow last checked:
Listing updated:
Listed by:
Carolynn Hiron 623-738-8049,
Realty ONE Group,
Henry Barrie 623-225-5259,
Realty ONE Group
Source: ARMLS,MLS#: 7092079
Facts & features
Interior
Bedrooms & bathrooms
- Bedrooms: 2
- Bathrooms: 3
- Full bathrooms: 2
- 1/2 bathrooms: 1
Heating
- Heat Pump, Natural Gas, Ceiling
Cooling
- Central Air, Ceiling Fan(s), Programmable Thmstat
Appliances
- Included: Dryer, Washer, Water Softener Owned, Reverse Osmosis, Refrigerator, Built-in Microwave, Dishwasher, Disposal, Gas Cooktop, Built-In Electric Oven
Features
- Granite Counters, Double Vanity, Eat-in Kitchen, Breakfast Bar, 9+ Flat Ceilings, No Interior Steps, Pantry, Full Bth Master Bdrm
- Flooring: Carpet, Tile
- Windows: Screens, Double Pane Windows
- Has basement: No
- Number of fireplaces: 1
- Fireplace features: Living Room
- Furnished: Yes
Interior area
- Total structure area: 2,542
- Total interior livable area: 2,542 sqft
Property
Parking
- Total spaces: 6
- Parking features: Attached, Garage Door Opener, Attch'd Gar Cabinets, Golf Cart Garage
- Attached garage spaces: 3
- Uncovered spaces: 3
Accessibility
- Accessibility features: Zero-Grade Entry, Hard/Low Nap Floors, Accessible Hallway(s)
Features
- Stories: 1
- Patio & porch: Covered, Patio
- Exterior features: Private Street(s), Private Yard, Built-in Barbecue
- Has private pool: Yes
- Pool features: Variable Speed Pump, Solar Thermal Sys, Outdoor Pool, Fenced, Heated
- Has spa: Yes
- Spa features: Heated, Private
- Fencing: Back Yard,Block,Wrought Iron
- Waterfront features: Wash
Lot
- Size: 9,775 Square Feet
- Features: East/West Exposure, Desert Back, Desert Front, Auto Timer H2O Front, Auto Timer H2O Back
Details
- Parcel number: 20301915
Construction
Type & style
- Home type: SingleFamily
- Architectural style: Bungalow
- Property subtype: Single Family Residence
Materials
- Stucco, Wood Frame, Block
- Foundation: Slab
- Roof: Tile
Condition
- Year built: 2002
Details
- Builder name: Del Webb
Utilities & green energy
- Electric: 220 Volts in Kitchen
- Sewer: Private Sewer
- Water: Pvt Water Company
Green energy
- Energy efficient items: Solar Panels
Community & HOA
Community
- Features: Pool, Golf, Pickleball, Community Spa, Community Spa Htd, Guarded Entry, Tennis Court(s), Playground, Biking/Walking Path, Fitness Center
- Security: Fire Sprinkler System, Security Guard
- Subdivision: ANTHEM COUNTRY CLUB UNIT 16 LONG COVE
HOA
- Has HOA: Yes
- Services included: Maintenance Grounds, Street Maint
- HOA fee: $371 quarterly
- HOA name: ACCCA
- HOA phone: 623-742-6030
- Second HOA fee: $256 quarterly
- Second HOA name: Anthem Comm Council
- Second HOA phone: 623-742-6050
- Third HOA fee: $345 monthly
Location
- Region: Phoenix
Financial & listing details
- Price per square foot: $285/sqft
- Tax assessed value: $618,500
- Annual tax amount: $4,911
- Date on market: 10/10/2026
- Cumulative days on market: 9 days
- Listing terms: Cash,Conventional
- Ownership: Fee Simple
- Electric utility on property: Yes
- Road surface type: Paved
Estimated market value
Not available
Estimated sales range
Not available
Not available
Price history
| Date | Event | Price |
|---|---|---|
| 10/13/2026 | Pending sale | $725,000$285/sqft |
Source:  ARMLS #7092079 Report a problem ARMLS #7092079 Report a problem | ||
| 10/9/2026 | Listed for sale | $725,000+126.6%$285/sqft |
Source: ARMLS #7092079 Report a problem | ||
| 3/13/2009 | Sold | $320,000-16.9%$126/sqft |
Source: ARMLS #4109482 Report a problem | ||
| 12/23/2003 | Sold | $385,000+19.3%$151/sqft |
Source: ARMLS #2046749 Report a problem | ||
| 7/30/2002 | Sold | $322,623$127/sqft |
Source: Public Record Report a problem | ||
Public tax history
| Year | Property taxes | Tax assessment |
|---|---|---|
| 2025 | $3,080 +0.4% | $61,850 -4.4% |
| 2024 | $3,067 +1.1% | $64,730 +55.1% |
| 2023 | $3,033 -30.6% | $41,741 +2.5% |
| 2022 | $4,372 -0.3% | $40,710 +7.5% |
| 2021 | $4,387 +0.9% | $37,860 +4.4% |
| 2020 | $4,347 +3.9% | $36,270 +1.6% |
| 2019 | $4,184 | $35,710 +4.7% |
| 2018 | $4,184 +2.2% | $34,110 +0.4% |
| 2017 | $4,094 +19.5% | $33,970 +0.6% |
| 2016 | $3,427 +4.4% | $33,760 +10.4% |
| 2015 | $3,283 | $30,580 +10.4% |
| 2014 | -- | $27,710 +10% |
| 2013 | -- | $25,180 -0.8% |
| 2012 | -- | $25,380 +6.2% |
| 2011 | -- | $23,900 -9.8% |
| 2010 | -- | $26,510 -31.8% |
| 2009 | -- | $38,850 -15.7% |
| 2008 | -- | $46,100 |
| 2007 | -- | $46,100 +45.2% |
| 2006 | -- | $31,750 |
| 2005 | -- | $31,750 |
| 2004 | -- | $31,750 +331.4% |
| 2003 | -- | $7,360 |
| 2002 | -- | -- |
Find assessor info on the county website
Monthly payment
Est. payment
Payment breakdown
Explore the cost of this home by adjusting the details. Changes won't be saved.Climate risks
Neighborhood: 85086
Nearby schools
Schools provided by the listing agent
- Elementary: Gavilan Peak School
- Middle: Gavilan Peak School
- High: Boulder Creek High School
- District: Deer Valley Unified District
Source: ARMLS. This data may not be complete. We recommend contacting the local school district to confirm school assignments for this home.

Similar homes
- $799,0003 bd3 ba2.6k sqft42310 N Crosswater Way, Anthem, AZ 85086For Sale
 MLS ID #7095432, Dixie Lineberger, Realty ONE Group. ARMLS
 - $699,5004 bd4 ba2.6k sqft2526 W PUMPKIN RIDGE Drive, Anthem, AZ 85086For Sale
 MLS ID #7094977, Jennifer Patnode, Desert Dream Realty. ARMLS
 - $728,9502 bd2 ba2.1k sqft41512 N LAUREL VALLEY Way, Anthem, AZ 85086For Sale
 MLS ID #7092443, Tina M. Sloat, Tina Marie Realty. ARMLS
 - $785,0002 bd3 ba2.5k sqft2331 W HAZELHURST Drive, Anthem, AZ 85086For Sale
 MLS ID #7092134, Todd Ninneman, REMAX SUMMIT PROPERTIES. ARMLS
