LOCATION! LOCATION! LOCATION! Experience the Charm of this freshly renovated 4 Bedroom, 2.5 Bathroom with new flooring, new carpet, new appliances, and fresh paint in the heart of Acworth and is surrounded by great schools. Step inside to a bright two-story foyer leading to a spacious, open two-story family room with a stunning marble fireplace. The kitchen overlooks the Family Room, Setting the Stage for warmth and hospitality, accentuated by the fireplace. The master bedroom boasts an oversized tub and separate shower, a double sink vanity, and a massive attached walk-in closet. Additional highlights include a formal dining area, a walk-in laundry room, ample storage, generously sized secondary bedrooms, a huge backyard with a concrete patio, and a two-car garage with plenty of space. Community is close to Vibrant Downtown Acworth with Award Winning Restaurants, Neighborhood Shops, Eateries, Pubs, Live Music, Dancing, Community Center boasts two regulation-size high school basketball courts, adaptable for volleyball and pickleball, alongside a group exercise room and a Banquet Hall, Acworth Art House, Logan Park, Playgrounds, Walking/Hiking Trails, Beaches, Lake Acworth, and Lake Allatoona. Discover more than 25 parks, 8 marinas, 10 campgrounds, and numerous fantastic spots for fishing, swimming, sunbathing, and boating!
Pending
$399,900
4199 Elderberry Dr NW, Acworth, GA 30101
4beds
2,424sqft
:
Get pre-qualified$2,713/mo
Single Family Residence
Built in 2006
0.26 Acres Lot
$436,900 Zestimate®
$165/sqft
$14/mo HOA
What's special
Stunning marble fireplaceTwo-car garageFormal dining areaNew appliancesTwo-story foyerDouble sink vanityGenerously sized secondary bedrooms
- 408 days |
- 16 |
- 0 |
Zillow last checked:
Listing updated:
Listed by:
Steve Saintus 404-484-0489,
Inspirational Homes LLC
Source: GAMLS,MLS#: 10554533
Facts & features
Interior
Bedrooms & bathrooms
- Bedrooms: 4
- Bathrooms: 3
- Full bathrooms: 2
- 1/2 bathrooms: 1
Rooms
- Room types: Foyer, Laundry
Dining room
- Features: Dining Rm/Living Rm Combo
Heating
- Central, Forced Air, Natural Gas
Cooling
- Ceiling Fan(s), Central Air, Electric
Appliances
- Included: Convection Oven, Dishwasher, Disposal, Gas Water Heater, Ice Maker, Microwave, Refrigerator, Stainless Steel Appliance(s)
- Laundry: Laundry Closet, Upper Level
Features
- Double Vanity, High Ceilings, Entrance Foyer, Walk-In Closet(s)
- Flooring: Carpet, Vinyl
- Basement: None
- Attic: Pull Down Stairs
- Number of fireplaces: 1
Interior area
- Total structure area: 2,424
- Total interior livable area: 2,424 sqft
- Finished area above ground: 2,424
- Finished area below ground: 0
Property
Parking
- Parking features: Attached, Garage
- Has attached garage: Yes
Features
- Levels: Two
- Stories: 2
Lot
- Size: 0.26 Acres
- Features: City Lot, Corner Lot
Details
- Parcel number: 20006702250
Construction
Type & style
- Home type: SingleFamily
- Architectural style: Brick Front,Traditional
- Property subtype: Single Family Residence
Materials
- Brick, Vinyl Siding
- Foundation: Slab
- Roof: Other
Condition
- Updated/Remodeled
- New construction: No
- Year built: 2006
Utilities & green energy
- Electric: 220 Volts
- Sewer: Public Sewer
- Water: Public
- Utilities for property: Cable Available, Electricity Available, Water Available
Community & HOA
Community
- Features: Playground
- Subdivision: MCPHERSON ESTATES
HOA
- Has HOA: Yes
- Services included: Other, Private Roads
- HOA fee: $165 annually
Location
- Region: Acworth
Financial & listing details
- Price per square foot: $165/sqft
- Tax assessed value: $499,150
- Annual tax amount: $3,770
- Date on market: 6/30/2025
- Cumulative days on market: 408 days
- Listing agreement: Exclusive Right To Sell
- Listing terms: Cash,Conventional,FHA,Fannie Mae Approved,Freddie Mac Approved,Georgia Housing and Finance Authority
- Electric utility on property: Yes
Estimated market value
$436,900
$415,000 - $459,000
$2,612/mo
Price history
| Date | Event | Price |
|---|---|---|
| 10/22/2025 | Pending sale | $399,900$165/sqft |
Source:  GAMLS #10554533 Report a problem GAMLS #10554533 Report a problem | ||
| 9/17/2025 | Price change | $399,900-2.5%$165/sqft |
Source: GAMLS #10554533 Report a problem | ||
| 8/11/2025 | Price change | $410,000-2.4%$169/sqft |
Source: GAMLS #10554533 Report a problem | ||
| 7/1/2025 | Listed for sale | $420,000+133.3%$173/sqft |
Source: GAMLS #10554533 Report a problem | ||
| 7/25/2009 | Listing removed | $180,000$74/sqft |
Source: Chapman Hall, REALTORS, INC #3905783 Report a problem | ||
| 5/22/2009 | Listed for sale | $180,000-14.1%$74/sqft |
Source: Chapman Hall, REALTORS, INC #3905783 Report a problem | ||
| 4/13/2007 | Sold | $209,600$86/sqft |
Source: Public Record Report a problem | ||
Public tax history
| Year | Property taxes | Tax assessment |
|---|---|---|
| 2024 | $4,704 +79.4% | $199,660 +55.2% |
| 2023 | $2,622 -7.3% | $128,688 +14.6% |
| 2022 | $2,830 +25.8% | $112,288 +30.9% |
| 2021 | $2,250 | $85,788 |
| 2020 | $2,250 | $85,788 |
| 2019 | $2,250 +4.9% | $85,788 +6% |
| 2018 | $2,144 -21.3% | $80,944 |
| 2017 | $2,724 +369.7% | $80,944 +12.6% |
| 2016 | $580 -65.3% | $71,896 +9.6% |
| 2015 | $1,672 -0.8% | $65,604 |
| 2014 | $1,687 +12.4% | $65,604 +11.3% |
| 2013 | $1,501 -0.8% | $58,924 |
| 2012 | $1,513 -12.8% | $58,924 -10.9% |
| 2011 | $1,735 +5.5% | $66,144 |
| 2010 | $1,644 -23.4% | $66,144 |
| 2009 | $2,147 +218.5% | $66,144 +267.5% |
| 2006 | $674 | $18,000 |
Find assessor info on the county website
Monthly payment
Est. payment
Payment breakdown
Explore the cost of this home by adjusting the details. Changes won't be saved.Climate risks
Neighborhood: 30101
Nearby schools
GreatSchools rating
- 5/10Acworth Intermediate SchoolGrades: PK,2-5Distance: 0.1 mi
- 5/10Barber Middle SchoolGrades: 6-8Distance: 0.3 mi
- 6/10North Cobb High SchoolGrades: 9-12Distance: 1.1 mi
Schools provided by the listing agent
- Elementary: Baker
- Middle: Barber
- High: Allatoona
Source: GAMLS. This data may not be complete. We recommend contacting the local school district to confirm school assignments for this home.
- $488,1004 bd3 ba2.7k sqft4197 Elderberry Dr NW, Acworth, GA 30101Off Market
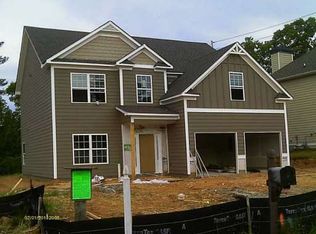
- $544,1003 bd2 ba1.5k sqft3505 New McEver Rd, Acworth, GA 30101Off Market
- $469,1004 bd3 ba2.5k sqft4195 Elderberry Dr NW, Acworth, GA 30101Off Market
- $478,1004 bd3 ba2.5k sqft4206 Ruby Lee Dr NW, Acworth, GA 30101Off Market
- $427,3004 bd3 ba2.4k sqft4193 Elderberry Dr NW, Acworth, GA 30101Off Market
- $450,0005 bd3 ba2.9k sqft4163 Elderberry Dr NW, Acworth, GA 30101Sold
- $373,7003 bd2 ba1.8k sqft4072 Fort Sumter Lndg NW, Acworth, GA 30101Off Market
- $486,6005 bd3 ba2.9k sqft4194 Elderberry Dr NW, Acworth, GA 30101Off Market
A local agent can set up tours, give advice and negotiate with sellers.
Similar homes
- $398,0004 bd3 ba2.4k sqft3912 McGuire Way NW, Kennesaw, GA 30144Active

 MLS ID #10793537, Tanya Pickens, Opendoor Brokerage. GAMLS
 - $442,5004 bd3 ba2.7k sqft2950 Monrovia NW, Kennesaw, GA 30144Active
 MLS ID #10783141, Jason Roby, Roby Residential Group. GAMLS
 - $450,0004 bd3 ba2.4k sqft3109 Fieldstone Ct NW, Kennesaw, GA 30152Active
 MLS ID #10742828, Robert McEachern, Keller Williams Community Partners. GAMLS
 - $415,0003 bd3 ba2.3k sqft3348 Owens Brook Way NW, Kennesaw, GA 30152Active
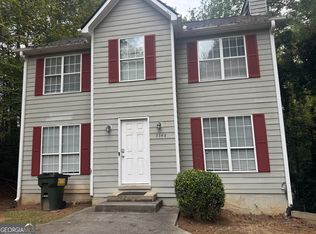 MLS ID #10622762, Deelip Paithane, Keller Williams Realty Atlanta North. GAMLS
 - $412,3004 bd3 ba2k sqft4311 Deep Springs Ct NW, Marietta, GA 30144ActiveMLS ID #10800865, Blake Keathley, EveryState. GAMLS
- $325,0004 bd2 ba2.1k sqft1156 Forest Glen Ct NW, Acworth, GA 30102ActiveMLS ID #10783136, Jason Roby, Roby Residential Group. GAMLS
- $367,0003 bd3 ba1.9k sqft1197 Parkwood Chase NW, Acworth, GA 30102ActiveMLS ID #10760187, Tanya Pickens, Opendoor Brokerage. GAMLS
- $485,0004 bd3 ba2.5k sqft2874 Donamire Ln NW, Kennesaw, GA 30144ActiveMLS ID #10731345, Calvin Barnes, Keller Williams Realty Atl. Partners. GAMLS
- $439,9005 bd3 ba2k sqft4610 Kings Crossing Dr NE, Kennesaw, GA 30144ActiveMLS ID #10810355, Robert M Perry, Fathom Realty GA, LLC. GAMLS
- $424,0003 bd3 ba2.1k sqft680 Riverwood Dr, Dallas, GA 30157ActiveMLS ID #10820594, Steven T Koleno, Beycome Brokerage Realty LLC. GAMLS
- $435,0004 bd3 ba2.2k sqft566 Parliament St, Marietta, GA 30066ActiveMLS ID #10803563, Stella Harris, WM Realty LLC. GAMLS
- $299,9992 bd2 ba1.4k sqft5033 Kathryn Glen Dr, Acworth, GA 30101ActiveMLS ID #10779954, Steven Hale, High Caliber Realty. GAMLS
- $389,0004 bd3 ba2.5k sqft3062 Crest Ridge Cir SW #0, Marietta, GA 30060ActiveMLS ID #10720866, Tanya Pickens, Opendoor Brokerage. GAMLS
- $385,0004 bd3 ba2.2k sqft1116 Silverbrooke Dr, Powder Springs, GA 30127ActiveMLS ID #10739735, Carla McCravy, Flagstone Realty Group LLC. GAMLS
- $450,0004 bd3 ba1.9k sqft2734 Ashbury Point Ln, Marietta, GA 30066ActiveMLS ID #10820530, Steven T Koleno, Beycome Brokerage Realty LLC. GAMLS
- $385,0004 bd3 ba1.9k sqft2710 Phillips Dr SW, Marietta, GA 30064ActiveMLS ID #10797405, Cassandra Hardimon, Neighborhood Assistance Corp.. GAMLS
- $380,0005 bd3 ba3k sqft37 Possum Creek Way, Dallas, GA 30132ActiveMLS ID #10818490, Tanya Pickens, Opendoor Brokerage. GAMLS
- $394,0004 bd2 ba2.6k sqft126 Horseshoe Ln, Hiram, GA 30141ActiveMLS ID #10785612, Dana Gregory, Dana Gregory Properties. GAMLS
- $365,0003 bd3 ba1.8k sqft3005 Country Walk Dr, Powder Springs, GA 30127ActiveMLS ID #10819282, Tanya Pickens, Opendoor Brokerage. GAMLS
- $450,0003 bd3 ba2.2k sqft2955 Haden Cv SW, Marietta, GA 30064ActiveMLS ID #10782581, Michael Miller, Nelson-Rives Realty, Inc.. GAMLS
