Stunning New Construction Home with Custom Finishes Welcome to your dream home! This exquisite 3-bedroom with a generous size bonus room (that can easily become a 4th bedroom), with 2 and a half-baths. This residence boasts an array of custom finishes that elevate its design and functionality. As you enter, you are greeted by an open-concept living space filled with natural light, perfect for both relaxation and entertaining. The heart of the home features a cozy fireplace, creating an inviting atmosphere for gatherings with family and friends. The gourmet kitchen is a chef's delight, equipped with modern appliances, elegant cabinetry, and a spacious island that serves as a perfect gathering spot. Retreat to the luxurious owner's suite, complete with a generous layout, a private fireplace, and a spa-like ensuite bathroom. The ensuite features a double vanity, a separate shower, and a stunning tile shower that adds a touch of sophistication. Each additional bedroom is spacious, offering ample closet space and access to beautifully designed bathrooms that feature high-end finishes throughout. Outside, enjoy a serene outdoor space perfect for entertaining or unwinding after a long day. This home is not just a place to live; it's a lifestyle. With its perfect blend of modern elegance and custom details, you won't want to miss the opportunity to make this house your home! Schedule your private tour today and experience all that this stunning new construction has to offer! This Home qualifies for up to 30k towards buyers closing cost. Agents ask for more details. Builder will install additional wall for 4th bedroom for an additional $1000
Pending
$419,901
42 Battle Bluff Dr, Rossville, GA 30741
4beds
2,050sqft
:
Get pre-qualified$2,771/mo
Single Family Residence
Built in 2024
0.46 Acres Lot
$351,100 Zestimate®
$205/sqft
$-- HOA
What's special
- 473 days |
- 18 |
- 1 |
Zillow last checked:
Listing updated:
Listed by:
Jennifer Garth 615-417-8027,
Garth Property Group Realty, LLC
Source: Greater Chattanooga Realtors,MLS#: 1511073
Facts & features
Interior
Bedrooms & bathrooms
- Bedrooms: 4
- Bathrooms: 3
- Full bathrooms: 2
- 1/2 bathrooms: 1
Primary bedroom
- Level: Second
Bedroom
- Level: Second
Bedroom
- Level: Second
Bedroom
- Level: Second
Bathroom
- Level: Second
Bathroom
- Level: First
Laundry
- Level: Second
Heating
- Electric
Cooling
- Ceiling Fan(s), Electric, Multi Units
Appliances
- Included: Disposal, Dishwasher, Electric Water Heater, Microwave, Refrigerator, Stainless Steel Appliance(s)
- Laundry: Laundry Closet, Electric Dryer Hookup, Upper Level
Features
- Built-in Features, Chandelier, Double Vanity, High Ceilings, Kitchen Island, Low Flow Plumbing Fixtures, Pantry, Recessed Lighting, Soaking Tub, Walk-In Closet(s), Separate Shower, En Suite
- Flooring: Carpet, Luxury Vinyl, Tile
- Windows: Vinyl Frames
- Has basement: No
- Number of fireplaces: 2
- Fireplace features: Bedroom, Electric, Living Room
Interior area
- Total structure area: 2,050
- Total interior livable area: 2,050 sqft
- Finished area above ground: 2,050
- Finished area below ground: 2,050
Property
Parking
- Total spaces: 2
- Parking features: Concrete, Driveway, Garage, Garage Door Opener, Off Street, Garage Faces Front, Kitchen Level
- Attached garage spaces: 2
Features
- Levels: One and One Half
- Stories: 2
- Patio & porch: Covered, Deck, Front Porch
- Exterior features: Private Yard
- Fencing: Back Yard,Privacy,Wood
Lot
- Size: 0.46 Acres
- Features: Cleared, Private
Details
- Parcel number: 159hb00201
- Special conditions: Investor
Construction
Type & style
- Home type: SingleFamily
- Architectural style: A-Frame
- Property subtype: Single Family Residence
Materials
- Block, Brick, Cement Siding, Frame
- Foundation: Block
Condition
- New construction: Yes
- Year built: 2024
Utilities & green energy
- Sewer: Public Sewer
- Water: Public
- Utilities for property: Cable Available, Electricity Connected, Phone Available, Sewer Connected, Underground Utilities, Water Connected
Community & HOA
Community
- Features: Sidewalks
- Subdivision: Battle Bluff Ests
HOA
- Has HOA: No
Location
- Region: Rossville
Financial & listing details
- Price per square foot: $205/sqft
- Date on market: 4/15/2025
- Listing terms: Cash,Conventional,FHA,VA Loan
- Road surface type: Asphalt
Estimated market value
$351,100
$330,000 - $376,000
$2,317/mo
Price history
| Date | Event | Price |
|---|---|---|
| 5/8/2025 | Pending sale | $419,901$205/sqft |
Source: Greater Chattanooga Realtors #1511073 Report a problem | ||
| 4/20/2025 | Price change | $419,901+0%$205/sqft |
Source: Greater Chattanooga Realtors #1511073 Report a problem | ||
| 4/15/2025 | Listed for sale | $419,900$205/sqft |
Source: Greater Chattanooga Realtors #1511073 Report a problem | ||
Public tax history
Tax history is unavailable.
Monthly payment
Est. payment
Payment breakdown
Explore the cost of this home by adjusting the details. Changes won't be saved.Climate risks
Neighborhood: 30741
Nearby schools
GreatSchools rating
- 3/10Rossville Elementary SchoolGrades: PK-5Distance: 2.3 mi
- 4/10Rossville Middle SchoolGrades: 6-8Distance: 2 mi
- 4/10Ridgeland High SchoolGrades: 9-12Distance: 2.4 mi
Schools provided by the listing agent
- Elementary: Rossville Elementary
- Middle: Rossville Middle
- High: Ridgeland High School
Source: Greater Chattanooga Realtors. This data may not be complete. We recommend contacting the local school district to confirm school assignments for this home.
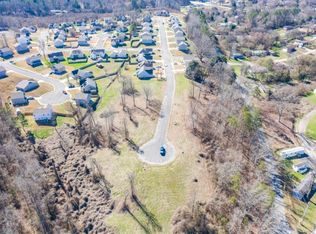
- $75,0000.36 Acres78 Battle Bluff Dr, Rossville, GA 30741Sold
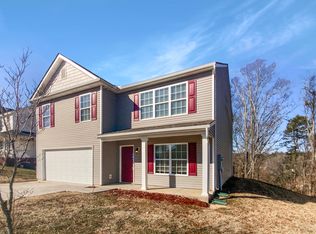
- $309,0005 bd3 ba2.5k sqft156 Battle Bluff Dr, Rossville, GA 30741Sold
- $24,0000.31 Acres81 Battle Bluff Dr, Rossville, GA 30741Sold
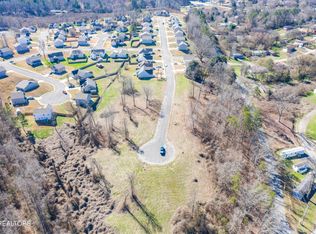
- $75,0001.31 Acres78-79 Eighty Battle Bluff Dr, Rossville, GA 30741Sold
- $24,5000.35 Acres82 Battle Bluff Dr, Rossville, GA 30741Sold
- $270,0003 bd2 ba1.3k sqft375 Battle Bluff Dr, Rossville, GA 30741Sold
- $50,0000.67 Acres76-77 Battle Bluff Dr, Rossville, GA 30741Sold
- $25,0000.36 Acres83 Battle Bluff Dr, Rossville, GA 30741Sold
A local agent can set up tours, give advice and negotiate with sellers.
Similar homes
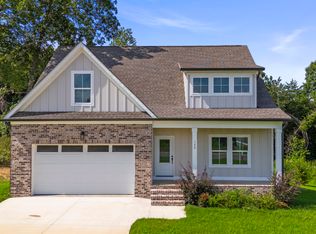
- $449,9004 bd3 ba2.2k sqft130 Cascade Dr, Rossville, GA 30741New Construction
 MLS ID #1539883, Jake Kellerhals. Greater Chattanooga Realtors
 - $449,9005 bd3 ba2.3k sqft270 Cascade Dr, Rossville, GA 30741New Construction
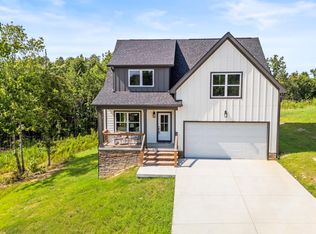 MLS ID #1539703, Jake Kellerhals. Greater Chattanooga Realtors
 - $429,9004 bd3 ba2k sqft307 Willow Grove Ct, Ringgold, GA 30736For Sale
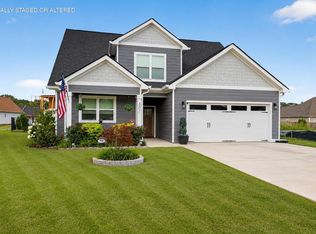 MLS ID #1539061, Connie L Moore. Greater Chattanooga Realtors
 - $443,8004 bd3 ba2.1k sqft7006 Palermo Dr, Chattanooga, TN 37421For Sale
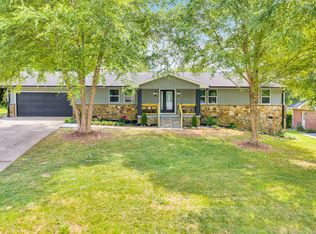 MLS ID #1538537, Manuel Martinez. Greater Chattanooga Realtors
 - $435,0003 bd3 ba1.7k sqft586 Shanti Dr, Chattanooga, TN 37412For SaleMLS ID #1539375, Alyssa Wade. Greater Chattanooga Realtors
- $425,0003 bd3 ba2.1k sqft117 Sonoma Ln, Ringgold, GA 30736For SaleMLS ID #1537225, Debbie J Radford. Greater Chattanooga Realtors
- $413,0704 bd3 ba1.6k sqft1608 Cotton Way, Chattanooga, TN 37404New ConstructionGreater Chattanooga Realtors
- $425,0003 bd3 ba2k sqft3915 Brock Rd, Chattanooga, TN 37421For SaleMLS ID #1538969, Evan Barron. Greater Chattanooga Realtors
- $450,0004 bd3 ba2.2k sqft8112 Holly Crest Dr, Chattanooga, TN 37421For SaleMLS ID #1525233, Kodak Hensley. Greater Chattanooga Realtors
- $434,9954 bd3 ba2.2k sqft80 Sonoma Ln, Ringgold, GA 30736For SaleMLS ID #1534514, Eric Tidmore. Greater Chattanooga Realtors
- $399,9003 bd3 ba1.6k sqft1015 Amelia Ct, Chattanooga, TN 37412For SaleMLS ID #1533682, Ashley Ballezzi. Greater Chattanooga Realtors
- $472,9004 bd4 ba2.7k sqft7317 Majestic Hill Dr, Chattanooga, TN 37421New ConstructionMLS ID #1539097, Jake Kellerhals. Greater Chattanooga Realtors
- $440,0003 bd2 ba1.8k sqft2004 McCallie Ave, Chattanooga, TN 37404For SaleMLS ID #1535830, Lyndsey Bowman. Greater Chattanooga Realtors
- $418,9003 bd3 ba2k sqft8727 Hurricane Manor Trl, Chattanooga, TN 37421For SaleMLS ID #1528480, Michael Jackson. Greater Chattanooga Realtors
- from $359,9003 bd3 ba1.3k sqftHenley Plan, Mill Town, Chattanooga, TN 37404New ConstructionParkside Builders
- $444,9903 bd2 ba1.9k sqft8013 Slugger Way, Chattanooga, TN 37421For SaleMLS ID #1537388, Kim Doremus. Greater Chattanooga Realtors
- from $406,9003 bd3 ba1.7k sqftEmery Plan, Mill Town, Chattanooga, TN 37404New ConstructionParkside Builders
- $379,9004 bd3 ba2.2k sqft7916 Holly Hills Dr, Chattanooga, TN 37421For SaleMLS ID #1536286, Lee Marshall Hobbs. Greater Chattanooga Realtors
- $459,9994 bd3 ba2.6k sqft8611 Clearwood Rd, Chattanooga, TN 37421For SaleMLS ID #1534785, Jacob Bell. Greater Chattanooga Realtors
- $489,9003 bd3 ba1.9k sqft5505 Alabama Ave, Chattanooga, TN 37409For SaleMLS ID #1531933, Wade Kelley. Greater Chattanooga Realtors
