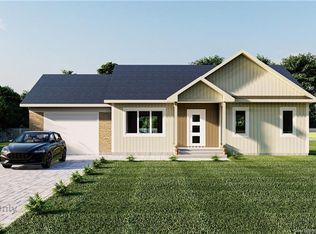
Welcome to this stunning new construction bungalow offering 4 bedrooms and 3.5 bathrooms, thoughtfully designed with modern comfort, style, and functionality in mind. The bright open-concept main level features a spacious living, dining, and kitchen area, creating the perfect layout for everyday living and entertaining. The generously sized primary suite offers a private retreat complete with a luxurious ensuite and two walk-in closets. Two additional bedrooms are located on the opposite side of the home, providing excellent separation and privacy, along with a well-appointed main bathroom. A functional mudroom and dedicated laundry area add everyday convenience, while the partially finished lower level offers even more living space with a large family room, fourth bedroom, and full bathroom. Designed with flexibility in mind, the basement provides excellent potential for an income-generating suite or multigenerational living arrangement. With quality craftsmanship, contemporary finishes, and the opportunity to own a brand-new home in a growing community, this property is an exceptional investment for families, downsizers, and savvy buyers alike. Estimated completion is the end of September 2026. New Home Warranty included. Salesperson is related to the seller.
For sale
C$464,500
42 Fieldside Dr, Salisbury, NB E4J 0B9
4beds
2,290sqft
SingleFamily
Built in 2026
1,900 Square Feet Lot
$-- Zestimate®
C$203/sqft
C$-- HOA
What's special
Bright open-concept main levelGenerously sized primary suitePrivate retreatLuxurious ensuiteTwo walk-in closetsWell-appointed main bathroomFunctional mudroom
- 96 days
- 5
- 1
Zillow last checked:
Listing updated:
Listed by:
Cassidy Hopper, Salesperson,
EXIT Realty Associates Brokerage
Source: New Brunswick Real Estate Board,MLS®#: NB141919
Facts & features
Interior
Bedrooms & bathrooms
- Bedrooms: 4
- Bathrooms: 4
- Full bathrooms: 3
- 1/2 bathrooms: 1
Bedroom
- Level: Main
Bedroom
- Level: Main
Bedroom
- Level: Lower
Other
- Level: Main
Other
- Level: Main
Family room
- Level: Lower
Living room
- Level: Main
Heating
- Air Exchanger, Baseboard, Electric
Cooling
- Ductless, Air Exchanger, Electric, Heat Pump - Ductless
Appliances
- Laundry: Main Level
Features
- Air Exchanger, Ensuite, Single-Level Living
- Flooring: Laminate, Tile
- Basement: Full,Partially Finished
- Has fireplace: No
Interior area
- Total structure area: 2,290
- Total interior livable area: 2,290 sqft
- Finished area above ground: 1,500
Property
Parking
- Parking features: Gravel, No Garage
- Has uncovered spaces: Yes
Accessibility
- Accessibility features: Single Storey Living
Features
- Levels: Two
Lot
- Size: 1,900 Square Feet
- Features: School(s) Nearby, Shopping Nearby, Under 0.5 Acres
Details
- Parcel number: 70728928
Construction
Type & style
- Home type: SingleFamily
- Architectural style: Bungalow
Materials
- Vinyl Siding
- Foundation: Concrete
- Roof: Asphalt
Condition
- Year built: 2026
Details
- Warranty included: Yes
Utilities & green energy
- Sewer: Municipal
- Water: Drilled, Well
Community & HOA
Location
- Region: Salisbury
Financial & listing details
- Price per square foot: C$203/sqft
- Date on market: 6/15/2026
- Ownership: Freehold
Price history
Price history is unavailable.
Public tax history
Tax history is unavailable.
Climate risks
Neighborhood: E4J
Nearby schools
GreatSchools rating
No schools nearby
We couldn't find any schools near this home.

Similar homes
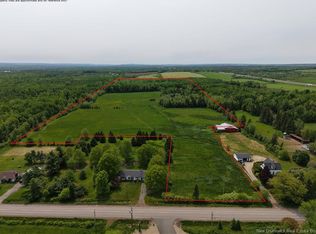
- C$420,0004 bd2 ba2.2k sqft8 Gordon St, Salisbury, NB E4J 2C5For Sale
 MLS ID #NB140829, Dennis Wilson, Salesperson, Keller Williams Capital Realty Brokerage. New Brunswick Real Estate Board
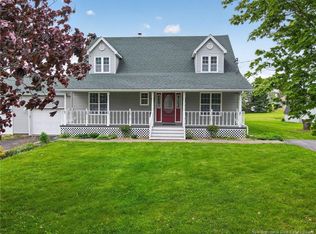
 - C$447,5003 bd3 ba2.4k sqft54 Peter St, Salisbury, NB E4J 2N9For Sale
 MLS ID #NB140491, Catherine Taylor, Salesperson, Brunswick Royal Realty Inc. Brokerage. New Brunswick Real Estate Board
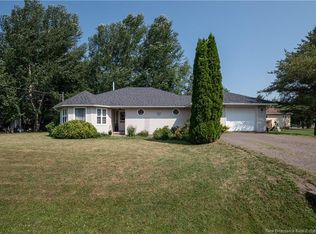
 - C$350,0004 bd2 ba2k sqft6 Twilight Ave, Salisbury, NB E4J 2S6For Sale
 MLS ID #NB141537, Chris Constantine, Salesperson, Keller Williams Capital Realty Brokerage. New Brunswick Real Estate Board
 - C$439,9007 bd3 ba2.4k sqft1610 Route 112, Riverview, NB E1J 1X7For Sale
 MLS ID #NB146911, Tracy Gunter, Salesperson, 3 Percent Realty Atlantic Inc. Brokerage. New Brunswick Real Estate Board
