Welcome to this charming two-storey detached home, where comfort, space, and timeless family living come together in one of Bowmanville's welcoming neighbourhoods. Offering approximately 1,772 sq. ft. of thoughtfully designed living space, this four-bedroom residence is filled with warmth and functionality. The inviting main floor features bright living and dining areas, a spacious kitchen that flows seamlessly into the cozy family room-creating the perfect setting for everyday living and memorable gatherings-and a convenient powder room. Upstairs, you'll find four generously sized bedrooms, including a peaceful primary suite with a private four-piece ensuite, providing the perfect retreat at the end of the day. The finished basement extends the living space with a versatile recreation room that's ideal for family movie nights, a games room, home office, or fitness area, along with a powder room, laundry area, and ample storage. A built-in single-car garage adds everyday convenience, while the home's location offers easy access to parks, schools, shopping, restaurants, and Highway 401, making commuting and daily errands effortless. Set within a friendly, established community, this delightful home is ready to welcome its next owners and create lasting memories for years to come!
For sale
C$799,000
42 Honeyman Dr, Clarington, ON L1C 0J1
4beds
1,829sqft
Single Family Residence, Residential
Built in ----
-- sqft lot
$-- Zestimate®
C$437/sqft
C$-- HOA
What's special
Four-bedroom residenceInviting main floorSpacious kitchenCozy family roomConvenient powder roomFour generously sized bedroomsPeaceful primary suite
- 1 day |
- 8 |
- 3 |
Zillow last checked:
Listing updated:
Listed by:
Bryan Jaskolka, Salesperson,
CMI REAL ESTATE INC
Source: ITSO,MLS®#: 40854198Originating MLS®#: Cornerstone Association of REALTORS®
Facts & features
Interior
Bedrooms & bathrooms
- Bedrooms: 4
- Bathrooms: 3
- Full bathrooms: 2
- 1/2 bathrooms: 1
- Main level bathrooms: 1
Kitchen
- Level: Main
Heating
- Forced Air, Natural Gas
Cooling
- Central Air
Features
- Other
- Basement: Full,Finished
- Has fireplace: No
Interior area
- Total structure area: 1,829
- Total interior livable area: 1,829 sqft
- Finished area above ground: 1,829
Property
Parking
- Total spaces: 3
- Parking features: Attached Garage, Private Drive Double Wide
- Attached garage spaces: 1
- Uncovered spaces: 2
Features
- Stories: 2
- Frontage type: West
- Frontage length: 29.53
Lot
- Dimensions: 29.53 x
- Features: Urban, Hospital, Major Highway, Playground Nearby, Public Transit, Schools, Shopping Nearby, Other
Details
- Parcel number: 266161680
- Zoning: R2-36
Construction
Type & style
- Home type: SingleFamily
- Architectural style: Contemporary
- Property subtype: Single Family Residence, Residential
Materials
- Brick Veneer, Vinyl Siding
- Foundation: Poured Concrete
- Roof: Asphalt Shing
Condition
- 16-30 Years
- New construction: No
Utilities & green energy
- Sewer: Sanitary, Storm
- Water: Municipal
Community & HOA
Location
- Region: Clarington
Financial & listing details
- Price per square foot: C$437/sqft
- Annual tax amount: C$5,187
- Date on market: 8/25/2026
- Inclusions: Negotiable, All Permanently Affixed Fixtures Are Included. Seller Provides No Representations Or Warranties. Property Sold In “as Is, Where Is” Condition. Sale Conducted Under Power Of Sale.
Price history
| Date | Event | Price |
|---|---|---|
| 8/25/2026 | Listed for sale | C$799,000C$437/sqft |
Source:  TRREB #E13710118 Report a problem TRREB #E13710118 Report a problem | ||
Public tax history
Tax history is unavailable.
Climate risks
Neighborhood: Bowmanville
Nearby schools
GreatSchools rating
No schools nearby
We couldn't find any schools near this home.
- C$765,0003 bd3 ba-- sqft95 Allworth Cres, Clarington, ON L1C0B3For Sale
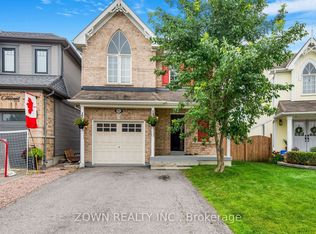
- C$599,9005 bd3 ba-- sqft47 Willey Dr, Clarington, ON L1C4Z6For Sale

- C$3,0004 bd4 ba-- sqft131 Courtney St, Clarington, ON L1C0S1For Rent
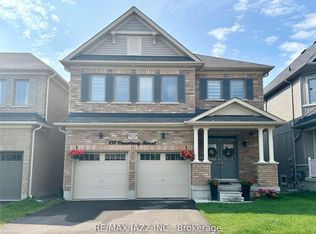
- C$664,9003 bd3 ba-- sqft85 Lander Cres, Clarington, ON L1C0L5For Sale
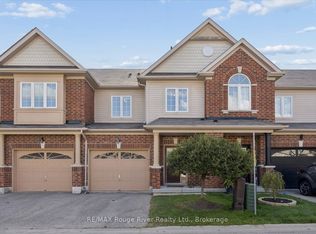
- C$779,0004 bd4 ba-- sqft35 Bavin St, Clarington, ON L1C7H5For Sale
- C$--2 bd2 ba1k sqft290 Liberty St N #310, Clarington, ON L1C0V5Off Market
- C$539,9992 bd2 ba-- sqft290 Liberty St N #209, Clarington, ON L1C0V5For Sale
- C$409,0001 bd1 ba-- sqft290 Liberty St N, Clarington, ON L1C3K6For Sale
Similar homes
- C$1,088,8884 bd5 ba2.6k sqft15 Douglas Kemp Cres, Clarington, ON L1C 7E3For Sale
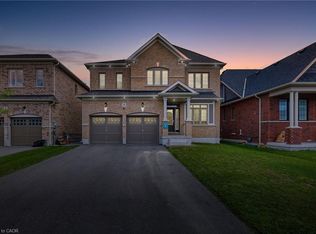 MLS ID #40845772, Abdullah Shakoori, Salesperson, RE/MAX METROPOLIS REALTY. ITSO
 - C$649,0005 bd2 ba950 sqft494 Annapolis Ave, Oshawa, ON L1J 2Y7For Sale
 MLS ID #40855453, Bryan Jaskolka, Salesperson, CMI REAL ESTATE INC. ITSO
 - C$799,0003 bd2 ba972 sqft3440 Simcoe St N, Oshawa, ON L1H 0R5For Sale
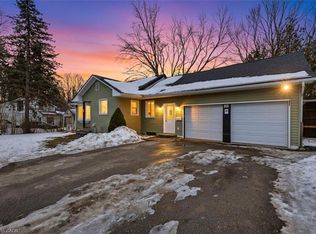 MLS ID #40817159, Bryan Jaskolka, Salesperson, CMI REAL ESTATE INC. ITSO
 - C$609,0004 bd3 ba1.8k sqft1451 Green Rd, Clarington, ON L1C 7E8For Sale
 MLS ID #40852584, Matthew Daniel Tamburello, Broker, RIGHT AT HOME REALTY BROKERAGE. ITSO
 - C$730,0003 bd3 ba1.3k sqft732 Bennett Cres, Oshawa, ON L1K 1T6For SaleMLS ID #40827299, Katharine Mcintosh-Ross, Salesperson, Keller Williams Edge Realty. ITSO
- C$799,9003 bd3 ba1.4k sqft137 Stokely Cres, Whitby, ON L1N 9S9For SaleMLS ID #40852834, Cheryl Lopes, Salesperson, ROYAL CANADIAN REALTY BROKERS INC. ITSO
- C$655,0004 bd2 ba1k sqft340 Fairlawn St, Oshawa, ON L1J 4R3For SaleMLS ID #40842442, Nick Cuong Chuong, Broker, LPT Realty. ITSO
- C$638,0004 bd2 ba1.1k sqft582 Lakeview Ave, Oshawa, ON L1J 1B1For SaleMLS ID #40826913, Moe Kamali, Broker of Record, KAMALI GROUP REALTY. ITSO
- C$549,0004 bd3 ba1.4k sqft254 Bruce St, Oshawa, ON L1H 1R5For SaleMLS ID #40827259, Moe Kamali, Broker of Record, KAMALI GROUP REALTY. ITSO
- C$649,0003 bd4 ba1.3k sqft460 Woodmount Dr #7, Oshawa, ON L1K 0K4For SaleMLS ID #40849575, Bryan Jaskolka, Salesperson, CMI REAL ESTATE INC. ITSO
- C$799,9903 bd2 ba1.8k sqft46 Bateson St W, Ajax, ON L1S 7M3For SaleMLS ID #40848603, Chris Knighton, Salesperson, eXp Realty. ITSO
- from C$786,7173 bd3 ba1.4k sqftDalton Plan, Ashburn Hills, Whitby, ON L1M 1L6New ConstructionMattamy Homes Canada
- from C$807,9564 bd3 ba2k sqftWhitmore Corner Plan, Ashburn Hills, Whitby, ON L1M 1L6New ConstructionMattamy Homes Canada
- from C$881,4074 bd3 ba1.9k sqftSherbrook Plan, Ashburn Hills, Whitby, ON L1M 1L6New ConstructionMattamy Homes Canada
- from C$780,5224 bd3 ba1.8k sqftNorwood End Plan, Ashburn Hills, Whitby, ON L1M 1L6New ConstructionMattamy Homes Canada
- from C$849,5493 bd3 ba1.8k sqftNewman Plan, Ashburn Hills, Whitby, ON L1M 1L6New ConstructionMattamy Homes Canada
- from C$910,6114 bd3 ba2.1k sqftWalker Plan, Ashburn Hills, Whitby, ON L1M 1L6New ConstructionMattamy Homes Canada
- from C$889,3724 bd3 ba2k sqftThornfield Plan, Ashburn Hills, Whitby, ON L1M 1L6New ConstructionMattamy Homes Canada
- from C$753,9734 bd3 ba1.8k sqftMarlowe Plan, Ashburn Hills, Whitby, ON L1M 1L6New ConstructionMattamy Homes Canada
- from C$977,8674 bd3 ba2.4k sqftWindermere Plan, Ashburn Hills, Whitby, ON L1M 1L6New ConstructionMattamy Homes Canada
