Nestled in the heart of downtown New Canaan, this charming and beautifully updated home offers the perfect blend of classic character and modern convenience. Just moments from town, the property features four finished levels of living space, including a newly finished lower level and a spacious livable third floor complete with a cedar closet. French doors off the kitchen open seamlessly to a stunning patio overlooking a large, rare in-town backyard - fully fenced for privacy and ideal for entertaining, play or relaxation. The eat in kitchen boasts top of the line appliances with a butchers block and breakfast nook. This home offers three bedrooms, a sunroom and two and a half baths, including a primary suite with en-suite bath and walk-in closet. Less than .3 miles to fine dining, shopping, Metro-North, the library and award winning schools, 42 Hoyt Street is truly a commuters dream in one of Fairfield County's most sought after communities. Its a must see!
Under contract
$1,695,000
42 Hoyt Street, New Canaan, CT 06840
3beds
2,842sqft
:
Get pre-qualified$10,459/mo
Single Family Residence
Built in 1900
10,454 Square Feet Lot
$-- Zestimate®
$596/sqft
$-- HOA
What's special
- 61 days |
- 149 |
- 2 |
Zillow last checked:
Listing updated:
Listed by:
Preston Stamm (203)609-3133,
William Pitt Sotheby's Int'l 203-966-2633
Source: Smart MLS,MLS#: 24176539
Facts & features
Interior
Bedrooms & bathrooms
- Bedrooms: 3
- Bathrooms: 3
- Full bathrooms: 2
- 1/2 bathrooms: 1
Rooms
- Room types: Bonus Room, Sitting Room
Primary bedroom
- Features: Full Bath, Walk-In Closet(s), Hardwood Floor
- Level: Upper
- Area: 158.46 Square Feet
- Dimensions: 11.4 x 13.9
Bedroom
- Features: Walk-In Closet(s), Hardwood Floor
- Level: Upper
- Area: 171.36 Square Feet
- Dimensions: 12.6 x 13.6
Bedroom
- Features: Hardwood Floor
- Level: Upper
- Area: 119.88 Square Feet
- Dimensions: 10.8 x 11.1
Bathroom
- Features: Tub w/Shower, Tile Floor
- Level: Upper
- Area: 40.81 Square Feet
- Dimensions: 5.3 x 7.7
Dining room
- Features: Bay/Bow Window, Built-in Features, Hardwood Floor
- Level: Main
- Area: 146.52 Square Feet
- Dimensions: 11.1 x 13.2
Kitchen
- Features: Quartz Counters, Dining Area, French Doors, Kitchen Island, Hardwood Floor
- Level: Main
- Area: 97.48 Square Feet
- Dimensions: 9.11 x 10.7
Living room
- Features: Dining Area, Fireplace, Hardwood Floor
- Level: Main
- Area: 431.75 Square Feet
- Dimensions: 15.7 x 27.5
Rec play room
- Features: Vaulted Ceiling(s), Cedar Closet(s)
- Level: Third,Upper
- Area: 544.36 Square Feet
- Dimensions: 18.7 x 29.11
Rec play room
- Features: Tile Floor
- Level: Lower
- Area: 519.84 Square Feet
- Dimensions: 15.2 x 34.2
Sun room
- Features: Hardwood Floor
- Level: Upper
- Area: 108.23 Square Feet
- Dimensions: 7.9 x 13.7
Heating
- Forced Air, Oil
Cooling
- Central Air
Appliances
- Included: Gas Range, Microwave, Range Hood, Refrigerator, Freezer, Subzero, Dishwasher, Washer, Dryer, Electric Water Heater, Water Heater
- Laundry: Lower Level
Features
- Entrance Foyer
- Doors: French Doors
- Basement: Full,Heated,Sump Pump,Storage Space,Finished,Cooled,Interior Entry
- Attic: Finished,Walk-up
- Number of fireplaces: 1
Interior area
- Total structure area: 2,842
- Total interior livable area: 2,842 sqft
- Finished area above ground: 2,262
- Finished area below ground: 580
Property
Parking
- Total spaces: 2
- Parking features: Detached
- Garage spaces: 2
Features
- Patio & porch: Porch, Covered, Patio
- Exterior features: Rain Gutters, Stone Wall
- Fencing: Full
Lot
- Size: 10,454 Square Feet
- Features: Wooded, Dry, Level, Landscaped
Details
- Parcel number: 186449
- Zoning: Per town
Construction
Type & style
- Home type: SingleFamily
- Architectural style: Colonial
- Property subtype: Single Family Residence
Materials
- Shingle Siding
- Foundation: Stone
- Roof: Asphalt
Condition
- New construction: No
- Year built: 1900
Utilities & green energy
- Sewer: Public Sewer
- Water: Public
Community & HOA
HOA
- Has HOA: No
Location
- Region: New Canaan
Financial & listing details
- Price per square foot: $596/sqft
- Tax assessed value: $710,640
- Annual tax amount: $11,861
- Date on market: 5/26/2026
Estimated market value
Not available
Estimated sales range
Not available
Not available
Price history
| Date | Event | Price |
|---|---|---|
| 6/16/2026 | Pending sale | $1,695,000$596/sqft |
Source:  Smart MLS #24176539 Report a problem Smart MLS #24176539 Report a problem | ||
| 5/28/2026 | Listed for sale | $1,695,000+35.6%$596/sqft |
Source: Smart MLS #24176539 Report a problem | ||
| 8/31/2018 | Sold | $1,250,000+19%$440/sqft |
Source: Public Record Report a problem | ||
| 9/28/2011 | Sold | $1,050,000-8.7%$369/sqft |
Source: Smart MLS #98508794 Report a problem | ||
| 9/23/2011 | Listing removed | $5,000$2/sqft |
Source: William Pitt Sotheby's International Realty #134356 Report a problem | ||
| 9/9/2011 | Listed for rent | $5,000$2/sqft |
Source: William Pitt Sotheby's International Realty #134356 Report a problem | ||
| 7/19/2011 | Listed for sale | $1,150,000$405/sqft |
Source: Brotherhood & Higley #98508794 Report a problem | ||
Public tax history
| Year | Property taxes | Tax assessment |
|---|---|---|
| 2025 | $11,861 +3.4% | $710,640 |
| 2024 | $11,470 -24.8% | $710,640 -11.8% |
| 2023 | $15,261 +3.1% | $805,770 |
| 2022 | $14,802 +1.2% | $805,770 |
| 2021 | $14,633 | $805,770 |
| 2020 | $14,633 -0.4% | $805,770 |
| 2019 | $14,697 +31.6% | $805,770 +27.1% |
| 2018 | $11,166 +1.9% | $634,130 |
| 2017 | $10,963 +2.3% | $634,130 |
| 2016 | $10,714 +2% | $634,130 |
| 2015 | $10,502 +2.9% | $634,130 |
| 2014 | $10,210 +26.1% | $634,130 +19.2% |
| 2013 | $8,099 +3.5% | $532,000 |
| 2012 | $7,822 +1.6% | $532,000 |
| 2011 | $7,698 +6.5% | $532,000 0% |
| 2010 | $7,226 -2.7% | $532,100 |
| 2009 | $7,423 +14.1% | $532,100 +23.7% |
| 2008 | $6,505 -0.7% | $430,200 |
| 2007 | $6,548 +3.7% | $430,200 |
| 2006 | $6,315 +4.9% | $430,200 |
| 2005 | $6,018 +5.7% | $430,200 |
| 2004 | $5,692 -6.6% | $430,200 -1.2% |
| 2003 | $6,093 +20.9% | $435,540 +87.7% |
| 2001 | $5,038 +6% | $232,100 +0% |
| 2000 | $4,752 +5% | $232,050 |
| 1999 | $4,525 | $232,050 |
Find assessor info on the county website
Monthly payment
Est. payment
Payment breakdown
Explore the cost of this home by adjusting the details. Changes won't be saved.Climate risks
Neighborhood: 06840
Nearby schools
GreatSchools rating
- 9/10South SchoolGrades: K-4Distance: 1 mi
- 10/10Saxe Middle SchoolGrades: 5-8Distance: 1 mi
- 10/10New Canaan High SchoolGrades: 9-12Distance: 1.2 mi
Schools provided by the listing agent
- Elementary: South
- High: New Canaan
Source: Smart MLS. This data may not be complete. We recommend contacting the local school district to confirm school assignments for this home.
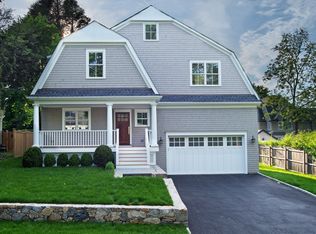
- $3,109,1005 bd5 ba4.3k sqft48 Hoyt St, New Canaan, CT 06840Off Market
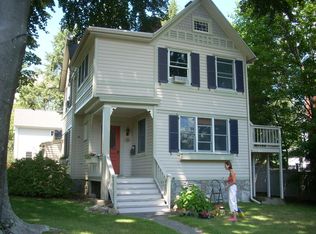
- $1,454,0003 bd2 ba1.6k sqft36 Hoyt St, New Canaan, CT 06840Off Market
- $1,865,8004 bd4 ba2.4k sqft52 Hoyt St, New Canaan, CT 06840Off Market
- $2,836,9004 bd4 ba4.1k sqft50 E Maple St, New Canaan, CT 06840Off Market
- $2,232,2004 bd3 ba2.4k sqft56 Hoyt St, New Canaan, CT 06840Off Market
- $--2 bd1 ba1.3k sqft40 E Maple St #2, New Canaan, CT 06840Off Market
- $3,7001 bd1 ba968 sqft40 E Maple St #1, New Canaan, CT 06840For Rent
- $1,274,8005 bd3 ba1.9k sqft26 Hoyt St, New Canaan, CT 06840Off Market
A local agent can set up tours, give advice and negotiate with sellers.
Similar homes
- $1,795,0003 bd3 ba2.2k sqft76 Comstock Hill Rd, New Canaan, CT 06840For Sale

 MLS ID #125553, Anthony Ardino, William Raveis Real Estate. Greenwich MLS, Inc.
 - $2,295,0004 bd3 ba2.3k sqft51 Horton Lane, New Canaan, CT 06840For Sale
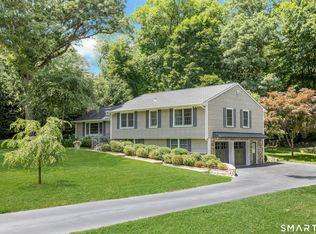
 MLS ID #24185940, Bettina Hegel, Brown Harris Stevens. Smart MLS
 - $1,649,0003 bd4 ba3.4k sqft72 Old Mill River Road, Pound Ridge, NY 10576For Sale

 MLS ID #1017897, Linda Cady, Listing by: Ginnel Real Estate. OneKey® MLS as distributed by MLS GRID
 - $975,0003 bd3 ba2k sqftCoachman's Square, New Canaan, CT 06840For Sale
 MLS ID #24181388, Michele Murray Sloan, Houlihan Lawrence. Smart MLS
 - $1,599,0004 bd3 ba2.6k sqft142 Horseshoe Lane, Fairfield, CT 06824For SaleMLS ID #24190794, Erica Acheychek, Compass Connecticut, LLC. Smart MLS
- $1,495,0004 bd4 ba3.9k sqft15 Hull Place, Ridgefield, CT 06877For SaleMLS ID #24193596, Karla Murtaugh, Compass Connecticut, LLC. Smart MLS
- $1,575,0005 bd4 ba3.5k sqft35 South Benson Commons, Fairfield, CT 06824For SaleMLS ID #24193434, Katie O'Grady, Compass Connecticut, LLC. Smart MLS
- $1,150,0003 bd3 ba2.4k sqft336 Smith Ridge Road, South Salem, NY 10590For SaleMLS ID #1027772, Michael Neeley, Listing by: William Raveis-New York LLC. OneKey® MLS as distributed by MLS GRID
- $975,0003 bd2 ba1.8k sqft8 Ground Pine Road, Wilton, CT 06897For SaleMLS ID #24175156, Lynne Murphy, Berkshire Hathaway NE Prop.. Smart MLS
- $1,349,0005 bd5 ba2.6k sqft5 Betmarlea Road, Norwalk, CT 06850For SaleMLS ID #24183017, Imke I. Lohs, Compass Connecticut, LLC. Smart MLS
- $2,295,0003 bd4 ba2.6k sqftForest Street Condominiums, New Canaan, CT 06840For SaleMLS ID #24185286, Wendy D. Fog, Houlihan Lawrence. Smart MLS
- $1,190,0003 bd2 ba3.1k sqft130 Blue Ridge Road, Wilton, CT 06897For SaleMLS ID #24193149, Kim Harizman, Compass Connecticut, LLC. Smart MLS
- $1,275,0004 bd4 ba3.9k sqft9 Geneva Road, Norwalk, CT 06850For SaleMLS ID #24191270, Silvia Santacruz, William Raveis Real Estate. Smart MLS
- $1,625,0004 bd3 ba2.6k sqft7 High Gate Road, Westport, CT 06880For SaleMLS ID #24184506, Linda Skolnick, Coldwell Banker Realty. Smart MLS
- $1,590,0003 bd3 ba2.6k sqft131 Douglas Road, Chappaqua, NY 10514For SaleMLS ID #1017997, Toni DiMichelo, Listing by: Houlihan Lawrence Inc.. OneKey® MLS as distributed by MLS GRID
- $1,599,0004 bd4 ba2.5k sqft12 Hillcrest Court, Ridgefield, CT 06877For SaleMLS ID #24182324, Laura Ancona, William Pitt Sotheby's Int'l. Smart MLS
- $1,499,0005 bd4 ba4k sqft80 Hack Green Road, Pound Ridge, NY 10576For SaleMLS ID #1000762, Natalia Wixom, Listing by: Compass Greater NY, LLC. OneKey® MLS as distributed by MLS GRID
- $1,349,0003 bd3 ba2.4k sqft313 Old Post Road, Fairfield, CT 06824For SaleMLS ID #24193635, Joel Grispino, Drawbridge Realty. Smart MLS
- $1,400,0004 bd3 ba2.5k sqft29 Appleby Drive, Bedford, NY 10506For SaleMLS ID #1019993, Harriet Libov, Listing by: Houlihan Lawrence Inc.. OneKey® MLS as distributed by MLS GRID
- $1,750,0004 bd5 ba4.2k sqft32 Silver Ridge Common, Weston, CT 06883For SaleMLS ID #24181401, Kim Harizman, Compass Connecticut, LLC. Smart MLS
