Charming 1-bedroom, 1-bath first-floor condo in Gwynedd Club, professionally cleaned and priced to sell. This bright 702 SF unit features solid bones with an open living/dining area flowing into an updated kitchen with white cabinetry, stainless steel appliances, and laminate countertops with a subway tile backsplash. The spacious bedroom captures plenty of natural light. The carpet shows normal wear and would benefit from replacement—a smart investment for the new owner to personalize the space. Gwynedd Club is one of Bucks County's most established condo communities, with HOA covering exterior maintenance, lawn care, snow removal, water, sewer, trash, plus pool and tennis court access. North Penn School District. First-floor entry means no stairs; close to shopping, dining, and major routes. Priced right for the market and condition—perfect for a buyer ready to move in and make it their own.
Pending
$225,000
42 Kearney Dr, North Wales, PA 19454
1beds
702sqft
Condominium
Built in 1969
-- sqft lot
$219,700 Zestimate®
$321/sqft
$230/mo HOA
What's special
Tennis court accessSpacious bedroomWhite cabinetryPlenty of natural lightUpdated kitchenStainless steel appliances
- 50 days |
- 26 |
- 1 |
Zillow last checked:
Listing updated:
Listed by:
Betsy Uveges 215-630-2933,
JMG Pennsylvania 8334263567
Source: Bright MLS,MLS#: PAMC2185666
Facts & features
Interior
Bedrooms & bathrooms
- Bedrooms: 1
- Bathrooms: 1
- Full bathrooms: 1
- Main level bathrooms: 1
- Main level bedrooms: 1
Basement
- Area: 0
Heating
- Forced Air, Natural Gas
Cooling
- Central Air, Electric
Appliances
- Included: Microwave, Built-In Range, Dishwasher, Dryer, Refrigerator, Washer, Gas Water Heater
- Laundry: Has Laundry, In Unit
Features
- Has basement: No
- Has fireplace: No
Interior area
- Total structure area: 702
- Total interior livable area: 702 sqft
- Finished area above ground: 702
- Finished area below ground: 0
Property
Parking
- Total spaces: 1
- Parking features: Parking Lot
Accessibility
- Accessibility features: Accessible Entrance, No Stairs
Features
- Levels: One
- Stories: 1
- Pool features: Community
Details
- Additional structures: Above Grade, Below Grade
- Parcel number: 560004493446
- Zoning: R1
- Special conditions: Standard
Construction
Type & style
- Home type: Condo
- Architectural style: Traditional
- Property subtype: Condominium
- Attached to another structure: Yes
Materials
- Brick
- Foundation: Slab
Condition
- New construction: No
- Year built: 1969
Utilities & green energy
- Sewer: Public Sewer
- Water: Public
- Utilities for property: Natural Gas Available
Community & HOA
Community
- Condo and coop fee: $230 monthly
- Subdivision: Gwynedd Club
HOA
- Has HOA: No
- Amenities included: Pool
- Services included: Common Area Maintenance, Maintenance Structure, Maintenance Grounds, Pool(s), Sewer, Snow Removal, Trash
Location
- Region: North Wales
- Municipality: UPPER GWYNEDD TWP
Financial & listing details
- Price per square foot: $321/sqft
- Tax assessed value: $53,660
- Annual tax amount: $2,124
- Date on market: 7/1/2026
- Listing agreement: Exclusive Right To Sell
- Listing terms: Cash,Conventional
- Inclusions: Washer, Dryer And Refrigerator In As-is Condition
- Ownership: Condominium
Estimated market value
$219,700
$209,000 - $231,000
$1,605/mo
Price history
| Date | Event | Price |
|---|---|---|
| 7/27/2026 | Pending sale | $225,000$321/sqft |
Source:  Bright MLS #PAMC2185666 Report a problem Bright MLS #PAMC2185666 Report a problem | ||
| 7/16/2026 | Contingent | $225,000$321/sqft |
Source: Bright MLS #PAMC2185666 Report a problem | ||
| 7/1/2026 | Listed for sale | $225,000+75.8%$321/sqft |
Source: Bright MLS #PAMC2185666 Report a problem | ||
| 2/8/2007 | Sold | $128,000+26.7%$182/sqft |
Source: Public Record Report a problem | ||
| 10/13/2004 | Sold | $101,000+40.5%$144/sqft |
Source: Public Record Report a problem | ||
| 7/28/1998 | Sold | $71,900$102/sqft |
Source: Public Record Report a problem | ||
Public tax history
| Year | Property taxes | Tax assessment |
|---|---|---|
| 2025 | $2,049 +5.7% | $53,660 |
| 2024 | $1,939 | $53,660 |
| 2023 | $1,939 +7.1% | $53,660 |
| 2022 | $1,810 +2.6% | $53,660 |
| 2021 | $1,763 +2.7% | $53,660 |
| 2020 | $1,717 +1.8% | $53,660 |
| 2019 | $1,686 +2.7% | $53,660 |
| 2018 | $1,641 +2.9% | $53,660 |
| 2017 | $1,594 +2% | $53,660 |
| 2016 | $1,562 +2.7% | $53,660 |
| 2015 | $1,521 +5.6% | $53,660 |
| 2014 | $1,441 +1.4% | $53,660 |
| 2013 | $1,421 +1.4% | $53,660 |
| 2012 | $1,401 +1.7% | $53,660 |
| 2011 | $1,377 +2.5% | $53,660 |
| 2010 | $1,344 +3.3% | $53,660 |
| 2009 | $1,301 +3.7% | $53,660 |
| 2008 | $1,255 +2.3% | -- |
| 2007 | $1,227 +3% | -- |
| 2006 | $1,191 +5.2% | -- |
| 2005 | $1,132 +1.1% | -- |
| 2004 | $1,120 | -- |
| 2003 | $1,120 | -- |
| 2002 | $1,120 +6.8% | -- |
| 2000 | $1,049 +1.3% | -- |
| 1999 | $1,036 | -- |
Find assessor info on the county website
Monthly payment
Est. payment
Payment breakdown
Explore the cost of this home by adjusting the details. Changes won't be saved.Climate risks
Neighborhood: 19454
Nearby schools
GreatSchools rating
- 8/10Gwyn-Nor El SchoolGrades: K-6Distance: 0.6 mi
- 10/10Pennbrook Middle SchoolGrades: 7-9Distance: 0.2 mi
- 9/10North Penn Senior High SchoolGrades: 10-12Distance: 2.5 mi
Schools provided by the listing agent
- District: North Penn
Source: Bright MLS. This data may not be complete. We recommend contacting the local school district to confirm school assignments for this home.
- $251,0002 bd1 ba934 sqft40 Kearney Dr, North Wales, PA 19454Off Market
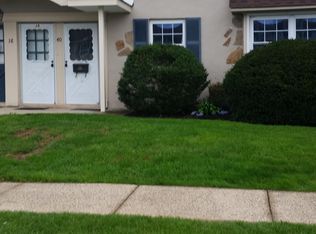
- $204,1001 bd1 ba724 sqft48 Kearney Dr, North Wales, PA 19454Off Market

- $238,1002 bd1 ba748 sqft44 Kearney Dr, North Wales, PA 19454Off Market
- $256,0002 bd1 ba1k sqft38 Kearney Dr, North Wales, PA 19454Off Market

- $234,0002 bd1 ba748 sqft46 Kearney Dr, North Wales, PA 19454Off Market
- $241,5002 bd1 ba934 sqft34 Kearney Dr, North Wales, PA 19454Off Market
- $251,8002 bd1 ba952 sqft36 Kearney Dr, North Wales, PA 19454Off Market
- $205,0001 bd1 ba702 sqft32 Kearney Dr, North Wales, PA 19454Off Market
A local agent can set up tours, give advice and negotiate with sellers.
A local lender can help you make sure your offer is ready when you are.
Similar homes
- $249,9001 bd1 ba897 sqft1155 York Rd APT E5, Warminster, PA 18974For Sale

 MLS ID #PABU2128376, Clinton Polchan, Class-Harlan Real Estate, LLC. Bright MLS
 - $245,0001 bd1 ba875 sqft285 Old Forge Xing, Devon, PA 19333For Sale
 Engel & Volkers
 - $230,0002 bd1 ba825 sqft1030 E Lancaster Ave APT 105, Bryn Mawr, PA 19010For Sale
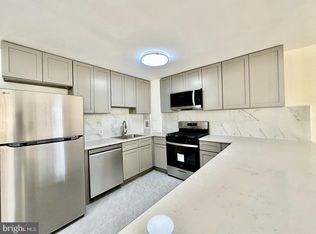 MLS ID #PADE2120932, Mei Tian, Michael Realty Inc. Bright MLS
 - $250,0001 bd1 ba923 sqftMontgomery Brooke, Royersford, PA 19468For Sale
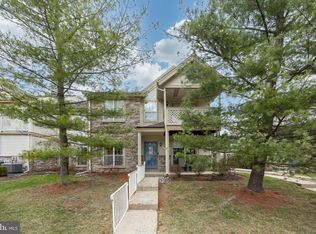 MLS ID #PAMC2190650, Andrew Himes, BHHS Fox & Roach-Collegeville. Bright MLS
 - $269,9903 bd2 ba1k sqft607 N Cannon Ave, Lansdale, PA 19446For SaleMLS ID #PAMC2190048, MD Hassan, Realty Mark Associates. Bright MLS
- $249,9001 bd1 ba500 sqft1605 N Line St E, Lansdale, PA 19446For SaleMLS ID #PAMC2183008, Katelyn Mathe, Keller Williams Real Estate-Montgomeryville. Bright MLS
- $249,9001 bd1 ba486 sqft103 Dusty Ln, Lansdale, PA 19446For SaleMLS ID #PAMC2183010, Katelyn Mathe, Keller Williams Real Estate-Montgomeryville. Bright MLS
- $214,9001 bd1 ba820 sqft735 Washington St APT 217, Royersford, PA 19468For SaleMLS ID #PAMC2186462, Jeffrey Nixon, Compass RE. Bright MLS
- $200,0002 bd2 ba936 sqft300 Byberry Rd #-l6, Philadelphia, PA 19116For SaleMLS ID #PAPH2653856, Matt Cohen, LBC Property Group, LLC. Bright MLS
- $280,0002 bd2 ba1k sqft508 Steamboat Sta, Southampton, PA 18966For SaleMLS ID #PABU2128612, Kevin Weingarten, RE/MAX Centre Realtors. Bright MLS
- $189,0001 bd1 ba858 sqft4000 Gypsy Ln #618F2, Philadelphia, PA 19129For SaleMLS ID #PAPH2640570, Ella Enochs, BHHS Fox & Roach-Haverford. Bright MLS
- $299,9002 bd2 ba1k sqft107 Lexington Ct, Warminster, PA 18974For SaleMLS ID #PABU2127448, Irina Lovi, Re/Max One Realty. Bright MLS
- $199,000-- bd1 ba560 sqftOak Hill, Penn Valley, PA 19072For SaleMLS ID #PAMC2181514, Damon Michels, KW Main Line - Narberth. Bright MLS
- $196,0001 bd1 ba973 sqft401 Shawmont Ave #B, Philadelphia, PA 19128For SaleMLS ID #PAPH2629382, Trish Dantis, Compass RE. Bright MLS
- $215,0002 bd2 ba684 sqft6834 Walker St, Philadelphia, PA 19135For SaleMLS ID #PAPH2660222, Kieara Simmons, Keller Williams Realty Wilmington. Bright MLS
- $225,0002 bd1 ba714 sqft3648 Belgrade St, Philadelphia, PA 19134For SaleMLS ID #PAPH2656390, Jacki Silva, OCF Realty LLC - Philadelphia. Bright MLS
- $273,5001 bd1 ba692 sqft502 Diamond Dr, Newtown, PA 18940For SaleMLS ID #PABU2124766, Judy Mish, Mish Realty LLC. Bright MLS
- $270,0002 bd2 ba867 sqftWaterford Condo, Ardmore, PA 19003For SaleMLS ID #PAMC2188834, Jen Benner, KW Empower. Bright MLS
- $285,0001 bd1 ba897 sqft1155 York Rd APT B11, Warminster, PA 18974For SaleMLS ID #PABU2128410, John Spognardi, RE/MAX Signature. Bright MLS
- $275,0002 bd1 ba990 sqft355 Drummers Ln #355, Wayne, PA 19087For SaleMLS ID #PACT2127856, Andrea Davis, Compass RE. Bright MLS
