Location, Location, Location!! Walk to the new Publix, down road from Promenade, Braxton's and Kroger. Convenient to the interstate!!!. Brand new carpet!! Fresh paint. Cathedral ceiling!! LVP flooring. 2 bed 2 full baths. Walk in closets and separate storage closet. Sit outside on deck with a view of the water. New roof 2023. All you have to do is move in.
For sale
$166,900
42 Rio Grande Cir APT 6, Florence, KY 41042
2beds
1,138sqft
Condominium, Residential
Built in ----
-- sqft lot
$164,900 Zestimate®
$147/sqft
$326/mo HOA
What's special
Fresh paintBrand new carpetSeparate storage closetCathedral ceilingLvp flooringWalk in closets
- 5 hours
- 99
- 9
Zillow last checked:
Listing updated:
Listed by:
The Apex Group 859-240-0727,
Keller Williams Realty Service,
Jeff Rollins 859-466-4132,
Keller Williams Realty Service
Source: NKMLS,MLS#: 647725
Facts & features
Interior
Bedrooms & bathrooms
- Bedrooms: 2
- Bathrooms: 2
- Full bathrooms: 2
Primary bedroom
- Features: Bath Adjoins, Ceiling Fan(s), Carpet Flooring, Walk-In Closet(s)
- Level: Upper
- Area: 216
- Dimensions: 18 x 12
Bedroom 2
- Features: Ceiling Fan(s), Laminate Flooring, Luxury Vinyl Flooring, Walk-In Closet(s)
- Level: Upper
- Area: 155.69
- Dimensions: 13.25 x 11.75
Bathroom 2
- Features: Full Finished Bath, Tile Flooring, Tub With Shower
- Level: Upper
- Area: 42
- Dimensions: 5.25 x 8
Dining room
- Features: Chandelier
- Level: Upper
- Area: 96
- Dimensions: 8 x 12
Entry
- Features: Entrance Foyer
- Level: Upper
- Area: 105.75
- Dimensions: 9 x 11.75
Kitchen
- Features: Laminate Flooring, Pantry, Luxury Vinyl Flooring
- Level: Upper
- Area: 82
- Dimensions: 8 x 10.25
Laundry
- Features: Laminate Flooring
- Level: Upper
- Area: 62
- Dimensions: 7.75 x 8
Living room
- Features: Ceiling Fan(s), Carpet Flooring, Fireplace(s), Walk-Out Access
- Level: Upper
- Area: 284.75
- Dimensions: 16.75 x 17
Primary bath
- Features: Shower
- Level: Upper
- Area: 57.81
- Dimensions: 6.25 x 9.25
Heating
- Forced Air
Cooling
- Central Air
Appliances
- Included: Electric Cooktop, Electric Oven, Electric Range, Dishwasher, Disposal, Dryer, Microwave, Refrigerator, Washer
- Laundry: Laundry Room, Main Level, Washer Hookup
Features
- Stone Counters, Entrance Foyer, Chandelier, Cathedral Ceiling(s), Ceiling Fan(s), Vaulted Ceiling(s)
- Doors: Multi Panel Doors
- Windows: Vinyl Frames
- Number of fireplaces: 1
- Fireplace features: Wood Burning
Interior area
- Total structure area: 1,138
- Total interior livable area: 1,138 sqft
Property
Parking
- Total spaces: 1246
- Parking features: Assigned
Features
- Levels: One
- Stories: 1
- Patio & porch: Covered, Deck, Patio
- Exterior features: Balcony
- Has view: Yes
- View description: Lake, Neighborhood
- Has water view: Yes
- Water view: Lake
Lot
- Size: 871 Square Feet
Details
- Parcel number: 062.0002042.06
- Other equipment: Intercom
Construction
Type & style
- Home type: Condo
- Architectural style: Traditional
- Property subtype: Condominium, Residential
- Attached to another structure: Yes
Materials
- Brick, Vinyl Siding
- Foundation: Poured Concrete, Slab
- Roof: Shingle
Condition
- Existing Structure
- New construction: No
Utilities & green energy
- Sewer: Public Sewer
- Water: Public
- Utilities for property: Sewer Available
Community & HOA
Community
- Security: Smoke Detector(s)
- Subdivision: Village At South Fork
HOA
- Has HOA: Yes
- Amenities included: Parking, Landscaping, Lake Year Round, Pool, Clubhouse, Fitness Center
- Services included: Maintenance Grounds, Maintenance Structure, Sewer, Trash, Water
- HOA fee: $326 monthly
Location
- Region: Florence
Financial & listing details
- Price per square foot: $147/sqft
- Tax assessed value: $125,000
- Annual tax amount: $775
- Date on market: 10/21/2026
Estimated market value
$164,900
$157,000 - $173,000
$1,574/mo
Price history
| Date | Event | Price |
|---|---|---|
| 10/21/2026 | Listed for sale | $166,900+59%$147/sqft |
Source:  NKMLS #647725 Report a problem | ||
| 4/29/2020 | Sold | $105,000$92/sqft |
Source: Public Record Report a problem | ||
Public tax history
| Year | Property taxes | Tax assessment |
|---|---|---|
| 2025 | $775 -1.3% | $125,000 |
| 2024 | $786 -3.8% | $125,000 |
| 2023 | $817 +107.6% | $125,000 +52.4% |
| 2022 | $393 -0.2% | $82,000 |
| 2021 | $394 -33.6% | $82,000 |
| 2020 | $594 | $82,000 +17.1% |
| 2019 | $594 +27.5% | $70,000 |
| 2018 | $466 +48.6% | $70,000 |
| 2017 | $314 | $70,000 |
| 2015 | $314 -23.9% | $70,000 -12.4% |
| 2013 | $412 | $79,900 |
| 2012 | -- | $79,900 |
| 2011 | -- | $79,900 |
| 2010 | -- | $79,900 |
| 2009 | -- | $79,900 |
Find assessor info on the county website
Monthly payment
Est. payment
Payment breakdown
Explore the cost of this home by adjusting the details. Changes won't be saved.Climate risks
Neighborhood: 41042
Nearby schools
Schools provided by the listing agent
- Elementary: Erpenbeck Elementary
- Middle: Ockerman Middle School
- High: Ryle High
Source: NKMLS. This data may not be complete. We recommend contacting the local school district to confirm school assignments for this home.
- $153,7002 bd2 ba1.1k sqft42 Rio Grande Cir APT 2, Florence, KY 41042Off Market
- $172,7002 bd2 ba1.1k sqft42 Rio Grande Cir APT 3, Florence, KY 41042Off Market
- $164,0002 bd2 ba1.1k sqft42 Rio Grande Cir APT 4, Florence, KY 41042Off Market
- $175,7002 bd2 ba1.4k sqft42 Rio Grande Cir APT 8, Florence, KY 41042Off Market
Similar homes
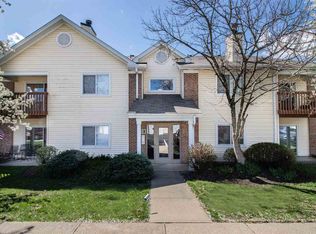
- $187,0002 bd2 ba1.1k sqft145 Saddlebrook Ln Unit 608, Florence, KY 41042For Sale
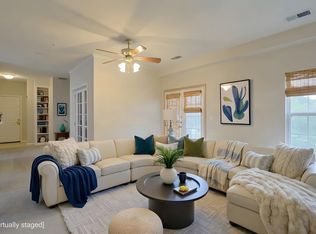 MLS ID #647642, Madison Eisenman, Sibcy Cline, REALTORS-CC. NKMLS
- $169,0002 bd2 ba956 sqft27 Rio Grande Cir APT 7, Florence, KY 41042For Sale
 MLS ID #646374, Regina Senger, Blue Chicken Realty. NKMLS
- $159,0002 bd2 ba956 sqft31 Rio Grande Cir APT 1, Florence, KY 41042For Sale
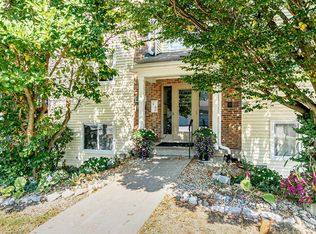 MLS ID #646658, Kenji Shiota, Shiota Realtors LLC. NKMLS
- $169,9002 bd2 ba1.1k sqft146 Saddlebrook Ln Unit 584, Florence, KY 41042For Sale
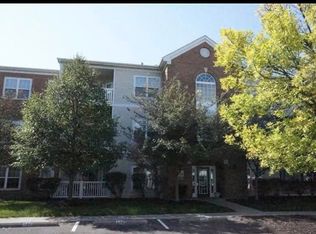 MLS ID #647507, Steven Gadd, Greenleaf Real Estate. NKMLS
