Welcome home to this beautifully maintained ranch nestled on picturesque, park-like grounds in the highly sought-after Smithtown School District! Offering 3 bedrooms and 2 full baths, this home is currently configured as a spacious 2-bedroom, with the third bedroom being used as a dining room. It can easily be converted back to a third bedroom to suit your needs.
The inviting living room features a warm wood burning fireplace, creating the perfect gathering space, while hardwood floors are tucked beneath the carpeting, ready to be revealed. Enjoy year-round comfort with central air conditioning. Updated windows and roof.
The full finished basement offers an abundance of additional living space, ideal for a family room, home office, gym, recreation room, or guest area. A one-car garage w/ OSE provides added convenience and storage.
Step outside to your own private oasis featuring beautifully landscaped, park-like grounds with IGS and a spacious deck overlooking the serene backyard perfect for entertaining, relaxing, or enjoying your morning coffee in a peaceful setting.
Conveniently located near shopping, restaurants, parks, and major roadways, this home offers comfort, flexibility, and an exceptional lifestyle in the desirable Smithtown School District. Don’t miss this wonderful opportunity!
Pending
$739,000
42 Summit Drive, Smithtown, NY 11787
3beds
1,156sqft
Single Family Residence, Residential
Built in 1967
0.4 Acres Lot
$-- Zestimate®
$639/sqft
$-- HOA
What's special
Warm wood burning fireplaceCentral air conditioningPrivate oasisFull finished basementHardwood floorsBeautifully landscaped park-like groundsUpdated windows
- 30 days |
- 1,896 |
- 108 |
Likely to sell faster than
Zillow last checked:
Listing updated:
Listed by:
Signature Premier Properties 631-642-2300,
Jeanette M. Cinelli 919-607-1495
Source: OneKey® MLS as distributed by MLS GRID,MLS#: 1010094
Facts & features
Interior
Bedrooms & bathrooms
- Bedrooms: 3
- Bathrooms: 2
- Full bathrooms: 2
Primary bedroom
- Level: First
Bedroom 2
- Level: First
Primary bathroom
- Level: First
Bathroom 1
- Level: First
Bathroom 3
- Description: being used as a dinning room now , easily converted back
- Level: First
Other
- Description: w/ laundry
- Level: First
Basement
- Description: Full finished basement w/bar. Rec room, home office, playroom theater room. Plenty of storage . Entrance to the basement is through the garage.
- Level: Basement
Kitchen
- Level: First
Living room
- Level: First
Heating
- Oil
Cooling
- Central Air
Appliances
- Included: Dishwasher, Dryer, Microwave, Oven, Refrigerator, Washer
Features
- First Floor Bedroom, First Floor Full Bath, Granite Counters, Primary Bathroom, Recessed Lighting
- Basement: Finished,Full
- Attic: Full,Pull Stairs
- Number of fireplaces: 1
- Fireplace features: Living Room
Interior area
- Total structure area: 1,156
- Total interior livable area: 1,156 sqft
Property
Parking
- Total spaces: 1
- Parking features: Driveway, Garage, Garage Door Opener
- Garage spaces: 1
- Has uncovered spaces: Yes
Features
- Patio & porch: Deck, Patio
Lot
- Size: 0.4 Acres
Details
- Parcel number: 0800137000100051000
- Special conditions: None
Construction
Type & style
- Home type: SingleFamily
- Architectural style: Ranch
- Property subtype: Single Family Residence, Residential
Materials
- Frame
Condition
- Year built: 1967
Utilities & green energy
- Sewer: Cesspool
- Water: Public
- Utilities for property: Electricity Available
Community & HOA
HOA
- Has HOA: No
Location
- Region: Smithtown
Financial & listing details
- Price per square foot: $639/sqft
- Tax assessed value: $4,320
- Annual tax amount: $12,134
- Date on market: 6/25/2026
- Cumulative days on market: 30 days
- Listing agreement: Exclusive Right To Sell
- Electric utility on property: Yes
Estimated market value
Not available
Estimated sales range
Not available
Not available
Price history
| Date | Event | Price |
|---|---|---|
| 7/21/2026 | Pending sale | $739,000$639/sqft |
Source:  OneKey® MLS as distributed by MLS GRID #1010094 Report a problem OneKey® MLS as distributed by MLS GRID #1010094 Report a problem | ||
| 6/25/2026 | Listed for sale | $739,000$639/sqft |
Source: OneKey® MLS as distributed by MLS GRID #1010094 Report a problem | ||
Public tax history
| Year | Property taxes | Tax assessment |
|---|---|---|
| 2025 | -- | $4,320 |
| 2024 | -- | $4,320 |
| 2023 | -- | $4,320 |
| 2022 | -- | $4,320 |
| 2021 | -- | $4,320 |
| 2020 | -- | $4,320 |
| 2019 | -- | $4,320 |
| 2018 | -- | $4,320 |
| 2017 | $9,039 | $4,320 |
| 2016 | -- | $4,320 |
| 2015 | -- | $4,320 |
| 2014 | -- | $4,320 |
| 2013 | -- | $4,320 |
| 2012 | -- | $4,320 |
| 2011 | -- | $4,320 |
| 2010 | -- | $4,320 |
| 2009 | -- | $4,320 |
| 2008 | -- | $4,320 |
| 2007 | $7,181 +21.5% | $4,320 |
| 2005 | $5,912 +7.1% | $4,320 |
| 2004 | $5,519 +8.2% | $4,320 |
| 2003 | $5,101 +7.5% | $4,320 |
| 2002 | $4,743 | $4,320 |
| 2001 | -- | $4,320 |
| 2000 | $4,990 | $4,320 |
Find assessor info on the county website
Monthly payment
Climate risks
Neighborhood: 11787
Nearby schools
GreatSchools rating
- 8/10Tackan Elementary SchoolGrades: K-5Distance: 1.2 mi
- 6/10Great Hollow Middle SchoolGrades: 6-8Distance: 0.2 mi
- 10/10Smithtown High School EastGrades: 9-12Distance: 1.8 mi
Schools provided by the listing agent
- Elementary: Mills Pond Elementary School
- Middle: Great Hollow Middle School
- High: Smithtown High School-East
Source: OneKey® MLS as distributed by MLS GRID. This data may not be complete. We recommend contacting the local school district to confirm school assignments for this home.
- $744,3003 bd1 ba1.9k sqft38 Summit Dr, Smithtown, NY 11787Off Market
- $1,097,1004 bd3 ba3.7k sqft46 Summit Dr, Smithtown, NY 11787Off Market
- $749,5004 bd2 ba2k sqft23 Sheppard Ln, Smithtown, NY 11787Off Market
- $880,6004 bd3 ba2.4k sqft25 Sheppard Ln, Smithtown, NY 11787Off Market
- $727,1003 bd1 ba1.6k sqft21 Sheppard Ln, Smithtown, NY 11787Off Market
- $913,8004 bd3 ba3k sqft29 Sheppard Ln, Smithtown, NY 11787Off Market
- $772,2003 bd1 ba1.3k sqft36 Summit Dr, Smithtown, NY 11787Off Market
- $669,7004 bd1 ba-- sqft50 Summit Dr, Smithtown, NY 11787Off Market
A local agent can set up tours, give advice and negotiate with sellers.
Similar homes
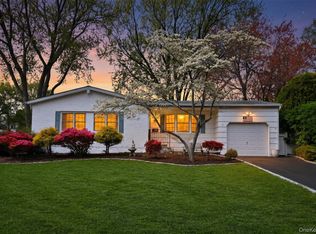
- $762,9903 bd2 ba1.6k sqft28 Dartmouth Drive, Smithtown, NY 11787For Sale
 MLS ID #1015455, Justin Vitale Yazdeli, Listing by: Keystone Realty USA Corp. OneKey® MLS as distributed by MLS GRID
 - $699,9993 bd2 ba1.2k sqft3 Bayberry Drive, Saint James, NY 11780For Sale
 MLS ID #1006934, Frank S. Morreale, Listing by: Coldwell Banker American Homes. OneKey® MLS as distributed by MLS GRID
 - $709,0003 bd2 ba1.5k sqft2 Gould Drive, Lake Grove, NY 11755For Sale
 MLS ID #1017649, Christine Farina CBR SRS, Listing by: Signature Premier Properties. OneKey® MLS as distributed by MLS GRID
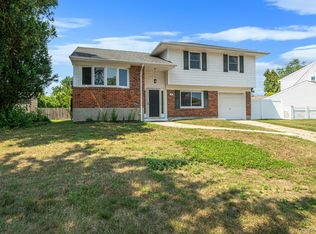
 - $724,0003 bd2 ba1.5k sqft18 Brocton Lane, Kings Park, NY 11754For Sale
 MLS ID #1022415, John Cinque CBR HFR SRES, Listing by: Signature Premier Properties. OneKey® MLS as distributed by MLS GRID
 - $600,0003 bd2 ba1.3k sqft376 Moriches Road, Saint James, NY 11780For SaleMLS ID #1020426, James T. Haydon E-PRO, Listing by: Realty Connect USA L I Inc. OneKey® MLS as distributed by MLS GRID
- $699,0004 bd2 ba1.4k sqft120 Aspen Road, Kings Park, NY 11754For SaleMLS ID #1024895, Mohammed Mudassir, Listing by: OverSouth LLC. OneKey® MLS as distributed by MLS GRID
- $679,9994 bd3 ba1.6k sqft338 Easton Street, Ronkonkoma, NY 11779For SaleMLS ID #1006994, Nicole Chimento, Listing by: Coldwell Banker American Homes. OneKey® MLS as distributed by MLS GRID
- $799,9903 bd3 ba1.7k sqft16 Parson Drive, Stony Brook, NY 11790For SaleMLS ID #1015539, John S. Sanders, Listing by: Shea & Sanders Real Estate Inc. OneKey® MLS as distributed by MLS GRID
- $799,0004 bd2 ba1.6k sqft15 Buhl Lane, East Northport, NY 11731For SaleMLS ID #1026798, Diane Mascellaro, Listing by: Exit Realty Achieve. OneKey® MLS as distributed by MLS GRID
- $649,0003 bd2 ba1.3k sqft12 Regent Place, Huntington, NY 11743For SaleMLS ID #1014066, Michael L. Dohne, Listing by: Douglas Elliman Real Estate. OneKey® MLS as distributed by MLS GRID
- $759,0003 bd2 ba1.5k sqft17 Walnut Road, Kings Park, NY 11754For SaleMLS ID #1024354, Suzanne D. Greenblatt, Listing by: Keller Williams Realty Elite. OneKey® MLS as distributed by MLS GRID
- $639,9993 bd2 ba1.5k sqft27 McGaw Avenue, Lake Grove, NY 11755For SaleMLS ID #990784, Victor Stabile, Listing by: Douglas Elliman Real Estate. OneKey® MLS as distributed by MLS GRID
- $839,0003 bd3 ba1.7k sqft353 Thrift Street, Ronkonkoma, NY 11779For SaleMLS ID #850738, Jeffrey Forst CBR SFR SRES, Listing by: Jeffrey Forst Realty Inc. OneKey® MLS as distributed by MLS GRID
- $749,9994 bd2 ba1.4k sqft18 Solow Lane, East Northport, NY 11731For SaleMLS ID #1022295, Vincent Medordi, Listing by: Signature Premier Properties. OneKey® MLS as distributed by MLS GRID
- $710,0003 bd2 ba1.4k sqft66 Moffitt Boulevard, Islip, NY 11751For SaleMLS ID #1024413, Christine Dickson CIREC CRS C2EX A, Listing by: Integrity Core Realty. OneKey® MLS as distributed by MLS GRID
- $779,9003 bd3 ba1.5k sqft126 Bellecrest Avenue, East Northport, NY 11731For SaleMLS ID #1021793, Nancy Kelly Fauser, Listing by: Signature Premier Properties. OneKey® MLS as distributed by MLS GRID
- $725,0003 bd2 ba1.3k sqft186 Oakwood Road, Huntington Station, NY 11746For SaleMLS ID #1024458, Danielle Novelli, Listing by: Coldwell Banker American Homes. OneKey® MLS as distributed by MLS GRID
- $599,9993 bd1 ba982 sqft40 Sarah Drive, Lake Grove, NY 11755For SaleMLS ID #1023300, Sara Ann Zuccarello-Kranz, Listing by: RE/MAX Signature Real Estate. OneKey® MLS as distributed by MLS GRID
- $789,0004 bd3 ba1.6k sqft19 Evy Court, Sayville, NY 11782For SaleMLS ID #1023822, Julie Poidomani, Listing by: Realty Connect USA L I Inc. OneKey® MLS as distributed by MLS GRID
- $679,9993 bd2 ba1.6k sqft4 Roosevelt Street, Brentwood, NY 11717For SaleMLS ID #1018595, Tatiana A. Herrera, Listing by: Jamie Realty Group. OneKey® MLS as distributed by MLS GRID
