COMING SOON! Welcome to a masterfully maintained residence that aligns with the demands of daily living and entertaining. Situated on a fenced corner lot this property balances privacy with peace of mind. Step into a bright, open foyer that immediately introduces vaulted ceilings, gorgeous hardwood floors and fabulous open-concept living. The primary suite is a true retreat featuring tray ceilings, two walk-in closets and an ensuite complete with a jetted tub and walk-in shower. The split floorplan positions 3 additional bedrooms and full bathroom on the opposite side of the home. Daily convenience is offered with the laundry and drop-zone placed directly off the 3-car garage. Prepare to be amazed by the impressively finished basement designed for memorable gatherings. The family room flows into a custom bar space featuring sharp cabinetry and solid-surface countertops. The 5th bedroom is currently configured as a theater room—and the components stay with the home. An additional flex room can be adapted to your exact lifestyle: fitness studio, home office, music room, or crafting space. The basement is completed by a third full bathroom and massive storage areas. Recent improvements: roof 2023; gutters 2024; hot water heater 2026; privacy fence 2026. Notes: Main level living room features a gas line ready for a fireplace installation. The water filtration system is negotiable.
Pending
$410,000
420 Dalhlia Dr, Chatham, IL 62629
5beds
3,700sqft
:
Get pre-qualified$2,885/mo
Single Family Residence, Residential
Built in 2006
0.3 Acres Lot
$415,700 Zestimate®
$111/sqft
$-- HOA
What's special
- 30 days |
- 353 |
- 14 |
Zillow last checked:
Listing updated:
Listed by:
Lezlie Hearn Mobl:217-299-2515,
The Real Estate Group, Inc.
Source: RMLS Alliance as distributed by MLS GRID,MLS#: CA1044909 Originating MLS: Capital Area Association of Realtors
Originating MLS: Capital Area Association of Realtors
Facts & features
Interior
Bedrooms & bathrooms
- Bedrooms: 5
- Bathrooms: 2
- Full bathrooms: 2
Bedroom 1
- Level: Main
- Dimensions: 16ft 5in x 14ft 1in
Bedroom 2
- Level: Main
- Dimensions: 10ft 5in x 12ft 1in
Bedroom 3
- Level: Main
- Dimensions: 10ft 5in x 10ft 11in
Bedroom 4
- Level: Main
- Dimensions: 10ft 4in x 10ft 0in
Bedroom 5
- Level: Basement
- Dimensions: 15ft 3in x 25ft 3in
Other
- Level: Main
- Dimensions: 9ft 11in x 14ft 1in
Other
- Area: 1600
Additional room
- Description: Bonus Room - Basement
- Level: Basement
- Dimensions: 20ft 0in x 11ft 7in
Family room
- Level: Basement
- Dimensions: 36ft 0in x 15ft 1in
Kitchen
- Level: Main
- Dimensions: 22ft 11in x 12ft 5in
Laundry
- Level: Main
- Dimensions: 11ft 9in x 7ft 1in
Living room
- Level: Main
- Dimensions: 14ft 0in x 17ft 0in
Main level
- Area: 2100
Heating
- Forced Air
Cooling
- Central Air
Appliances
- Included: Dishwasher, Disposal, Microwave, Other, Range, Refrigerator
Features
- Bar, Ceiling Fan(s), Solid Surface Counter
- Windows: Blinds
- Basement: Egress Window(s),Full,Partially Finished
Interior area
- Total structure area: 2,100
- Total interior livable area: 3,700 sqft
Property
Parking
- Total spaces: 3
- Parking features: Attached
- Attached garage spaces: 3
Features
- Patio & porch: Patio
- Spa features: Bath
Lot
- Size: 0.3 Acres
- Dimensions: 12,900 SQ FT
- Features: Corner Lot, Cul-De-Sac, Level
Details
- Parcel number: 29070381018
Construction
Type & style
- Home type: SingleFamily
- Architectural style: Ranch
- Property subtype: Single Family Residence, Residential
Materials
- Brick, Vinyl Siding
- Foundation: Concrete Perimeter
- Roof: Shingle
Condition
- New construction: No
- Year built: 2006
Utilities & green energy
- Sewer: Public Sewer
- Water: Ejector Pump, Public
Community & HOA
Community
- Subdivision: Prairie Grove
Location
- Region: Chatham
Financial & listing details
- Price per square foot: $111/sqft
- Tax assessed value: $378,138
- Annual tax amount: $9,466
- Date on market: 7/6/2026
- Cumulative days on market: 31 days
- Road surface type: Paved
Estimated market value
$415,700
$395,000 - $436,000
$2,833/mo
Price history
| Date | Event | Price |
|---|---|---|
| 7/7/2026 | Pending sale | $410,000+13.9%$111/sqft |
Source:  RMLS Alliance as distributed by MLS GRID #CA1044909 Report a problem RMLS Alliance as distributed by MLS GRID #CA1044909 Report a problem | ||
| 1/5/2024 | Sold | $360,000$97/sqft |
Source: RMLS Alliance as distributed by MLS GRID #CA1026198 Report a problem | ||
| 12/1/2023 | Contingent | $360,000$97/sqft |
Source: RMLS Alliance as distributed by MLS GRID #CA1026198 Report a problem | ||
| 11/27/2023 | Listed for sale | $360,000+41.2%$97/sqft |
Source: RMLS Alliance as distributed by MLS GRID #CA1026198 Report a problem | ||
| 1/11/2012 | Sold | $255,000$69/sqft |
Source: Public Record Report a problem | ||
Public tax history
| Year | Property taxes | Tax assessment |
|---|---|---|
| 2024 | $8,609 +23.2% | $126,046 +27.2% |
| 2023 | $6,990 +1.8% | $99,090 +3.8% |
| 2022 | $6,865 +1% | $95,435 +1.7% |
| 2021 | $6,796 +2.7% | $93,839 +2.5% |
| 2020 | $6,620 +4.4% | $91,551 +0.1% |
| 2019 | $6,341 | $91,442 +1.2% |
| 2018 | $6,341 +1.2% | $90,367 +1.1% |
| 2017 | $6,269 +1.8% | $89,384 +2.1% |
| 2016 | $6,158 -0.6% | $87,537 +1% |
| 2015 | $6,194 +0.5% | $86,687 +1.2% |
| 2014 | $6,162 +2% | $85,701 +1.6% |
| 2013 | $6,042 +3.2% | $84,385 +2.4% |
| 2012 | $5,855 +1.8% | $82,407 |
| 2011 | $5,754 +2.4% | $82,407 +1.7% |
| 2010 | $5,620 +3.9% | $81,045 +1.3% |
| 2009 | $5,407 +582.7% | $80,013 +633.6% |
| 2008 | $792 +55.4% | $10,907 +57.9% |
| 2007 | $510 +4270.2% | $6,906 +4384.4% |
| 2006 | $12 | $154 |
Find assessor info on the county website
Monthly payment
Est. payment
Payment breakdown
Explore the cost of this home by adjusting the details. Changes won't be saved.Climate risks
Neighborhood: 62629
Nearby schools
GreatSchools rating
- 9/10Chatham Elementary SchoolGrades: K-4Distance: 0.5 mi
- 7/10Glenwood Middle SchoolGrades: 7-8Distance: 2.1 mi
- 5/10Glenwood High SchoolGrades: 9-12Distance: 1.5 mi
- $334,6004 bd3 ba2.4k sqft416 Dalhlia Dr, Chatham, IL 62629Off Market
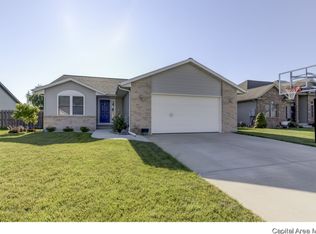
- $--2 bd2 ba1.1k sqft102-116 Goldenrod Dr, Chatham, IL 62629Off Market

- $--2 bd2 ba1k sqft142-156 Goldenrod Dr, Chatham, IL 62629Off Market
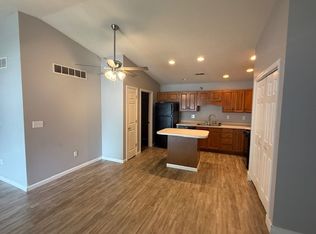
- $--2 bd2 ba1.1k sqft102-116 Goldenrod Dr #106, Chatham, IL 62629Off Market
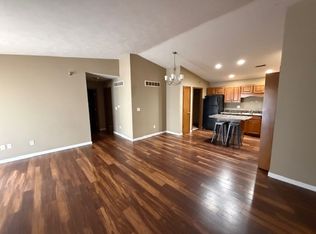
- $--2 bd2 ba1.1k sqft102-116 Goldenrod Dr #108, Chatham, IL 62629Off Market
- $1,2952 bd2 ba-- sqft102-116 Goldenrod Dr #110, Chatham, IL 62629For Rent
- $324,0003 bd2 ba2.5k sqft414 Goldenrod Dr, Chatham, IL 62629Off Market
- $332,7004 bd3 ba1.6k sqft412 Dalhlia Dr, Chatham, IL 62629Off Market
A local agent can set up tours, give advice and negotiate with sellers.
A local lender can help you make sure your offer is ready when you are.
Similar homes
- $485,0005 bd4 ba4.4k sqft324 Keystone Dr, Chatham, IL 62629For Sale

 MLS ID #CA1045385, Matt Garrison, The Real Estate Group, Inc.. RMLS Alliance as distributed by MLS GRID
 - $389,9003 bd3 ba2.5k sqft303 Breckenridge Rd, Chatham, IL 62629For Sale
 MLS ID #CA1045585, Kyle T Killebrew, The Real Estate Group, Inc.. RMLS Alliance as distributed by MLS GRID
 - $399,0003 bd3 ba2.4k sqft2604 Hastings Rd, Chatham, IL 62629For Sale
 MLS ID #CA1045054, John E Kerstein, Keller Williams Capital. RMLS Alliance as distributed by MLS GRID
 - $455,0004 bd4 ba4.2k sqft2010 Stonehaven Dr, Chatham, IL 62629For Sale
 MLS ID #CA1044532, Lori A Waggener, The Real Estate Group, Inc.. RMLS Alliance as distributed by MLS GRID
 - $349,9004 bd2 ba2.6k sqft1408 Sequoia Dr, Chatham, IL 62629For SaleMLS ID #CA1045415, Jacque Combs, RE/MAX Professionals. RMLS Alliance as distributed by MLS GRID
- $395,0004 bd3 ba2.6k sqft209 Huntington Rd, Chatham, IL 62629For SaleMLS ID #CA1045348, Cindy E Grady, The Real Estate Group, Inc.. RMLS Alliance as distributed by MLS GRID
- $375,0003 bd2 ba2.6k sqft228 Manor Hill Dr, Chatham, IL 62629For SaleMLS ID #CA1044749, Eric Pedigo, The Real Estate Group, Inc.. RMLS Alliance as distributed by MLS GRID
- $369,9004 bd3 ba2.4k sqft8 Abbey Ct, Chatham, IL 62629For SaleMLS ID #CA1045457, Kyle T Killebrew, The Real Estate Group, Inc.. RMLS Alliance as distributed by MLS GRID
- $315,0004 bd3 ba2.6k sqft11 Rock Rd, Chatham, IL 62629For SaleMLS ID #CA1045130, Eric Pedigo, The Real Estate Group, Inc.. RMLS Alliance as distributed by MLS GRID
- $479,9005 bd4 ba3.1k sqft1731 Spartan Dr, Chatham, IL 62629For SaleMLS ID #CA1043752, Kathy L Tega, The Real Estate Group, Inc.. RMLS Alliance as distributed by MLS GRID
- $449,9003 bd2 ba1.9k sqft55 Durbin Ter, Chatham, IL 62629For SaleMLS ID #CA1044875, Jami R Winchester, The Real Estate Group, Inc.. RMLS Alliance as distributed by MLS GRID
- $475,0005 bd5 ba4.3k sqft2517 Dickens Dr, Springfield, IL 62711For SaleMLS ID #CA1044787, Megan M Pressnall, The Real Estate Group, Inc.. RMLS Alliance as distributed by MLS GRID
- $499,9004 bd3 ba2.3k sqft1815 Spartan Dr, Chatham, IL 62629New ConstructionMLS ID #CA1045510, Kathy L Tega, The Real Estate Group, Inc.. RMLS Alliance as distributed by MLS GRID
- $450,0003 bd3 ba1.9k sqft1761 Tozer Rd, Springfield, IL 62707For SaleMLS ID #CA1045595, Lori A Waggener, The Real Estate Group, Inc.. RMLS Alliance as distributed by MLS GRID
- $409,0003 bd2 ba3.1k sqft5915 Long Creek Dr, Rochester, IL 62563For SaleMLS ID #CA1043624, Lori A Skerston, Keller Williams Capital. RMLS Alliance as distributed by MLS GRID
- $449,9003 bd4 ba3k sqft4 Sunset Ln, Leland Grove, IL 62704For SaleMLS ID #CA1045562, Robert T Hendrickson, Coldwell Banker Cornerstone. RMLS Alliance as distributed by MLS GRID
- $485,0004 bd4 ba3.7k sqft1949 S Bates Ave, Leland Grove, IL 62704For SaleMLS ID #CA1045508, James J Skeeters, Keller Williams Capital. RMLS Alliance as distributed by MLS GRID
- $--4 bd2 ba2.6k sqft1721 S Whittier Ave, Springfield, IL 62704AuctionXome
- $324,9004 bd4 ba3.5k sqft3908 Greenfield Dr, Springfield, IL 62704For SaleMLS ID #CA1045335, Jennifer Crowder, Keller Williams Capital. RMLS Alliance as distributed by MLS GRID
- $374,5004 bd3 ba3.2k sqft2159 Cherry Rd, Leland Grove, IL 62704For SaleMLS ID #CA1044006, Betty Shuster, RE/MAX Professionals. RMLS Alliance as distributed by MLS GRID
