Under contract-accepting backup offers. Historic Harbor Oaks charm meets a backyard made to wow! Set on a gated corner lot beneath mature oaks, this beautifully remodeled 1940s bungalow pairs original character with exceptional modern upgrades. Pella impact windows, Hardie board siding, a tile-inspired metal roof and a five-car carport add to its appeal. Inside, pristine original hardwood floors, plantation shutters and a striking stone fireplace welcome you into the bright, open living room. The chef’s kitchen is a showpiece, featuring leathered granite countertops, high-end KitchenAid appliances, slate floors, glass-front cabinetry, a pot filler and a statement-making Futuro Murano range hood. The primary suite leads to an oversized bath designed for indulgence. Soak in the 72-inch copper-coated claw-foot tub beneath an overhead rain shower or unwind in the custom walk-through steam shower with mood lighting and river rock flooring. A private outdoor garden shower offers another way to recharge. You’ll also find a walk-in sauna, a TV built into the vanity mirror, heated floors in the second bath, and a new stackable washer and dryer concealed behind a glass mirror in the primary bath, keeping laundry convenient while saving valuable space. And then there’s the outdoor oasis: a private splash pad with cascading waterfalls, dual shower heads, and gusher jets. Surrounded by lush green space and an irrigated garden, it’s a setting built for relaxing or entertaining. Additionally, a spacious shed with electricity and newer AC wall unit offers flexible room for hobbies, a workshop or storage. World famous Clearwater Beach, Coachman Park, the Pinellas Trail and more are all nearby. This magnificent property is truly a MUST-SEE!
Accepting backups
$924,900
420 DRUID ROAD W, CLEARWATER, FL 33756
3beds
1,549sqft
Single Family Residence
Built in 1940
9,392 Square Feet Lot
$908,000 Zestimate®
$597/sqft
$-- HOA
What's special
Gated corner lotPrivate outdoor garden showerLeathered granite countertopsWalk-in saunaBeneath mature oaksHardie board sidingGlass-front cabinetry
- 24 days
- 977
- 84
Likely to sell faster than
Zillow last checked:
Listing updated:
Listed by:
Ryan Nowlin 727-647-8089,
RE/MAX ACTION FIRST OF FLORIDA 727-531-2006,
Donna Nettestad 727-726-5599,
RE/MAX ACTION FIRST OF FLORIDA
Source: Stellar MLS,MLS#: TB8551348 Originating MLS: Suncoast Tampa
Originating MLS: Suncoast Tampa
Facts & features
Interior
Bedrooms & bathrooms
- Bedrooms: 3
- Bathrooms: 3
- Full bathrooms: 2
- 1/2 bathrooms: 1
Primary bedroom
- Features: Built-in Closet
- Level: First
- Area: 182 Square Feet
- Dimensions: 13x14
Bedroom 2
- Features: Built-in Closet
- Level: First
Bedroom 3
- Features: No Closet
- Level: First
- Area: 968 Square Feet
- Dimensions: 88x11
Dining room
- Level: First
- Area: 132 Square Feet
- Dimensions: 11x12
Kitchen
- Level: First
- Area: 120 Square Feet
- Dimensions: 10x12
Living room
- Level: First
- Area: 320 Square Feet
- Dimensions: 16x20
Heating
- Central, Electric
Cooling
- Central Air
Appliances
- Included: Convection Oven, Dishwasher, Disposal, Dryer, Microwave, Range, Range Hood, Refrigerator, Tankless Water Heater, Washer, Water Softener, Wine Refrigerator
- Laundry: Inside, Laundry Closet
Features
- Built-in Features, Ceiling Fan(s), Chair Rail, Crown Molding, Living Room/Dining Room Combo, Open Floorplan, Sauna, Stone Counters, Thermostat
- Flooring: Ceramic Tile, Slate, Hardwood
- Doors: French Doors, Outdoor Shower
- Has fireplace: Yes
- Fireplace features: Gas, Living Room
Interior area
- Total structure area: 2,209
- Total interior livable area: 1,549 sqft
Video & virtual tour
Property
Parking
- Total spaces: 5
- Parking features: Circular Driveway, Covered, Driveway, Garage Faces Side, Parking Pad, Tandem
- Carport spaces: 5
- Has uncovered spaces: Yes
Features
- Levels: One
- Stories: 1
- Patio & porch: Front Porch, Patio, Porch, Side Porch, Wrap Around
- Exterior features: Garden, Irrigation System, Lighting, Outdoor Shower, Private Mailbox, Rain Gutters, Sidewalk
- Fencing: Vinyl,Wire,Wood
Lot
- Size: 9,392 Square Feet
- Features: Corner Lot, Historic District, City Lot, In County, Landscaped, Sidewalk
- Residential vegetation: Mature Landscaping, Oak Trees, Trees/Landscaped
Details
- Additional structures: Shed(s), Storage
- Parcel number: 162915362700000110
- Special conditions: None
Construction
Type & style
- Home type: SingleFamily
- Architectural style: Bungalow,Historical
- Property subtype: Single Family Residence
Materials
- HardiPlank Type
- Foundation: Crawlspace
- Roof: Membrane,Metal
Condition
- New construction: No
- Year built: 1940
Utilities & green energy
- Sewer: Public Sewer
- Water: Public
- Utilities for property: BB/HS Internet Available, Cable Connected, Electricity Connected, Natural Gas Connected, Public, Sewer Connected, Sprinkler Meter, Street Lights, Water Connected
Community & HOA
Community
- Features: Sidewalks
- Security: Smoke Detector(s)
- Pet fee: $0 monthly
- Subdivision: HARBOR OAKS
HOA
- Has HOA: No
Location
- Region: Clearwater
Financial & listing details
- Price per square foot: $597/sqft
- Tax assessed value: $723,969
- Annual tax amount: $13,449
- Date on market: 9/28/2026
- Cumulative days on market: 18 days
- Listing terms: Cash,Conventional
- Ownership: Fee Simple
- Total actual rent: 0
- Electric utility on property: Yes
- Road surface type: Paved
Estimated market value
$908,000
$863,000 - $953,000
$3,149/mo
Price history
| Date | Event | Price |
|---|---|---|
| 9/28/2026 | Listed for sale | $924,900+7.5%$597/sqft |
Source:  Stellar MLS #TB8551348 Report a problem Stellar MLS #TB8551348 Report a problem | ||
| 9/10/2024 | Sold | $860,000+4.2%$555/sqft |
Source: Stellar MLS #T3544204 Report a problem | ||
| 8/1/2024 | Pending sale | $825,000$533/sqft |
Source: Stellar MLS #T3544204 Report a problem | ||
| 7/25/2024 | Listed for sale | $825,000+146.3%$533/sqft |
Source: Stellar MLS #T3544204 Report a problem | ||
| 4/22/2011 | Listing removed | $335,000$216/sqft |
Source: ElectroTours.com Report a problem | ||
| 10/8/2010 | Listed for sale | $335,000+4.7%$216/sqft |
Source: Belleair Partners, LLC #7484525 Report a problem | ||
| 6/27/2005 | Sold | $320,000+56.2%$207/sqft |
Source: Stellar MLS #U7123358 Report a problem | ||
| 4/23/2002 | Sold | $204,900+58.8%$132/sqft |
Source: Public Record Report a problem | ||
| 2/7/1996 | Sold | $129,000+214.6%$83/sqft |
Source: Public Record Report a problem | ||
| 10/20/1993 | Sold | $41,000$26/sqft |
Source: Public Record Report a problem | ||
Public tax history
| Year | Property taxes | Tax assessment |
|---|---|---|
| 2025 | $14,010 +717.9% | $723,969 +445.5% |
| 2024 | $1,713 +2.7% | $132,721 +3% |
| 2023 | $1,668 +3.9% | $128,855 +3% |
| 2022 | $1,605 -0.3% | $125,102 +3% |
| 2021 | $1,610 +0.8% | $121,458 +1.4% |
| 2020 | $1,597 +2.6% | $119,781 +2.3% |
| 2019 | $1,557 | $117,088 +1.9% |
| 2018 | $1,557 +2.1% | $114,905 +2.1% |
| 2017 | $1,526 +20.7% | $112,542 +10.2% |
| 2016 | $1,264 -1.5% | $102,164 +0.7% |
| 2015 | $1,284 +0.9% | $101,454 +0.8% |
| 2014 | $1,273 +1.2% | $100,649 +1.5% |
| 2013 | $1,258 +2.5% | $99,162 +1.7% |
| 2012 | $1,228 | $97,504 +2% |
| 2011 | -- | $95,609 -34.1% |
| 2010 | -- | $145,120 -31.5% |
| 2009 | -- | $211,834 -11.1% |
| 2008 | $4,037 | $238,400 -8.4% |
| 2007 | -- | $260,200 +5.8% |
| 2005 | -- | $246,000 +12.2% |
| 2004 | $3,716 +1.7% | $219,200 +19.6% |
| 2003 | $3,654 +62.3% | $183,300 +16.5% |
| 2002 | $2,252 | $157,300 -11.2% |
| 2001 | $2,252 +4.2% | $177,100 +11.8% |
| 2000 | $2,161 | $158,400 |
Find assessor info on the county website
Monthly payment
Est. payment
Payment breakdown
Explore the cost of this home by adjusting the details. Changes won't be saved.Climate risks
Neighborhood: Harbor Oaks
Nearby schools
Schools provided by the listing agent
- Elementary: Belleair Elementary-PN
- Middle: Largo Middle-PN
- High: Clearwater High-PN
Source: Stellar MLS. This data may not be complete. We recommend contacting the local school district to confirm school assignments for this home.
Similar homes
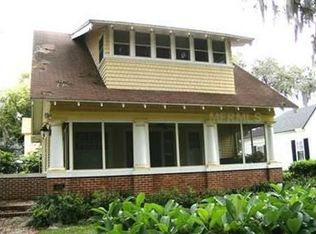
- $949,0002 bd2 ba2.1k sqft55 ROGERS STREET #P3, CLEARWATER, FL 33756For Sale

 MLS ID #TB8541234, Pamela Smith, COASTAL PROPERTIES GROUP INTERNATIONAL. Stellar MLS
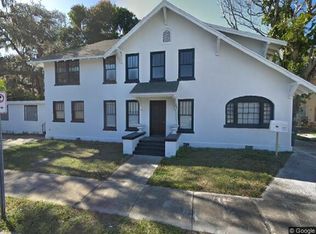
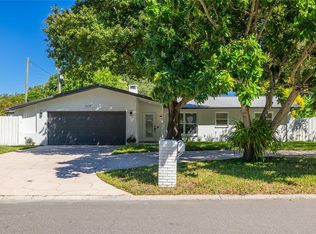
 - $499,9953 bd3 ba1.6k sqft1479 S EVERGREEN AVENUE, CLEARWATER, FL 33756For Sale
 MLS ID #TB8557818, Kela Mano, PEOPLE'S CHOICE REALTY SVC LLC. Stellar MLS
 - $745,0002 bd2 ba2.1k sqft55 ROGERS STREET #204, CLEARWATER, FL 33756For Sale
 MLS ID #TB8545173, David Crawford, RE/MAX ACTION FIRST OF FLORIDA. Stellar MLS
 - $469,0004 bd2 ba1.3k sqft1300 S HILLCREST AVENUE, CLEARWATER, FL 33756For Sale
 MLS ID #TB8555788, Angie Haddon, LPT REALTY, LLC. Stellar MLS
 - $699,0002 bd2 ba1.9k sqft55 ROGERS STREET #P5, CLEARWATER, FL 33756For SaleMLS ID #TB8523606, Lindsay Clemmons, VREELAND REAL ESTATE LLC. Stellar MLS
- $539,9005 bd3 ba2k sqft1468 DRUID ROAD E, CLEARWATER, FL 33756For SaleMLS ID #TB8555282, Justin Johnson, FRANK ALBERT REALTY. Stellar MLS
- $929,0003 bd3 ba1.9k sqft223 ISLAND WAY #7F, CLEARWATER BEACH, FL 33767For SaleMLS ID #TB8529957, Angela Grieco, PREMIER SOTHEBY'S INTL REALTY. Stellar MLS
- $759,0002 bd2 ba1.4k sqft8 BELLEVIEW BOULEVARD #702, BELLEAIR, FL 33756For SaleMLS ID #TB8556532, Joanne Hiller, SAND KEY REALTY. Stellar MLS
- $1,090,0003 bd2 ba1.8k sqft530 S GULFVIEW BOULEVARD #606, CLEARWATER, FL 33767For SaleMLS ID #TB8554322, Brian Pelfrey, SAND KEY REALTY. Stellar MLS
- $479,9002 bd2 ba1.5k sqft80 ROGERS STREET #3A, CLEARWATER, FL 33756For SaleMLS ID #TB8534436, Collier Cundiff, SUNCOAST SHORES REALTY. Stellar MLS
- $899,0003 bd2 ba1.8k sqft530 S GULFVIEW BOULEVARD #304, CLEARWATER BEACH, FL 33767For SaleMLS ID #TB8531335, Natalie Gallays, COASTAL PROPERTIES GROUP. Stellar MLS
- $499,0003 bd2 ba1.4k sqft331 SHIRLEY AVENUE, BELLEAIR, FL 33756For SaleMLS ID #TB8551740, John Keller, III, JACK KELLER INC. Stellar MLS
- $715,0006 bd5 ba1.8k sqft208 VINE AVENUE #1,2,3,4, CLEARWATER, FL 33755For SaleMLS ID #TB8557917, Matthew Kallenbach, LPT REALTY, LLC.. Stellar MLS
- $487,9994 bd3 ba1.5k sqft712 S GLENWOOD AVENUE, CLEARWATER, FL 33756For SaleMLS ID #TB8503961, Peter Arner, COMPASS FLORIDA LLC. Stellar MLS
- $999,0002 bd3 ba2.3k sqft2 SEASIDE LANE #103, BELLEAIR, FL 33756For SaleMLS ID #TB8456311, Jessica Jurek, COASTAL PROPERTIES GROUP INTERNATIONAL. Stellar MLS
- $520,0003 bd2 ba1.3k sqft1468 S PRESCOTT AVENUE, CLEARWATER, FL 33756For SaleMLS ID #TB8499808, Denice Jordan, DALTON WADE INC. Stellar MLS
- $525,0003 bd2 ba1.3k sqft1359 HOWARD STREET, CLEARWATER, FL 33756For SaleMLS ID #TB8544084, Kathy Disantis, RE/MAX REALTY UNLIMITED. Stellar MLS
- $465,0003 bd2 ba1.2k sqft1443 JEFFORDS ST, CLEARWATER, FL 33756For SaleMLS ID #TB8543814, Andrew Steffens, INVESTCOR REALTY LLC. Stellar MLS
- $485,0003 bd2 ba1.3k sqft1565 S EVERGREEN AVENUE, CLEARWATER, FL 33756For SaleMLS ID #O6397679, Richard Gailey, GAILEY ENTERPRISES REAL ESTATE. Stellar MLS
