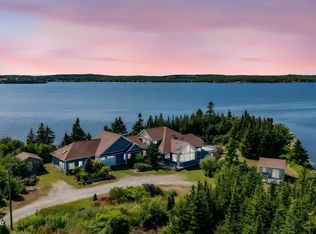
Set on nearly 3 private acres with approximately 500 feet of protected waterfront, 420 Greyowl Drive offers an extraordinary combination of privacy, scale, and year-round waterfront living. Positioned along the sheltered brackish waters of Middle Porters Lake, this rare setting offers the beauty of coastal Nova Scotia with the calm enjoyment and recreation of lake living. Custom built using ICF (Insulated Concrete Form) construction in both the main residence and detached garage, this is a home designed for exceptional durability, efficiency, and comfort. Premium metal roofing, radiant in-floor heating, solar power, spray foam insulation, and impressive energy performance reflect a calibre of construction rarely found. A defining feature of the property is the custom-engineered cantilevered concrete wharf, transforming the shoreline into an extension of the home’s outdoor living space. Designed for entertaining and recreation, it offers an exceptional setting to gather, relax, or take in panoramic waterfront views. Connected to floating docks for boats, Sea-Doos, kayaks and complemented by a private boat launch, it delivers an effortless waterfront lifestyle. Inside, expansive windows frame uninterrupted water views while thoughtfully designed living spaces balance warmth with sophistication. High-end finishes, a custom kitchen, smart-home features, Sonos audio, and carefully curated spaces create an atmosphere that feels elevated yet entirely comfortable. The detached garage adds tremendous versatility with oversized bays, drive-through access to the waterfront for recreational equipment, and a beautifully finished legal one-bedroom plus den secondary suite ideal for guests, extended family, multigenerational living, or added flexibility. Protected from the harsher exposure often associated with oceanfront, yet offering the beauty, scale, and lifestyle of waterfront living, 420 Greyowl Drive is an exceptionally built private retreat where luxury meets the outdoors
For sale
C$2,699,000
420 Grey Owl Dr, Middle Porters Lake, NS B3E 0B6
5beds
4,782sqft
Single Family Residence
Built in 2022
-- sqft lot
$-- Zestimate®
C$564/sqft
C$-- HOA
What's special
Premium metal roofingRadiant in-floor heatingSolar powerSpray foam insulationImpressive energy performancePrivate boat launchHigh-end finishes
- 68 days |
- 82 |
- 6 |
Zillow last checked:
Listing updated:
Listed by:
Angie Bryant,
Sotheby's International Realty Canada Brokerage,
Olivia Bryant,
Sotheby's International Realty Canada
Source: NSAR,MLS®#: 202613927 Originating MLS®#: Nova Scotia Association of REALTORS®
Originating MLS®#: Nova Scotia Association of REALTORS®Facts & features
Interior
Bedrooms & bathrooms
- Bedrooms: 5
- Bathrooms: 5
- Full bathrooms: 3
- 1/2 bathrooms: 2
- Main level bathrooms: 2
Bedroom
- Level: Second
- Area: 234.72
- Dimensions: 16.67 x 14.08
Bedroom 1
- Level: Second
- Area: 155.13
- Dimensions: 12.75 x 12.17
Bedroom 2
- Level: Second
- Area: 127.44
- Dimensions: 12.33 x 10.33
Bedroom 3
- Level: Second
- Area: 87.26
- Dimensions: 10.17 x 8.58
Bathroom
- Level: Main
Bathroom 1
- Level: Second
- Area: 156.25
- Dimensions: 15 x 10.42
Bathroom 2
- Level: Second
- Area: 54
- Dimensions: 9 x 6
Bathroom 3
- Level: Main
- Area: 29.94
- Dimensions: 8.17 x 3.67
Dining room
- Level: Main
- Area: 251.75
- Dimensions: 17.67 x 14.25
Family room
- Level: Second
- Area: 185.6
- Dimensions: 14.75 x 12.58
Kitchen
- Level: Main
- Area: 180.96
- Dimensions: 16.83 x 10.75
Living room
- Level: Main
- Area: 276.35
- Dimensions: 16.83 x 16.42
Office
- Level: Main
- Area: 121.92
- Dimensions: 11.08 x 11
Heating
- Forced Air, Heat Pump -Ductless, In Floor, Radiant
Cooling
- Ducted Cooling
Appliances
- Included: Stove, Stove - Gas, Dishwasher, Dryer, Washer, Freezer - Stand Up, Refrigerator, Wine Cooler, Water Purifier, Water Softener
- Laundry: Laundry Room
Features
- Ensuite Bath, Secondary Suite, High Speed Internet
- Flooring: Engineered Hardwood, Hardwood, Porcelain, Tile
- Basement: None
- Has fireplace: Yes
- Fireplace features: Propane
Interior area
- Total structure area: 4,782
- Total interior livable area: 4,782 sqft
- Finished area above ground: 4,782
Video & virtual tour
Property
Parking
- Total spaces: 2
- Parking features: Attached, Detached, Double, Heated Garage, Other, Paved
- Attached garage spaces: 2
- Details: Parking Details(Paved), Garage Details(Double Attached, Quadruple Detached)
Features
- Levels: Two
- Stories: 2
- Patio & porch: Patio
- Has view: Yes
- View description: Lake
- Has water view: Yes
- Water view: Lake
- Waterfront features: Lake, Lake Privileges, Brackish Water
- Frontage length: Water Frontage(496 Feet)
Lot
- Features: Landscaped, Level, Wooded, 1 to 2.99 Acres
Details
- Additional structures: Wharf
- Parcel number: 41403767
- Zoning: RE
- Other equipment: HRV (Heat Rcvry Ventln), Fuel Tank(s)
Construction
Type & style
- Home type: SingleFamily
- Property subtype: Single Family Residence
Materials
- ICFs (Insulated Concrete Forms), Stone, Vinyl Siding
- Foundation: Insulated Concrete
- Roof: Metal
Condition
- New construction: No
- Year built: 2022
Utilities & green energy
- Sewer: Septic Tank
- Water: Dug
- Utilities for property: Cable Connected, Electricity Connected, Electric
Green energy
- Energy generation: Solar
Community & HOA
Community
- Features: Park, Playground, Recreation Center, School Bus Service, Marina, Beach
Location
- Region: Middle Porters Lake
Financial & listing details
- Price per square foot: C$564/sqft
- Price range: C$2.7M - C$2.7M
- Date on market: 6/10/2026
- Ownership: Freehold
- Electric utility on property: Yes
Price history
| Date | Event | Price |
|---|---|---|
| 6/10/2026 | Listed for sale | C$2,699,000C$564/sqft |
Source:  NSAR #202613927 Report a problem NSAR #202613927 Report a problem | ||
Public tax history
Tax history is unavailable.
Climate risks
Neighborhood: B3E
Nearby schools
GreatSchools rating
No schools nearby
We couldn't find any schools near this home.
Schools provided by the listing agent
- Elementary: O'Connell Drive Elementary School
- Middle: Eastern Shore Consolidated School
Source: NSAR. This data may not be complete. We recommend contacting the local school district to confirm school assignments for this home.
- C$68,900-- bd-- ba-- sqft172 Bellefontaine Rd, Middle Porters Lake, NS B3E0B6Off Market
- C$577,7003 bd4 ba2.3k sqft204 Greyowl Dr, Middle Porters Lake, NS B3E0B6Off Market
- C$535,0003 bd4 ba3.3k sqft181 Greyowl Dr, Middle Porters Lake, NS B3E0B6Off Market
- C$257,6003 bd2 ba1.4k sqft100 Hurst Ln, West Porters Lake, NS B3E1L4Off Market
- C$96,700-- bd-- ba352 sqft32 Hurst Ln, West Porters Lake, NS B3E1L1Off Market
- C$255,600-- bd1 ba2k sqft42 Julien Ln, West Porters Lake, NS B3E1K9Off Market
- C$188,600-- bd1 ba1k sqft38 Mill Lake Rd, Middle Porters Lake, NS B3E1K8Off Market
- C$172,600-- bd2 ba788 sqft34 Mill Lake Rd, Middle Porters Lake, NS B3E1K8Off Market
Similar homes
- C$2,690,0003 bd2 ba3.7k sqft5145 Highway 207, Three Fathom Harbour, NS B0J 1N0For Sale
 MLS ID #202619961, Alana Price, Royal LePage Atlantic (New Minas) Brokerage. NSAR
 - C$2,150,0004 bd4 ba5.7k sqft34 Norwood Ct, Halifax, NS B3E 1G3For Sale
 MLS ID #202605543, Scott Leverman, Royal LePage Atlantic Brokerage. NSAR
 - C$1,950,0005 bd8 ba4.2k sqft78 Clamshell Rd, Musquodoboit Harbour, NS B0J 2L0For Sale
 MLS ID #202619585, Adam Scott, Coldwell Banker Maritime Realty Brokerage. NSAR
 - C$2,499,0005 bd4 ba4.6k sqft36 Blue Hill Rd, Halifax, NS B2T 1E6For Sale
 MLS ID #202601582, Kari MacLeod, Sotheby's International Realty Canada Brokerage. NSAR
 - C$2,999,0004 bd4 ba5.6k sqft520 Ketch Harbour Rd, Halifax, NS B3V 1P8For SaleMLS ID #202607061, Sandra Bryant, Bryant Realty Atlantic Brokerage. NSAR
- C$2,888,8883 bd3 ba5.3k sqft1007 Waverley Rd, Halifax, NS B2R 1W1For SaleMLS ID #202612661, Patricia Roberts, Sutton Group Professional Realty Brokerage. NSAR
- C$2,495,0004 bd3 ba5.9k sqft104 Shaughnessy Pl, Bedford, NS B4A 0A1For SaleMLS ID #202609460, Sandra Bryant, Bryant Realty Atlantic Brokerage. NSAR
- C$2,595,0005 bd4 ba4.7k sqft6177 Regina Ter S, Halifax, NS B3H 1N4For SaleMLS ID #202609805, Andrew Sheehan, Domus Realty Limited Brokerage. NSAR
- C$3,100,0005 bd5 ba6k sqft388 Ketch Harbour Rd, Halibut Bay, NS B3V 1P6For SaleMLS ID #202615853, Angie Bryant, Sotheby's International Realty Canada Brokerage. NSAR
- C$3,299,0004 bd4 ba5.1k sqft458 Ketch Harbour Rd, Halifax, NS B3V 1P8For SaleMLS ID #202613269, Margaret Craig, Engel & Volkers Brokerage. NSAR
- C$1,800,0004 bd3 ba2.6k sqft129 Champagne Ln, Halifax, NS B0J 2L0For SaleMLS ID #202529199, Sandra Bryant, Bryant Realty Atlantic Brokerage. NSAR
- C$2,899,0003 bd7 ba4.4k sqft73 Kestrel Ct, Halifax, NS B3V 1P5For SaleMLS ID #202604269, David Dunn, Royal LePage Atlantic Brokerage. NSAR
- C$2,097,5005 bd5 ba5.9k sqft22 Nottingham Ln, Fall River, NS B2T 1A4For SaleMLS ID #202607456, Ian Smith, Coldwell Banker Maritime Realty Brokerage. NSAR
- C$2,495,0004 bd4 ba3.2k sqft5719 Southwood Dr, Halifax, NS B3H 1E6For SaleMLS ID #202611936, David Dunn, Royal LePage Atlantic Brokerage. NSAR
- C$2,349,0003 bd3 ba2.8k sqft1077 Shore Dr, Bedford, NS B4A 2E6For SaleMLS ID #202613085, Brian Regan, INNOVATIVE REAL ESTATE LTD - A507 Brokerage. NSAR
- C$1,795,0005 bd4 ba4k sqft3560 Purcells Cove Rd, Halifax, NS B3P 1B3For SaleMLS ID #202602486, David Dunn, Royal LePage Atlantic Brokerage. NSAR
- C$2,850,0004 bd3 ba2.6k sqft5830 Chain Rock Dr, Halifax, NS B3H 1A1For SaleMLS ID #202613314, Morgan Beaman-Delaney, Royal LePage Atlantic Brokerage. NSAR
- C$1,465,0004 bd4 ba4.4k sqft5 Confederation Ave, Halifax, NS B2T 1N1For SaleCentury 21 Canada
- C$1,826,0005 bd4 ba4k sqft5743 Southwood Dr, Halifax, NS B3H 1E6For SaleMLS ID #202616001, Tao (Kevin) Song, RE/MAX Nova Brokerage. NSAR
- C$2,095,0005 bd4 ba5.1k sqft1950 Connaught Ave, Halifax, NS B3H 4E1For SaleMLS ID #202601573, David Dunn, Royal LePage Atlantic Brokerage. NSAR
