Tucked along a scenic stretch of Lower Hampden Road, this four-bedroom, two-bathroom home in Monson delivers the kind of indoor-outdoor lifestyle that's increasingly hard to find. From the covered front porch spanning the full width of the house to the sparkling inground pool out back, every season brings a new reason to love this property. Inside, the kitchen opens to a cozy family room anchored by a pellet stove — a warm, inviting gathering spot during colder months. A three-season room bridges interior comfort and the outdoors, flooding the home with natural light while offering a relaxed space for morning coffee or evening unwinding. The sprawling lot is where this property truly commands attention. Expansive acreage stretches in every direction, delivering the kind of wide-open space that's become a rare commodity. Monson's tight-knit community charm combined with this home's versatile outdoor spaces creates a compelling package. Book your private tour before the word gets out.
Under contract
$495,000
420 Lower Hampden Rd, Monson, MA 01057
4beds
1,896sqft
Single Family Residence
Built in 1977
2.75 Acres Lot
$502,800 Zestimate®
$261/sqft
$-- HOA
What's special
Sparkling inground poolVersatile outdoor spaces
- 48 days
- 742
- 68
Zillow last checked:
Listing updated:
Listed by:
Susan Rheaume 413-478-0671,
Landmark, REALTORS® 413-596-4500
Source: MLS PIN,MLS#: 73551841
Facts & features
Interior
Bedrooms & bathrooms
- Bedrooms: 4
- Bathrooms: 2
- Full bathrooms: 2
- Main level bedrooms: 1
Primary bedroom
- Features: Flooring - Hardwood
- Level: Second
Bedroom 2
- Features: Flooring - Hardwood
- Level: Main,First
Bedroom 3
- Features: Flooring - Hardwood
- Level: Second
Bedroom 4
- Features: Flooring - Hardwood
- Level: Second
Primary bathroom
- Features: No
Bathroom 1
- Features: Bathroom - Full, Bathroom - With Tub & Shower, Flooring - Stone/Ceramic Tile
- Level: First
Bathroom 2
- Features: Bathroom - Full, Bathroom - With Tub & Shower, Flooring - Stone/Ceramic Tile
- Level: Second
Dining room
- Features: Flooring - Hardwood, Window(s) - Bay/Bow/Box
- Level: First
Family room
- Features: Wood / Coal / Pellet Stove, Flooring - Hardwood, French Doors, Exterior Access, Open Floorplan
- Level: First
Kitchen
- Features: Flooring - Stone/Ceramic Tile, Window(s) - Bay/Bow/Box, Breakfast Bar / Nook, Open Floorplan, Remodeled
- Level: First
Living room
- Features: Flooring - Hardwood, Window(s) - Bay/Bow/Box
- Level: First
Heating
- Forced Air, Oil
Cooling
- Central Air
Appliances
- Included: Electric Water Heater, Water Heater, Range, Dishwasher, Refrigerator, Washer, Dryer
- Laundry: In Basement
Features
- Slider, Sun Room, Internet Available - Unknown
- Flooring: Tile, Hardwood
- Basement: Full
- Number of fireplaces: 1
- Fireplace features: Living Room
Interior area
- Total structure area: 1,896
- Total interior livable area: 1,896 sqft
- Finished area above ground: 1,896
Property
Parking
- Total spaces: 8
- Parking features: Attached, Garage Door Opener, Paved Drive, Off Street
- Attached garage spaces: 2
- Uncovered spaces: 6
Accessibility
- Accessibility features: No
Features
- Patio & porch: Porch, Patio
- Exterior features: Porch, Patio, Pool - Inground, Storage
- Has private pool: Yes
- Pool features: In Ground
- Has view: Yes
- View description: Scenic View(s)
Lot
- Size: 2.75 Acres
- Features: Level
Details
- Parcel number: M:0016 B:0012 L:0000,3750540
- Zoning: RR
Construction
Type & style
- Home type: SingleFamily
- Property subtype: Single Family Residence
Materials
- Frame
- Foundation: Concrete Perimeter
- Roof: Shingle
Condition
- Year built: 1977
Utilities & green energy
- Electric: Circuit Breakers
- Sewer: Private Sewer
- Water: Private
Green energy
- Energy generation: Solar
Community & HOA
Community
- Features: Shopping, Park, Walk/Jog Trails, Public School
HOA
- Has HOA: No
Location
- Region: Monson
Financial & listing details
- Price per square foot: $261/sqft
- Tax assessed value: $394,300
- Annual tax amount: $5,638
- Date on market: 7/30/2026
- Listing terms: Contract
- Road surface type: Paved
Estimated market value
$502,800
$478,000 - $528,000
$3,280/mo
Price history
| Date | Event | Price |
|---|---|---|
| 9/7/2026 | Contingent | $495,000$261/sqft |
Source: MLS PIN #73551841 Report a problem | ||
| 9/1/2026 | Listed for sale | $495,000$261/sqft |
Source: MLS PIN #73551841 Report a problem | ||
| 8/20/2026 | Pending sale | $495,000$261/sqft |
Source: MLS PIN #73551841 Report a problem | ||
| 8/6/2026 | Contingent | $495,000$261/sqft |
Source: MLS PIN #73551841 Report a problem | ||
| 7/18/2026 | Listed for sale | $495,000$261/sqft |
Source: MLS PIN #73551841 Report a problem | ||
Public tax history
| Year | Property taxes | Tax assessment |
|---|---|---|
| 2025 | $5,609 +1.5% | $377,200 +5.8% |
| 2024 | $5,526 +2% | $356,500 +4.4% |
| 2023 | $5,415 +3.8% | $341,400 +16.7% |
| 2022 | $5,215 +7.4% | $292,500 +9.1% |
| 2021 | $4,856 -0.8% | $268,000 |
| 2020 | $4,896 +4% | $268,000 +4.4% |
| 2019 | $4,708 +3.3% | $256,700 -0.9% |
| 2018 | $4,558 +4.7% | $259,000 +3.6% |
| 2017 | $4,353 +3.1% | $250,000 +1.3% |
| 2016 | $4,224 | $246,700 |
Find assessor info on the county website
Monthly payment
Est. payment
Payment breakdown
Explore the cost of this home by adjusting the details. Changes won't be saved.Climate risks
Neighborhood: 01057
Nearby schools
Schools provided by the listing agent
- Elementary: Quarry Hill
- Middle: Granite Valley
- High: Monson High School
Source: MLS PIN. This data may not be complete. We recommend contacting the local school district to confirm school assignments for this home.
Similar homes
- $390,0003 bd2 ba1k sqft200 Wilbraham Rd, Monson, MA 01057For Sale
 MLS ID #73577784, Julie Henry, Mathieu Newton Sotheby's International Realty. MLS PIN
 - $465,0004 bd3 ba1.5k sqft1 Lakeshore Dr, Monson, MA 01057For Sale
 MLS ID #73552440, Steven C. Laplante, ERA M Connie Laplante Real Estate. MLS PIN
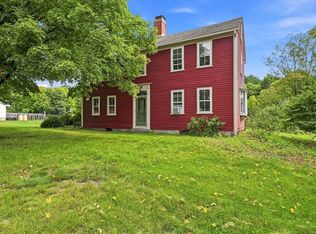
 - $465,0003 bd2 ba2.5k sqft180 Glendale Rd, Hampden, MA 01036For Sale
 MLS ID #73572205, Kathleen Norton, William Raveis R.E. & Home Services. MLS PIN
 - $399,0004 bd2 ba1.7k sqft334 Stafford Rd, Monson, MA 01057For Sale
 MLS ID #73558727, Susan Rheaume, Landmark, REALTORS®. MLS PIN
 - $489,9004 bd3 ba2.5k sqft522 Springfield Road, Somers, CT 06071For Sale
 MLS ID #24197939, Kristin Birkenshaw, Realty One Group Cutting Edge. Smart MLS
